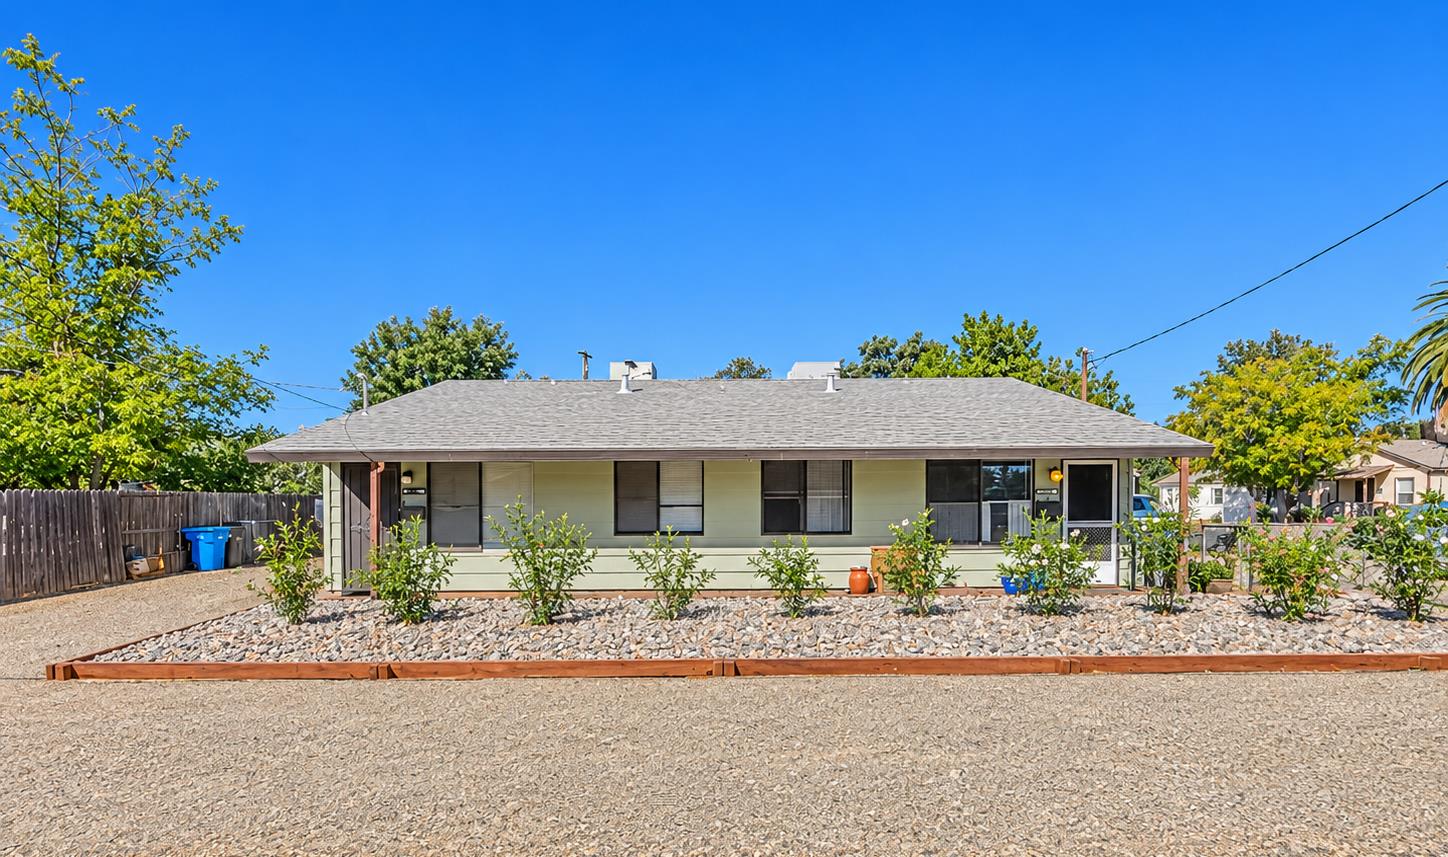
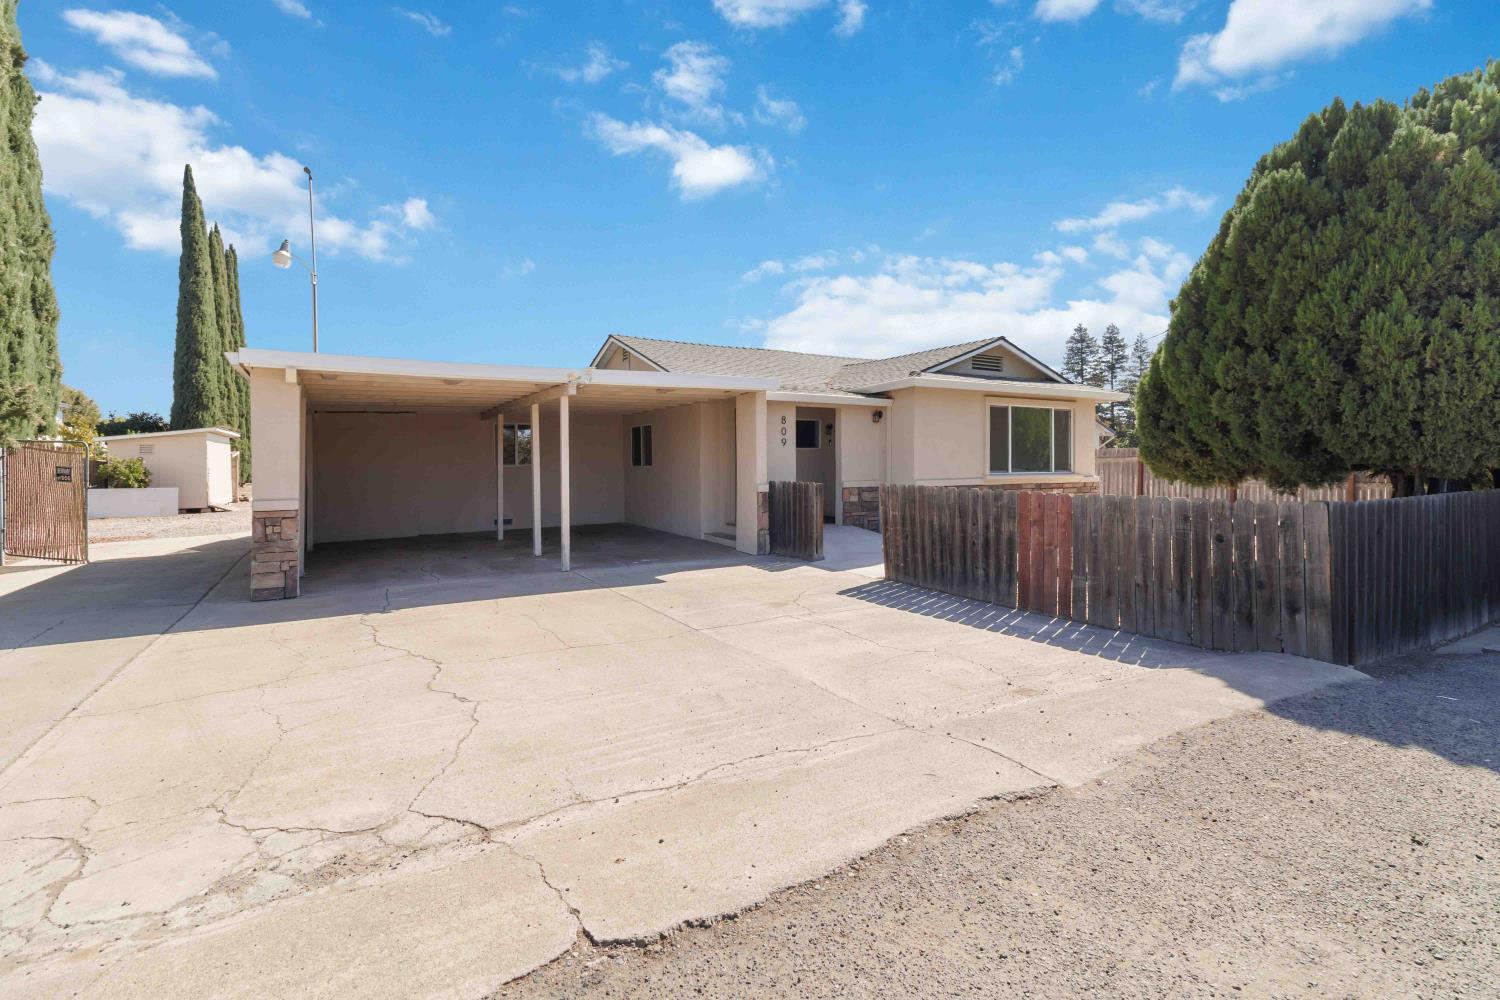
Single-story beige home with a wide covered carport, concrete driveway, and wooden fence.
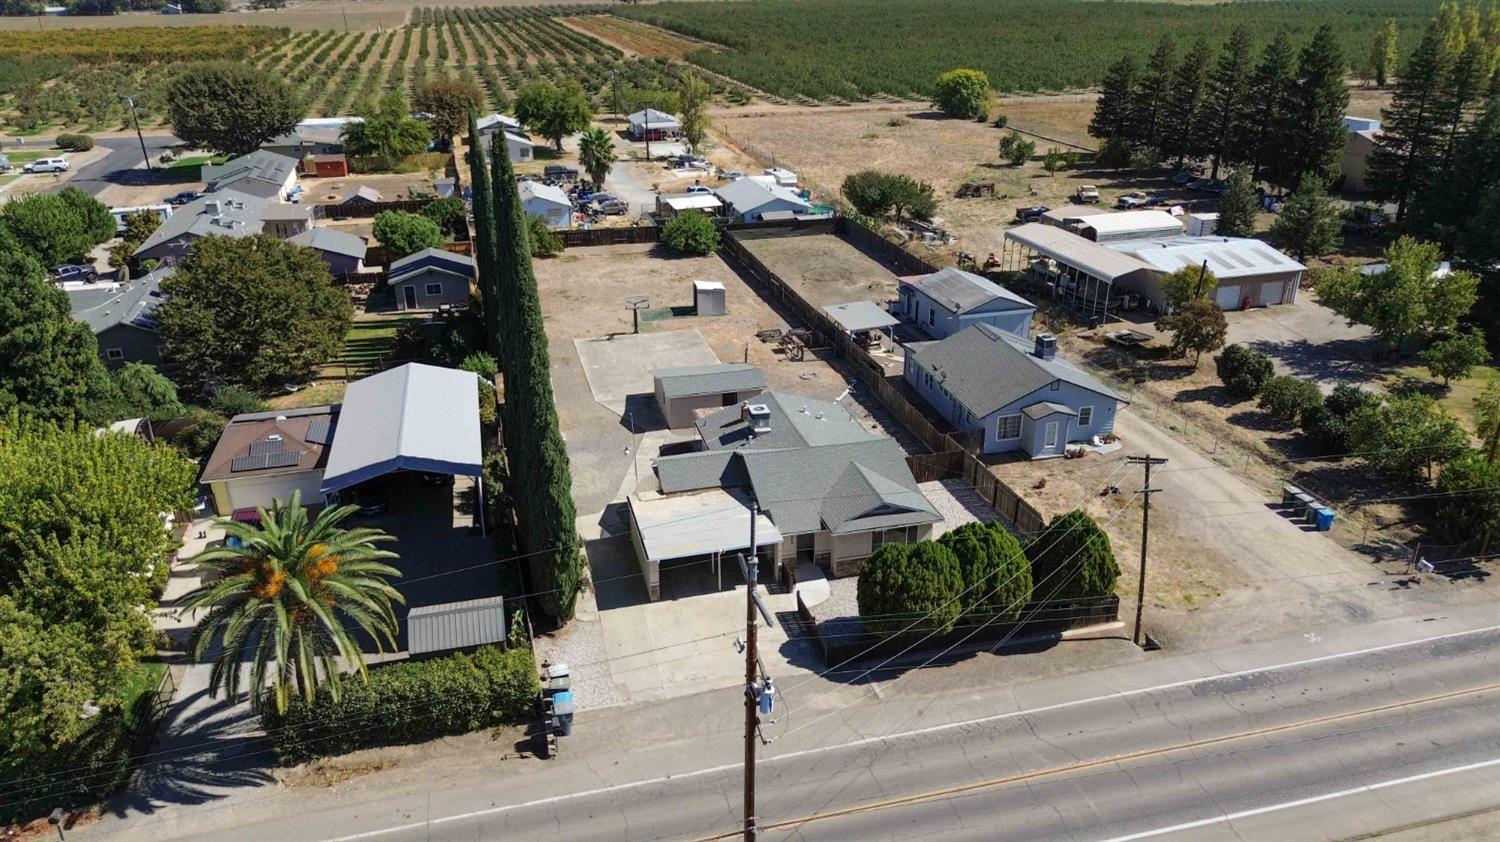
Aerial view of several buildings on a fenced lot beside a road, with fields in the distance.
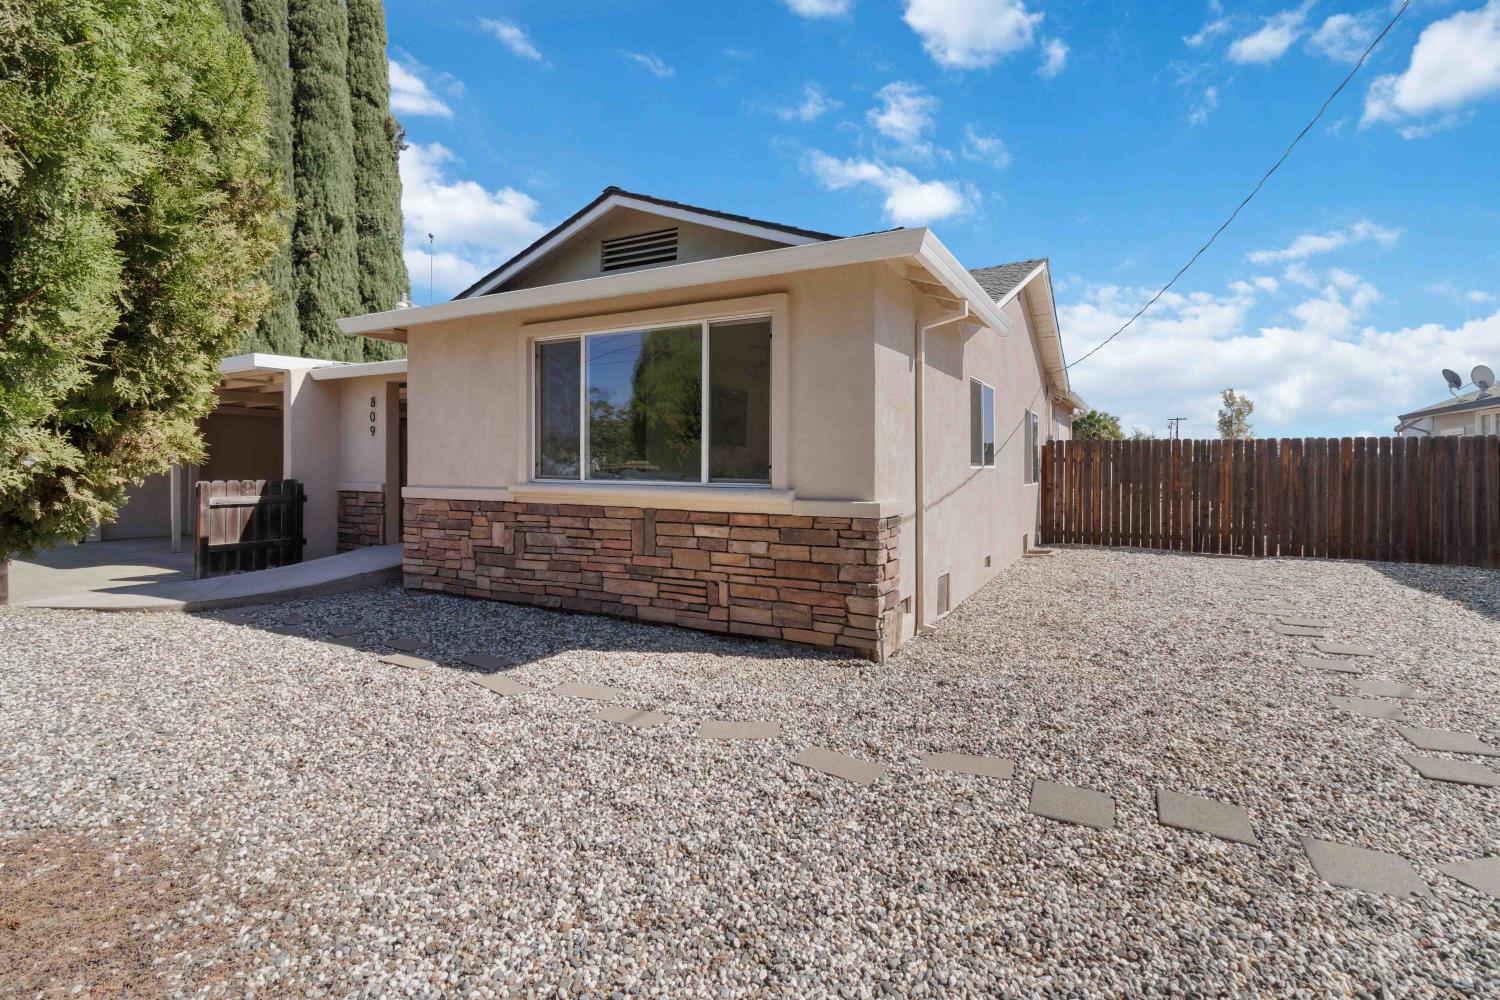
Single-story beige house with stone veneer, a gravel yard, stepping stones, and a wooden fence.
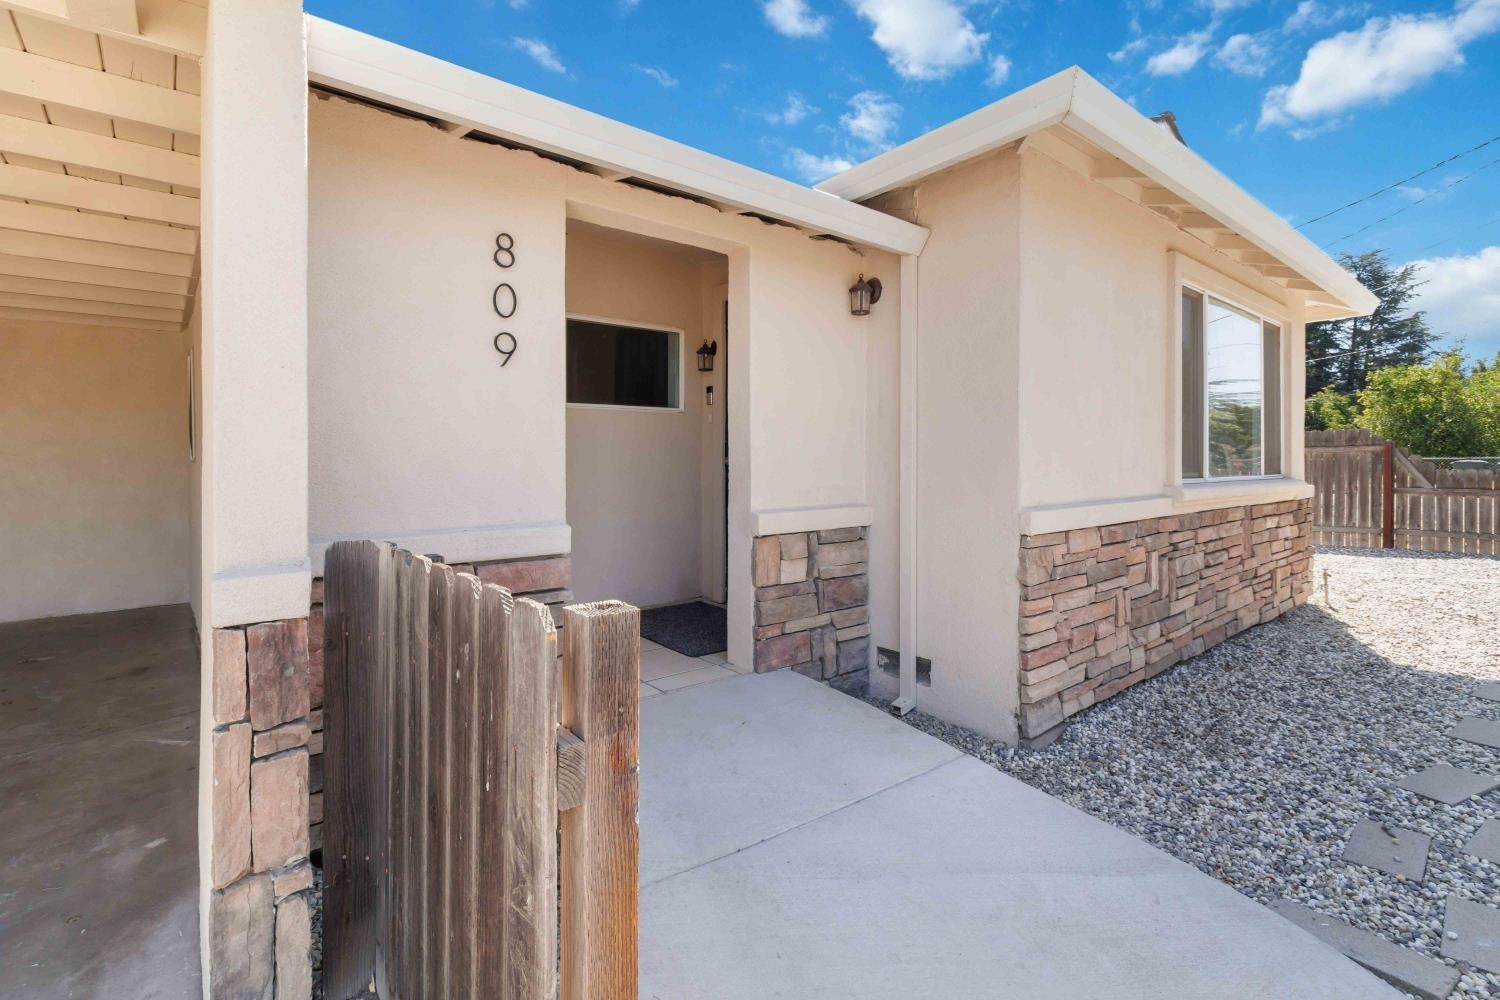
Home entrance with stone veneer, covered carport, and the number 809 beside the door.
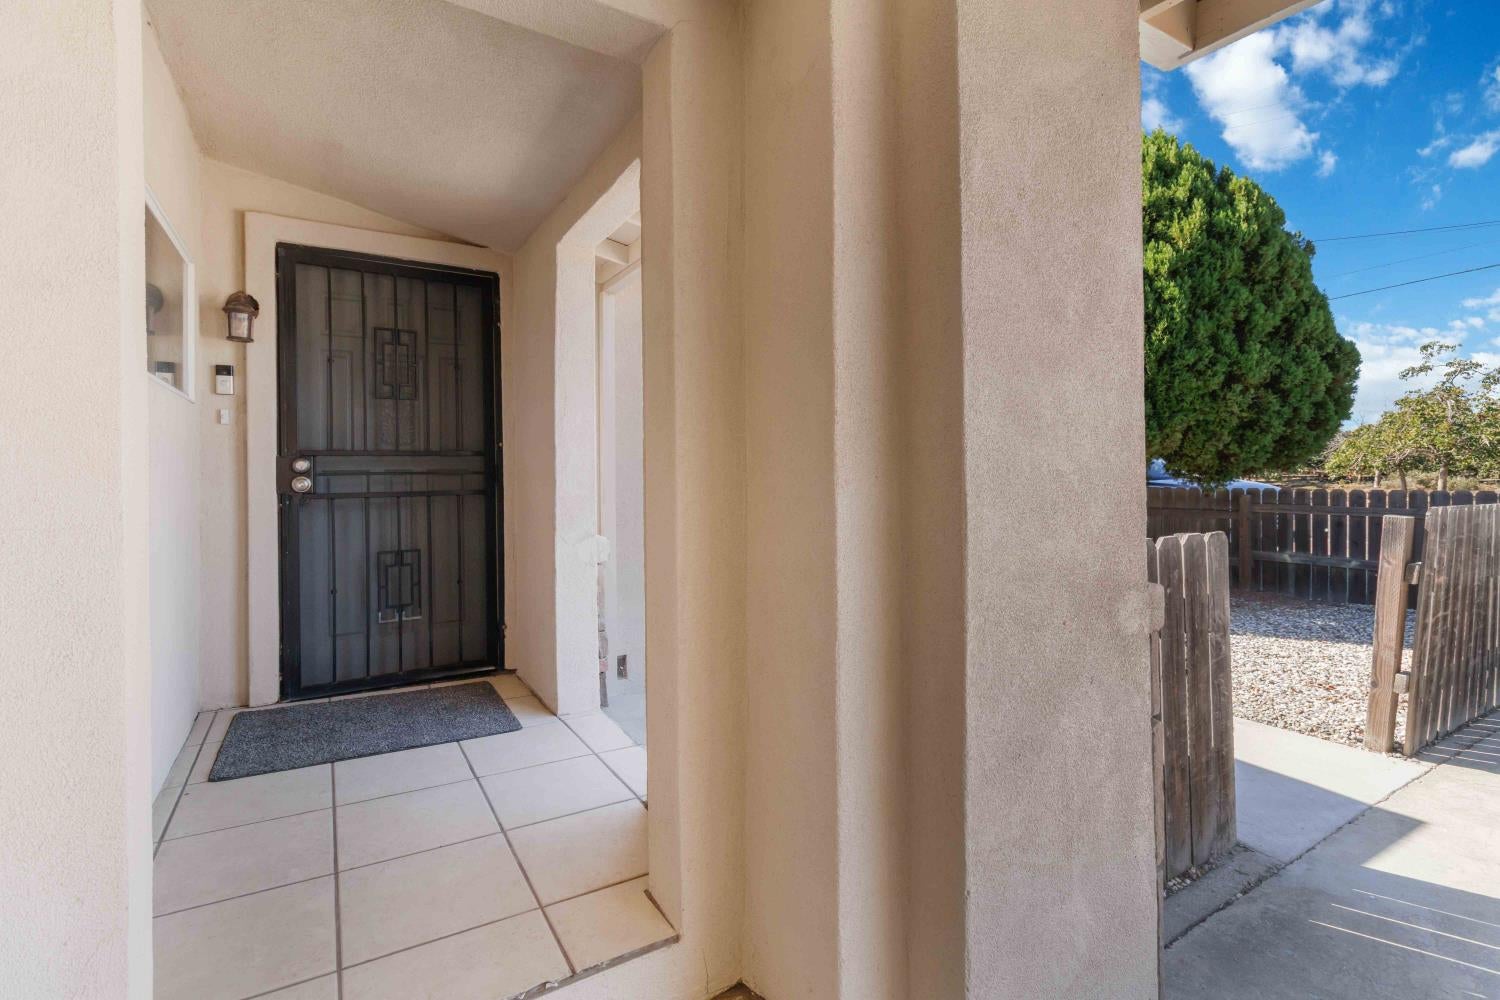
Covered tiled entry with a black security door beside a fenced gravel yard.
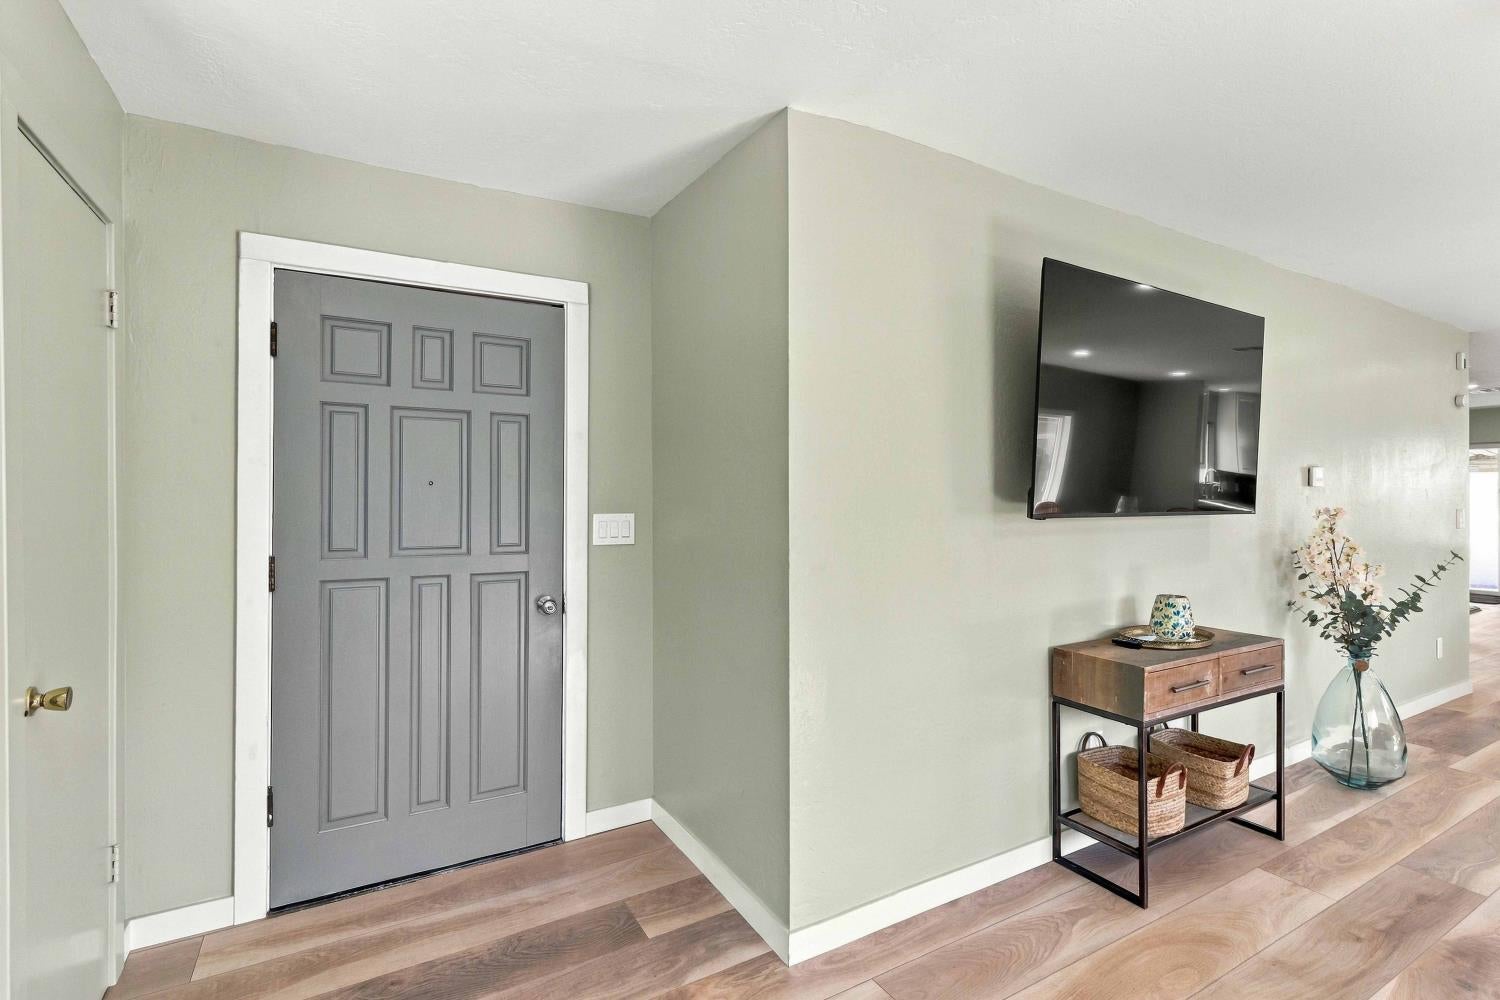
Entryway with a gray paneled front door, wood flooring, and a wall-mounted television.
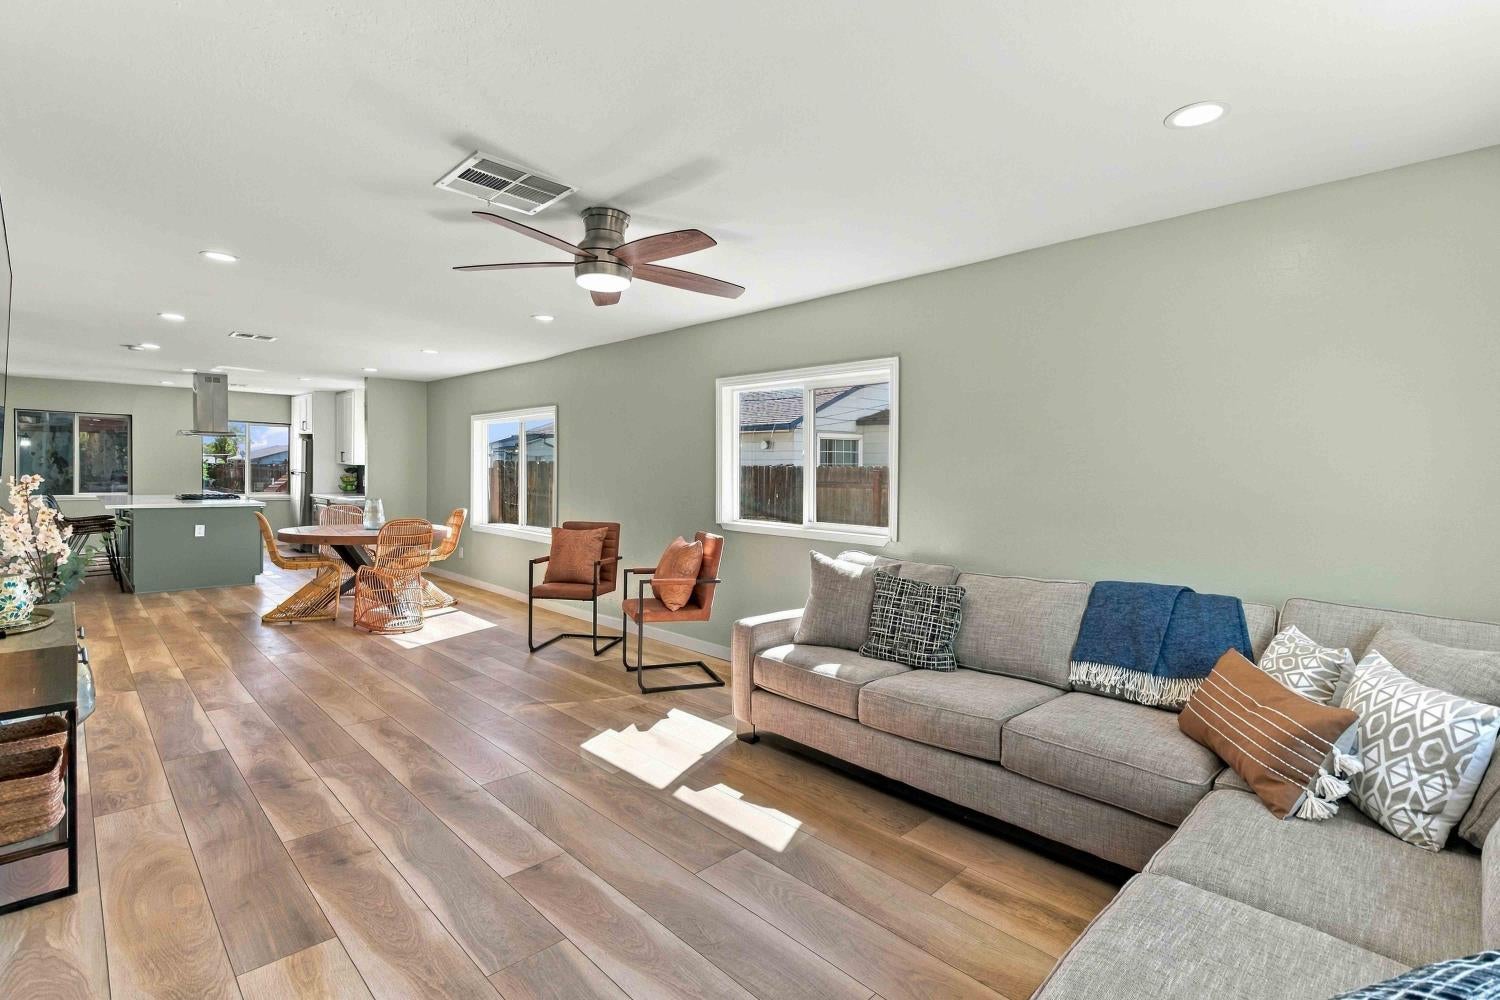
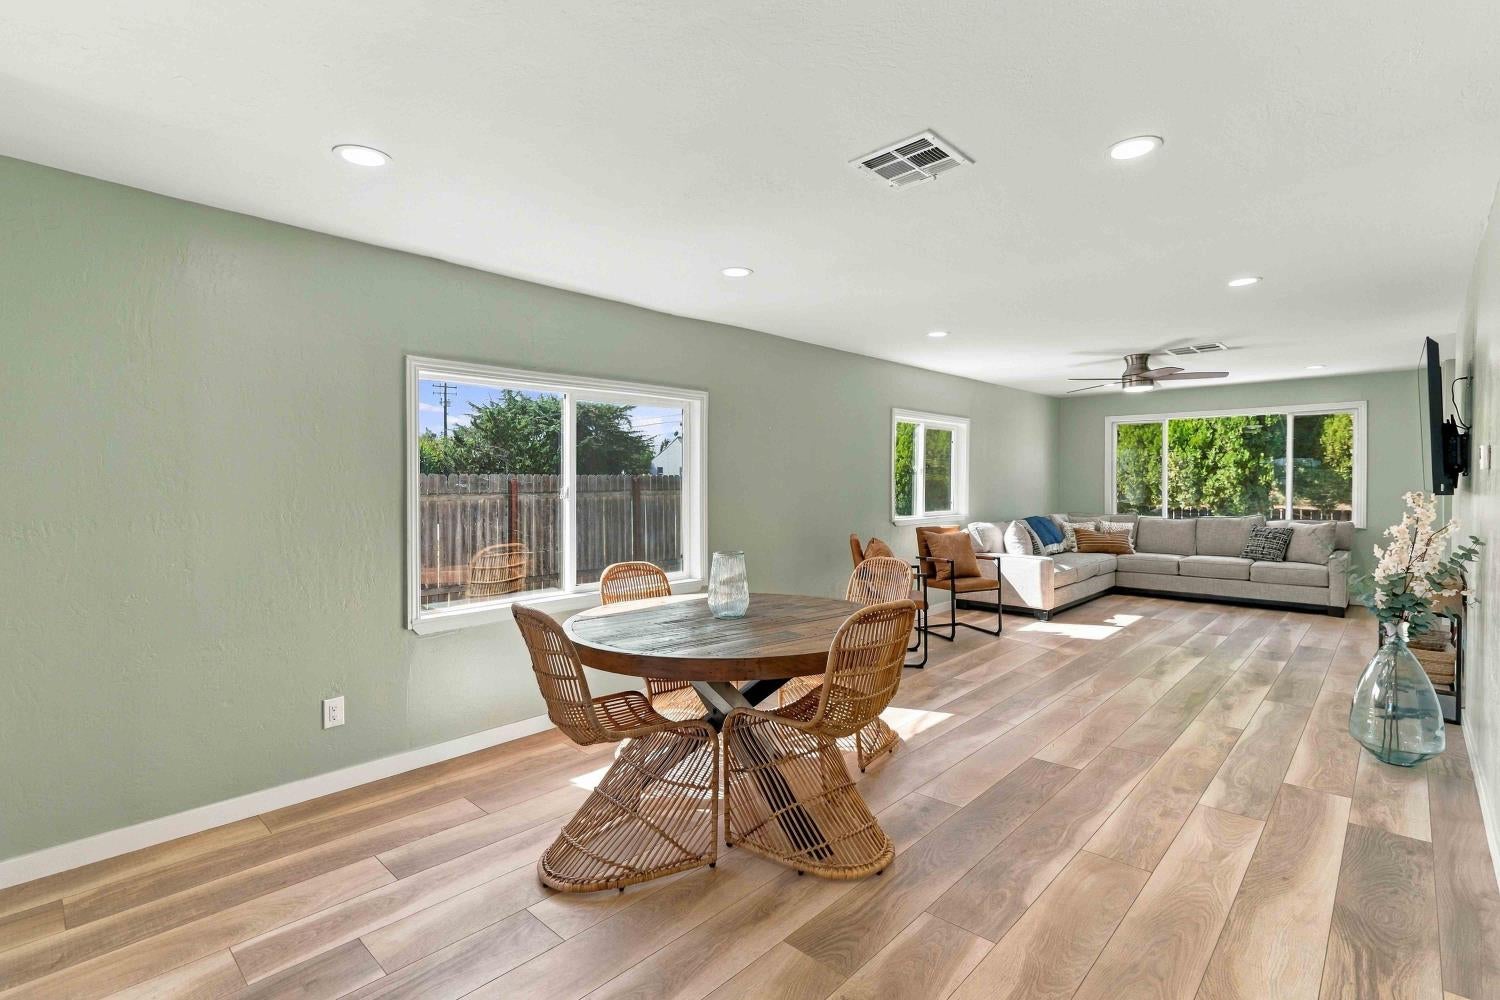
Open-plan living room with gray sectional, wicker dining set, and wood-look floors.
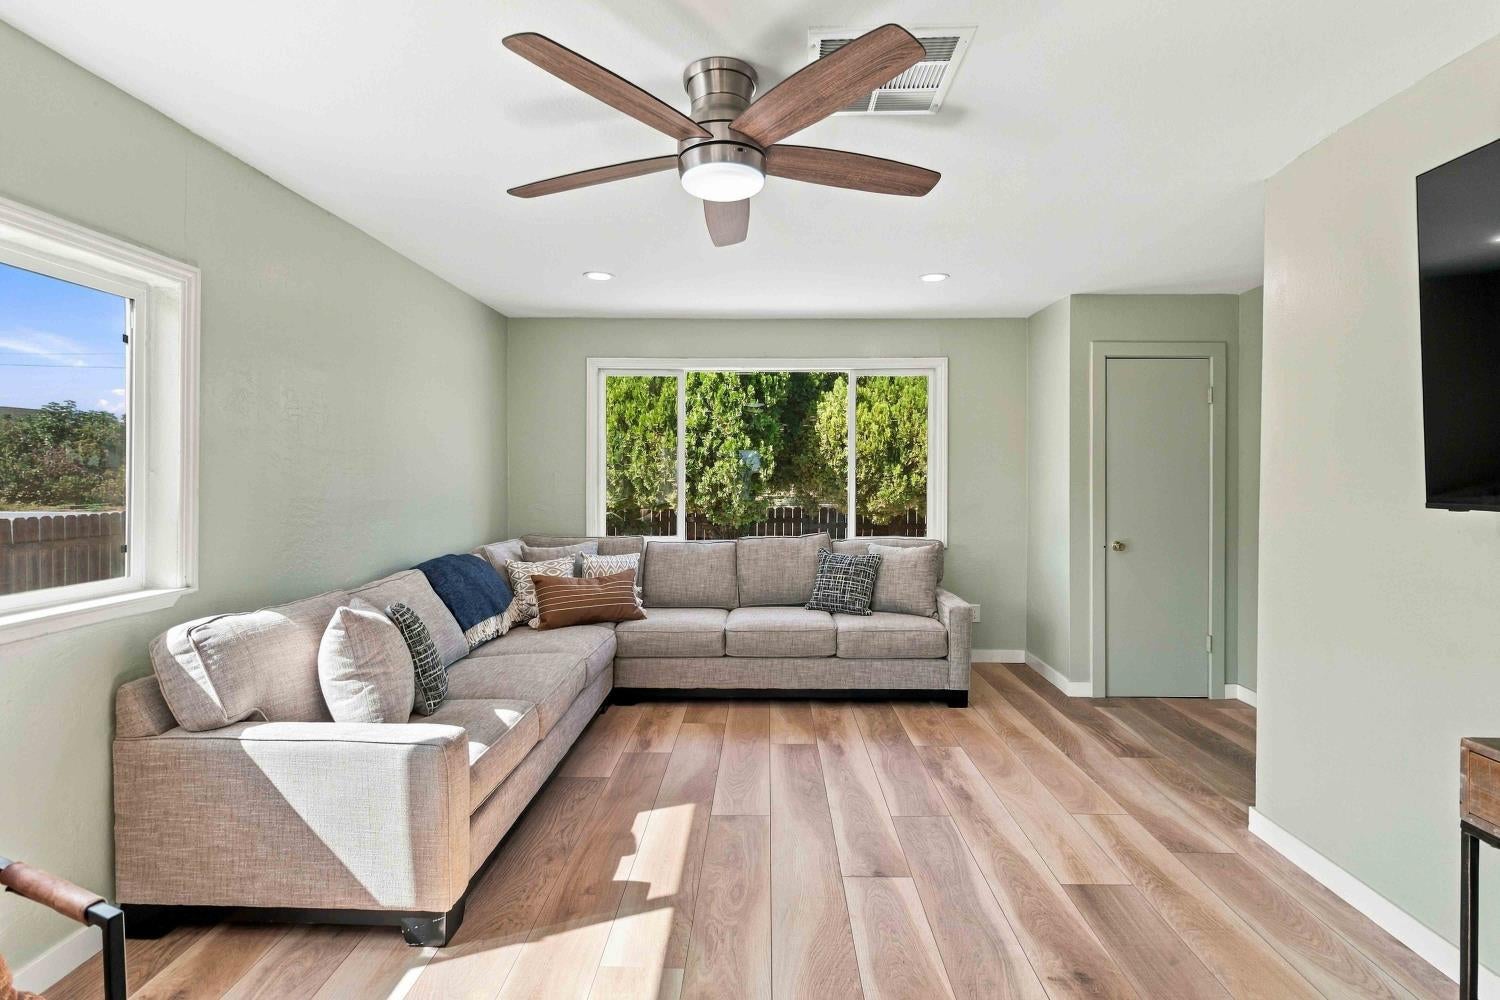
Living room with a beige sectional, wood-look floors, ceiling fan, and windows overlooking greenery.
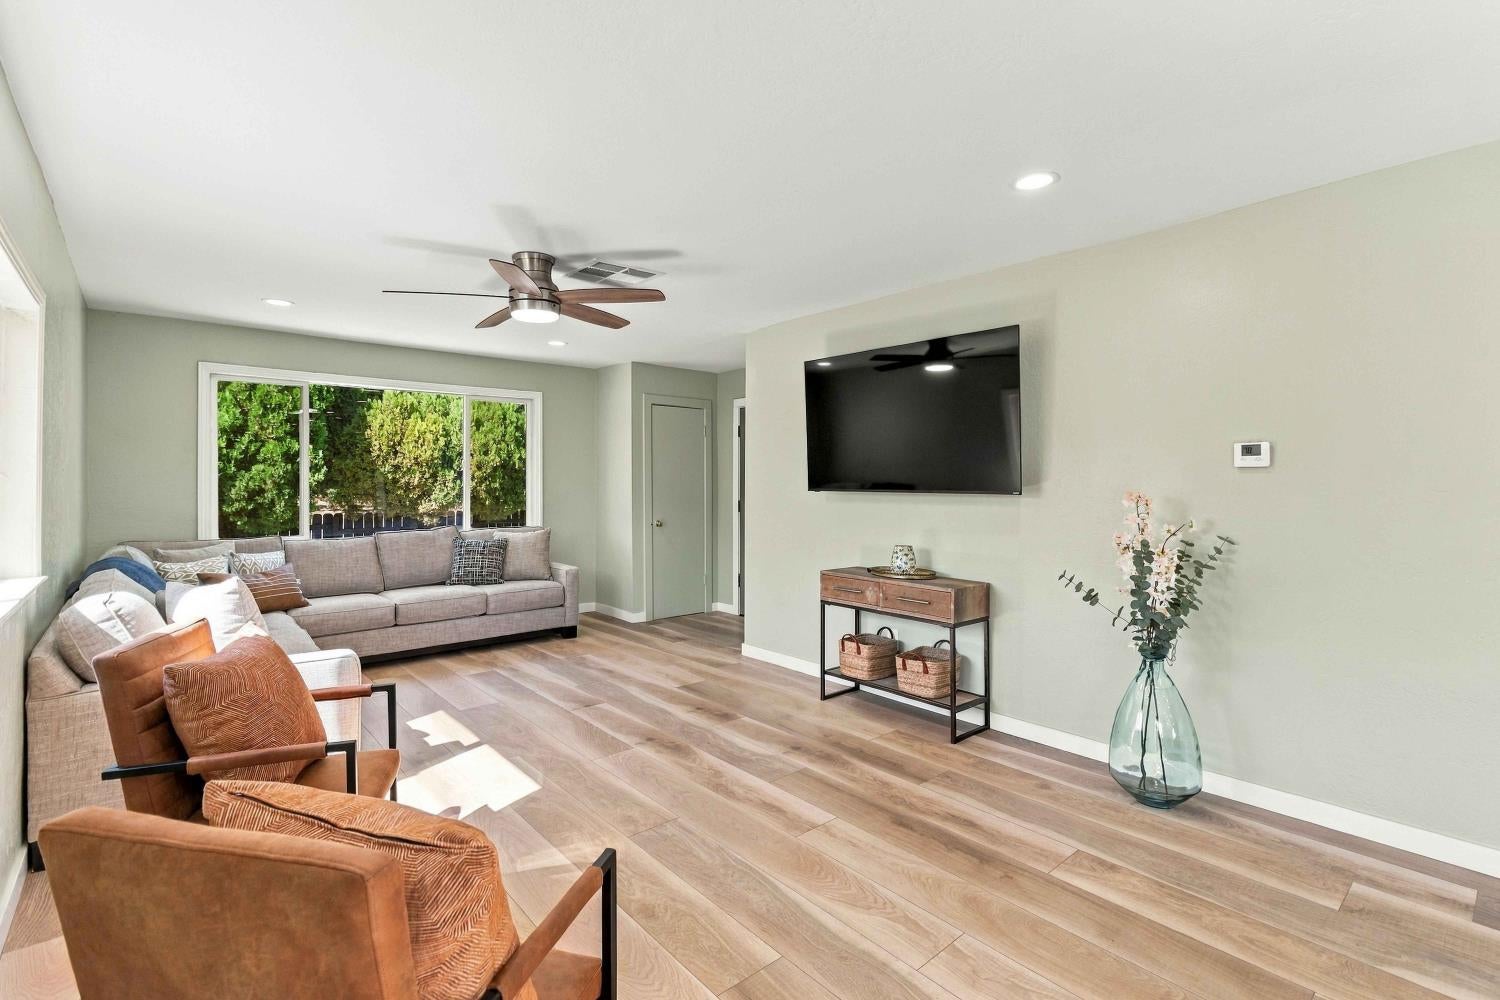
Living room with a gray sectional, rust-colored armchairs, wood flooring, and a wall-mounted television.
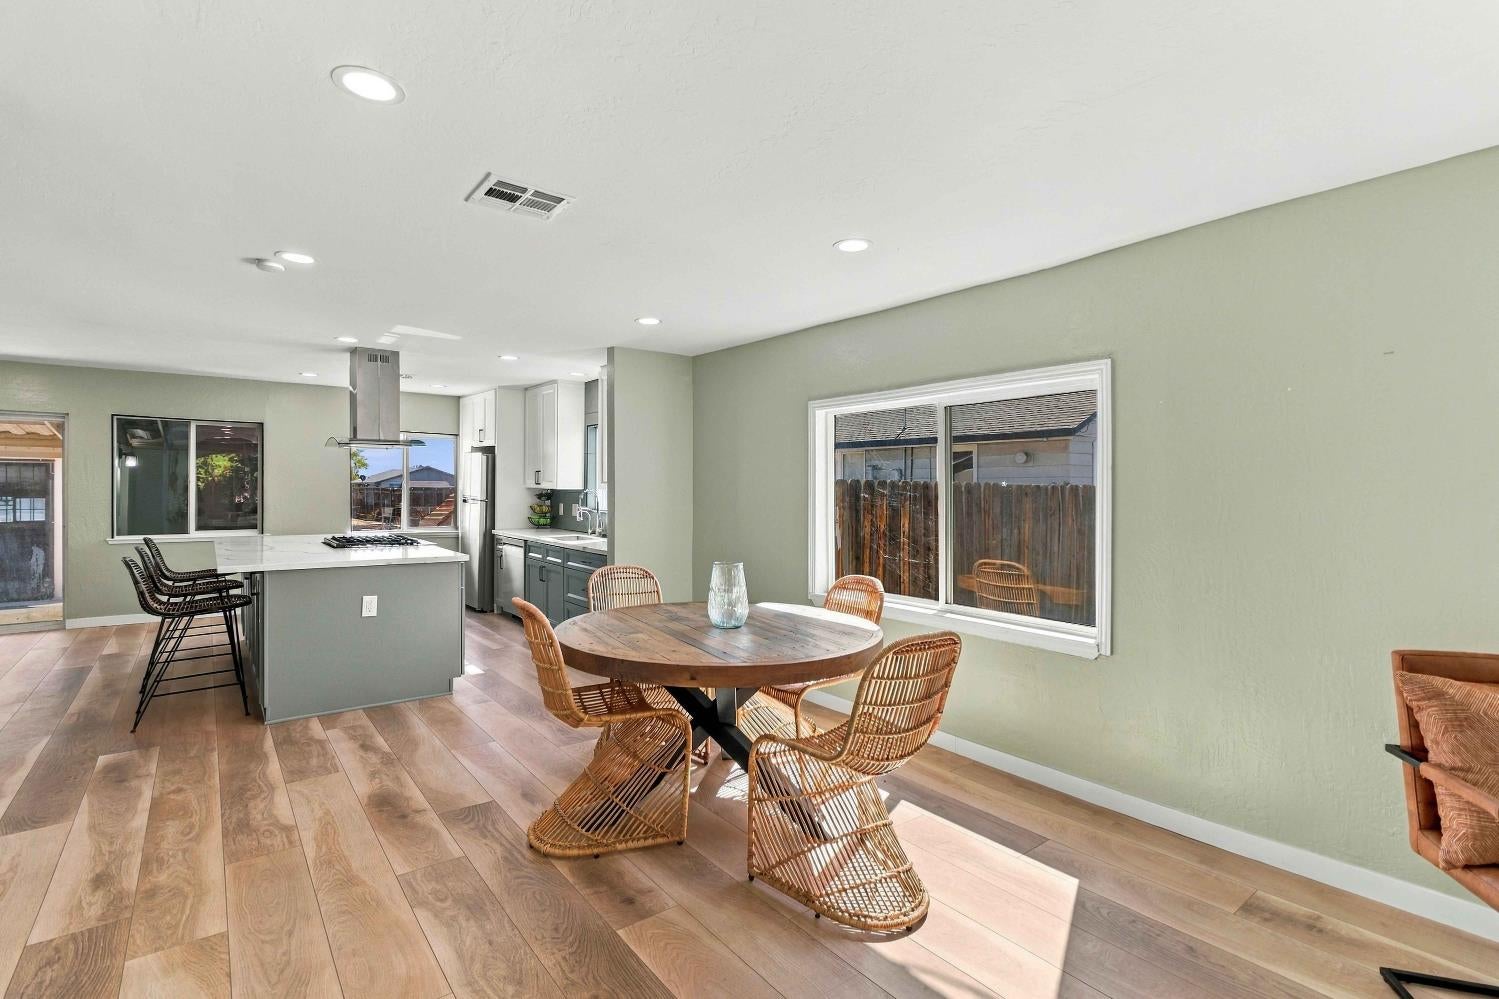
Open-plan kitchen and dining area with a cooktop island and round wooden table surrounded by wicker chairs.
Open-plan living and dining room with wicker dining set, gray sectional, and wood-look plank flooring.
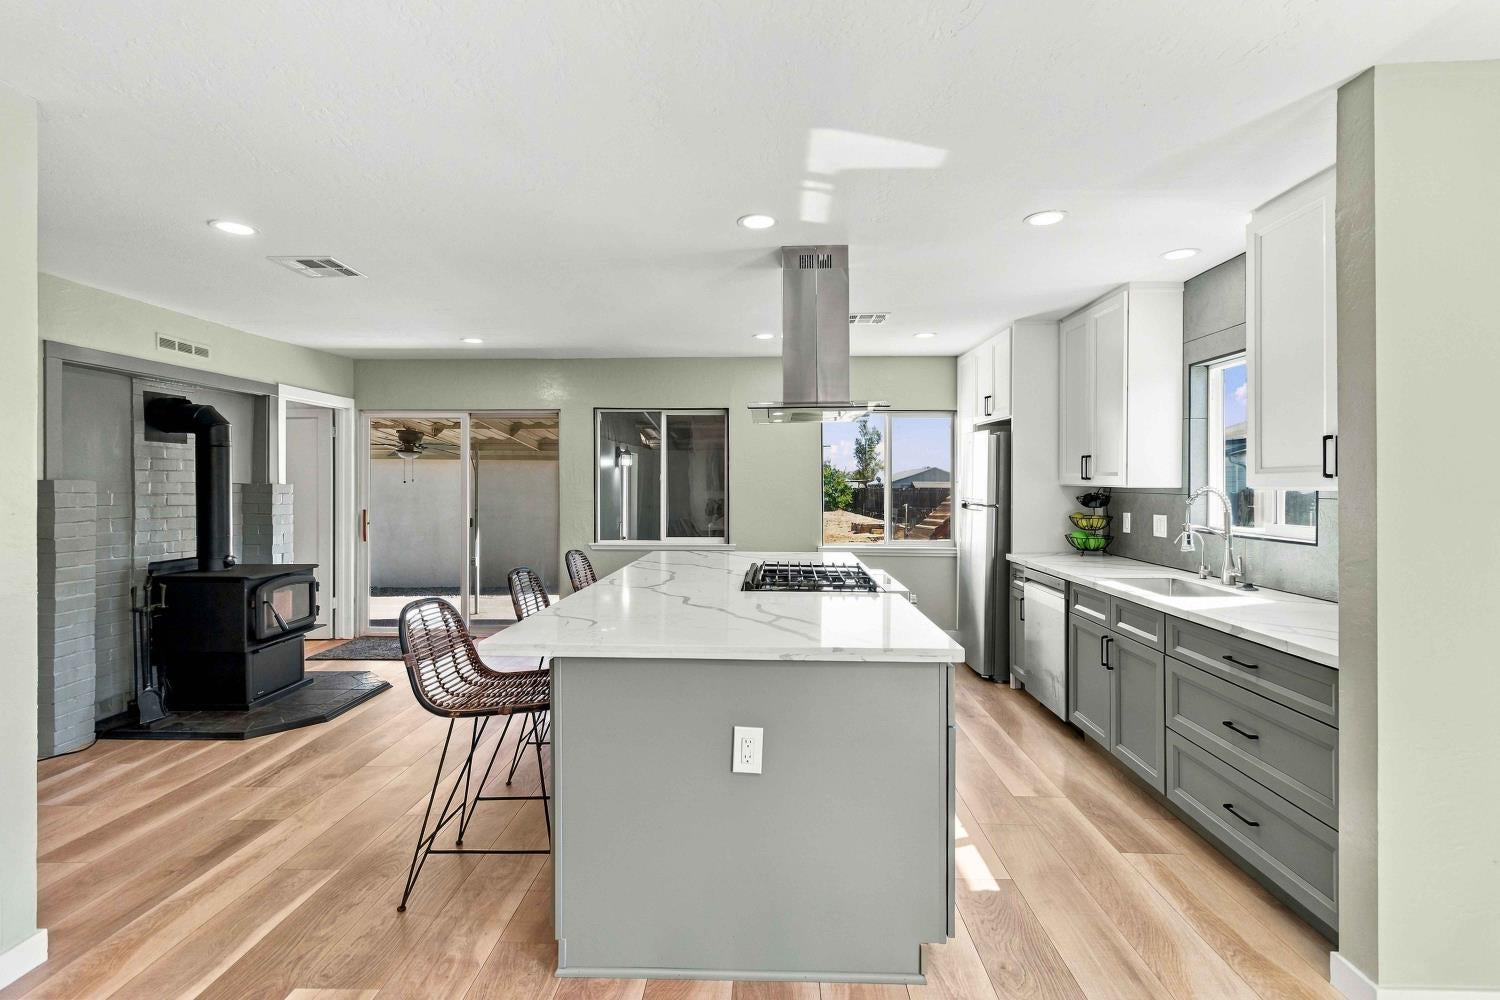
Kitchen with a large island, gray cabinetry, and a black wood-burning stove.
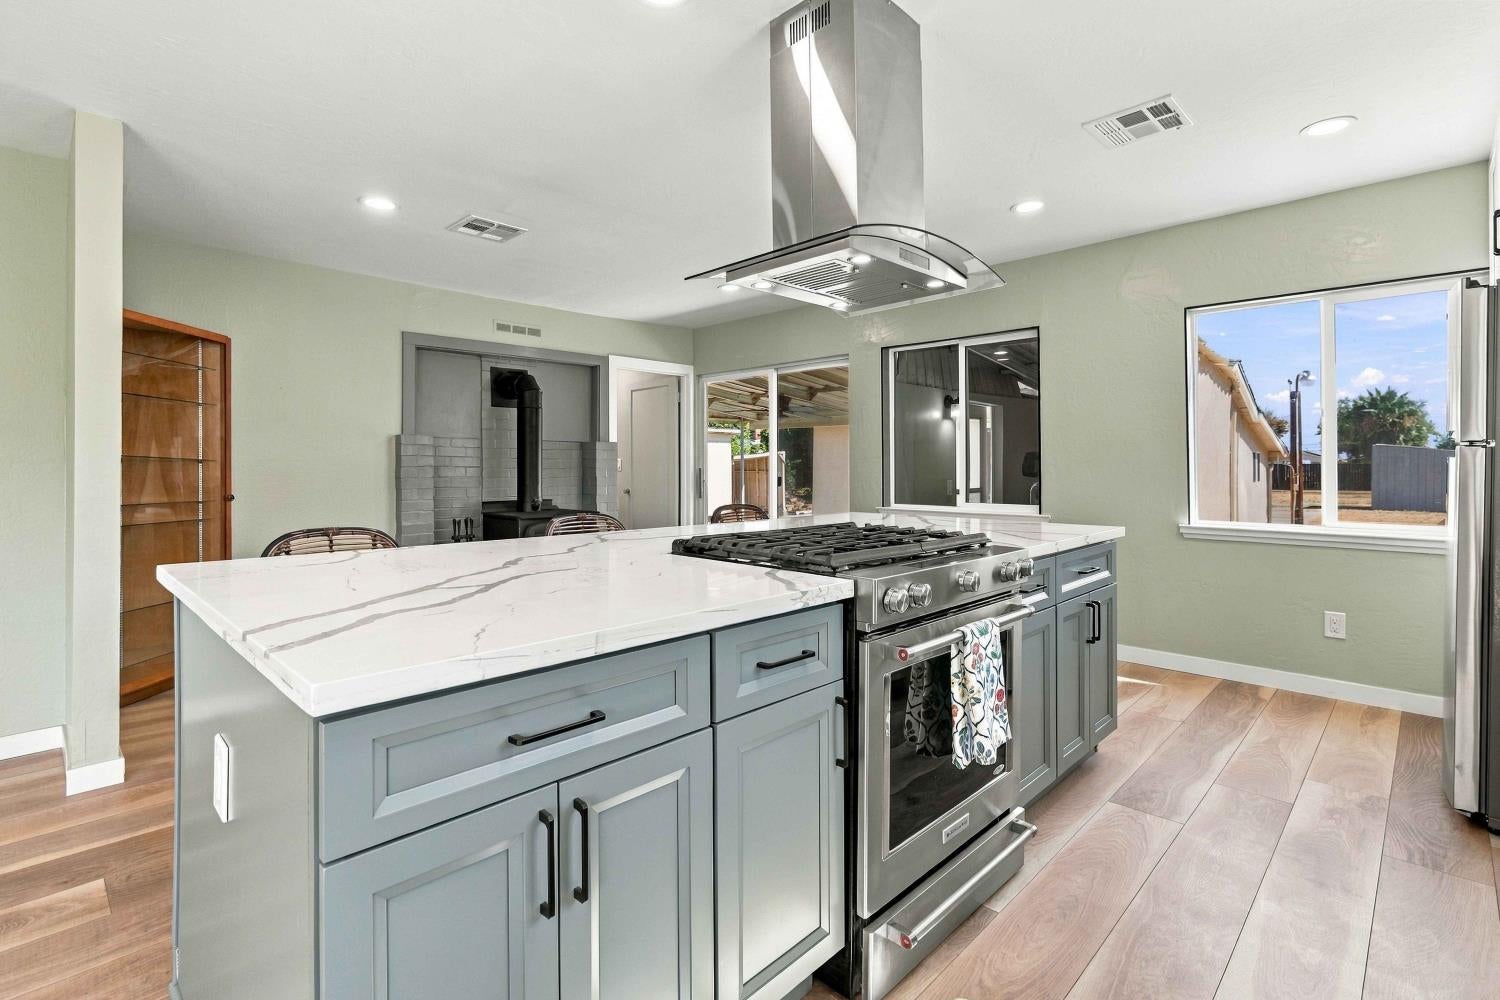
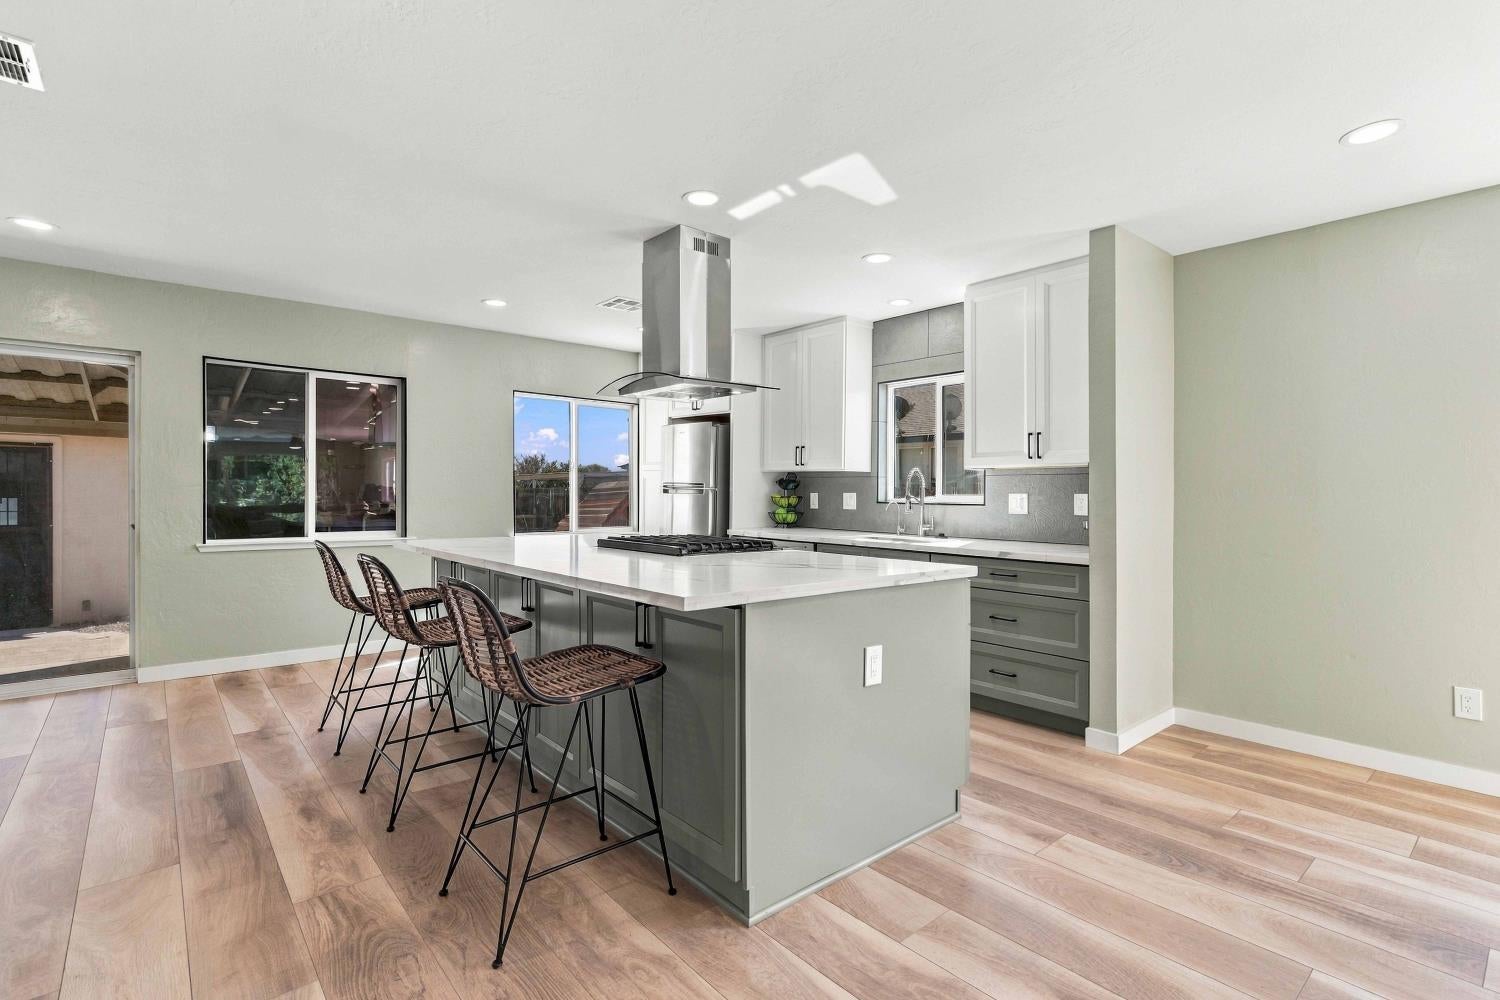
Kitchen with a gray-blue island, veined white countertop, and stainless steel gas range.
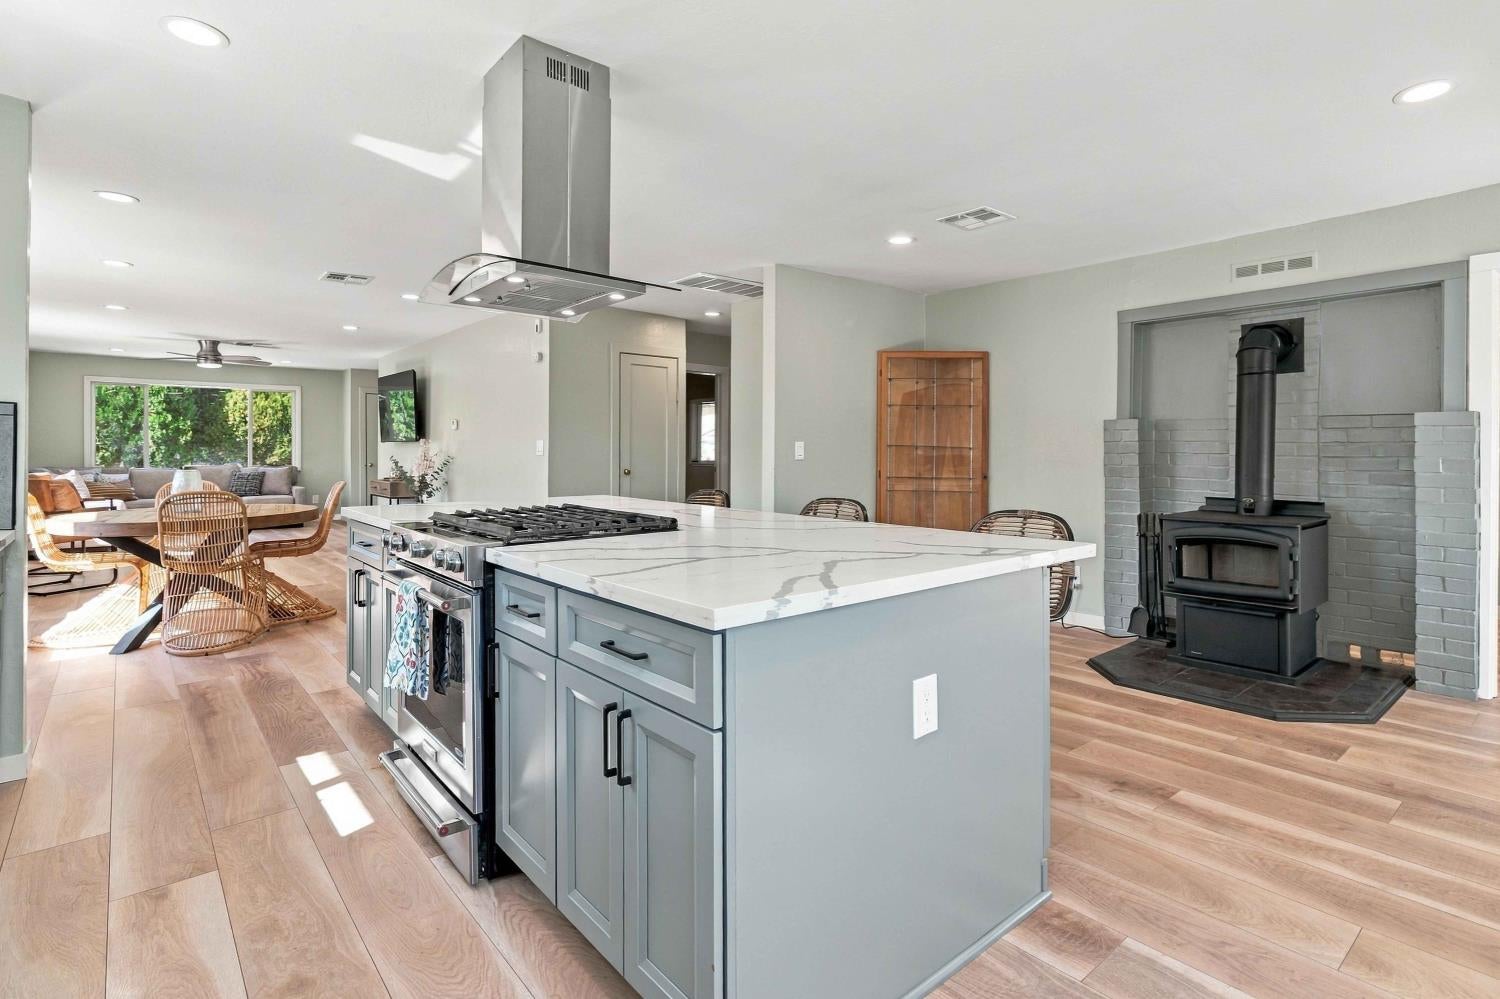
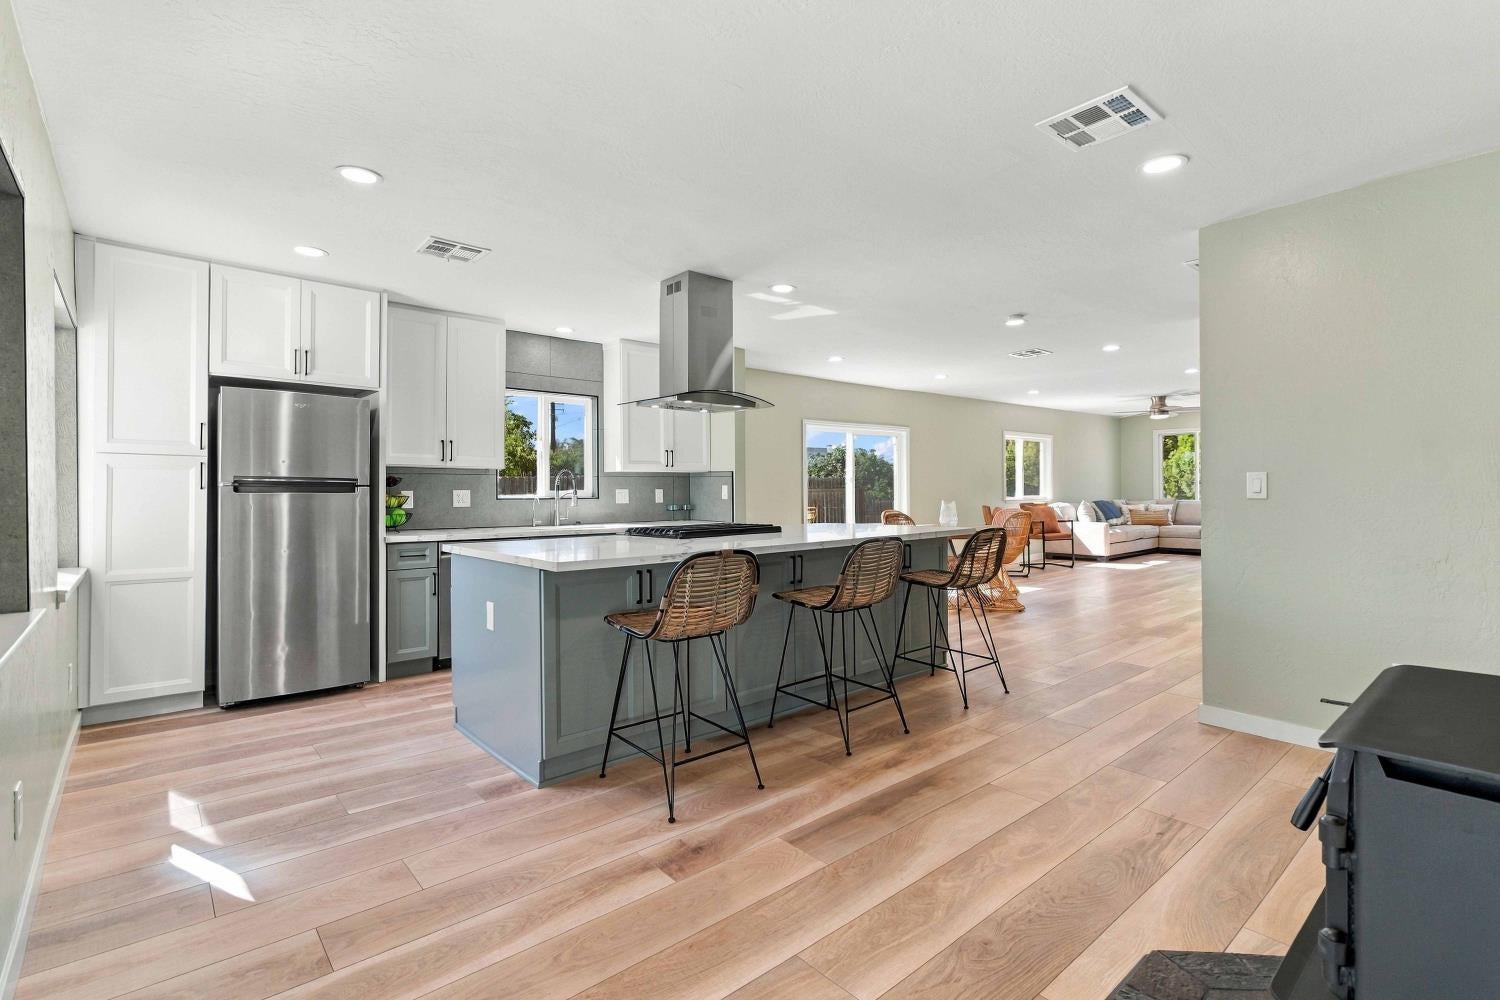
Open-plan kitchen with a large gray island, gas range, and wood-burning stove beside the dining area.
Open-plan kitchen with a gray island and bar stools flows into a bright living room.
Modern kitchen with a large gray island, three bar stools, and light wood-look flooring.
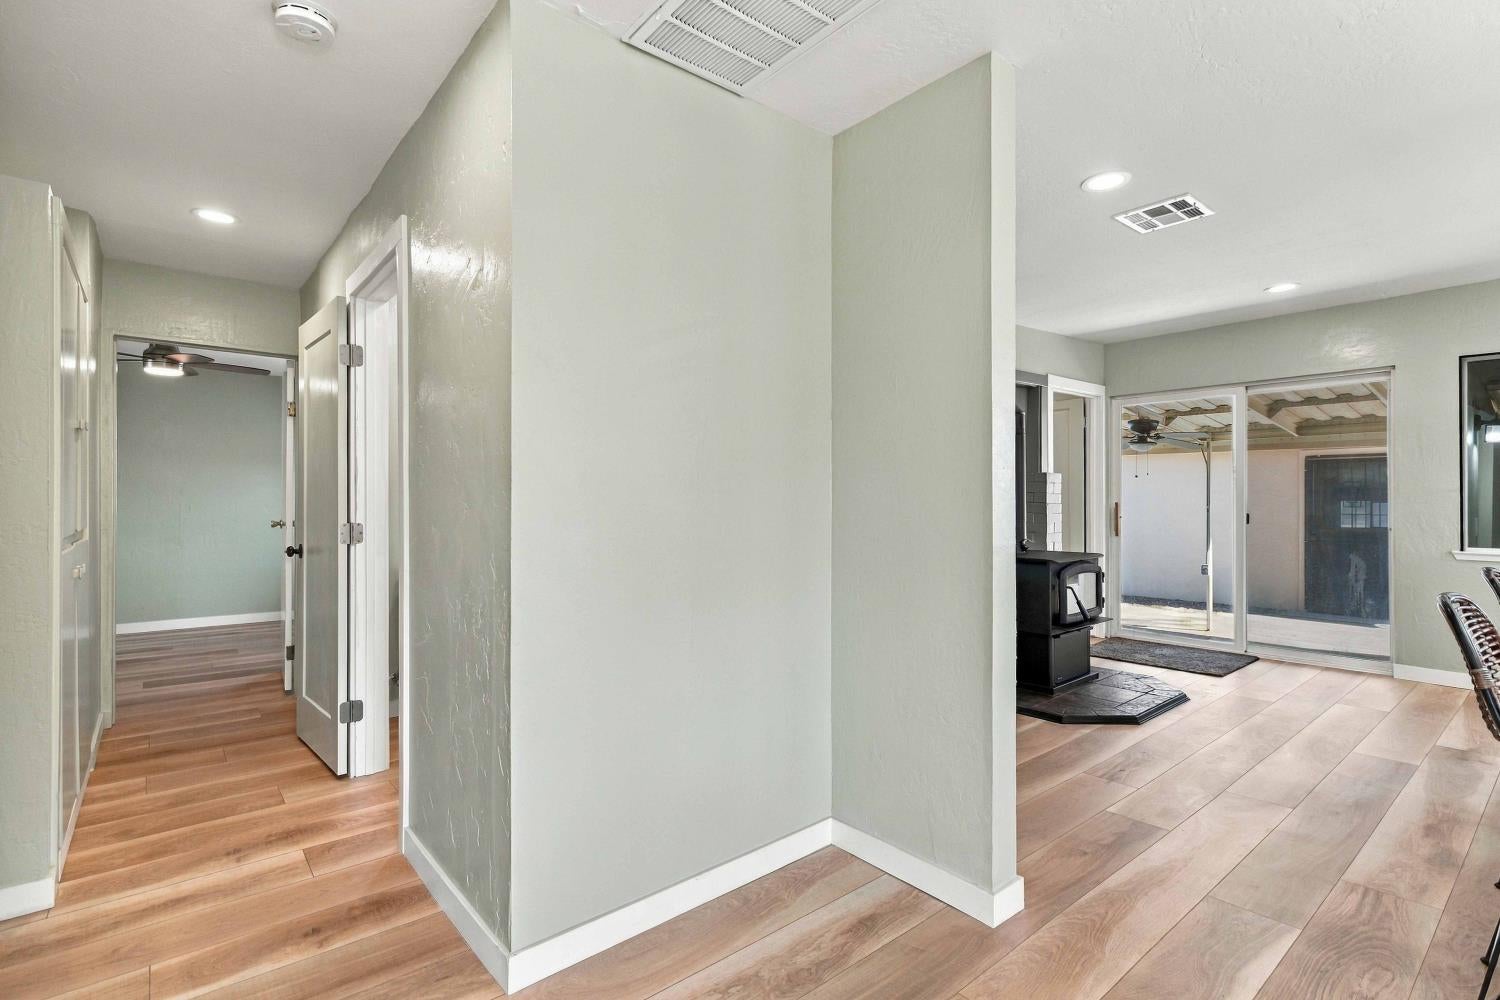
Hallway and living area with wood-look floors, a black wood stove, and sliding glass doors to a patio.
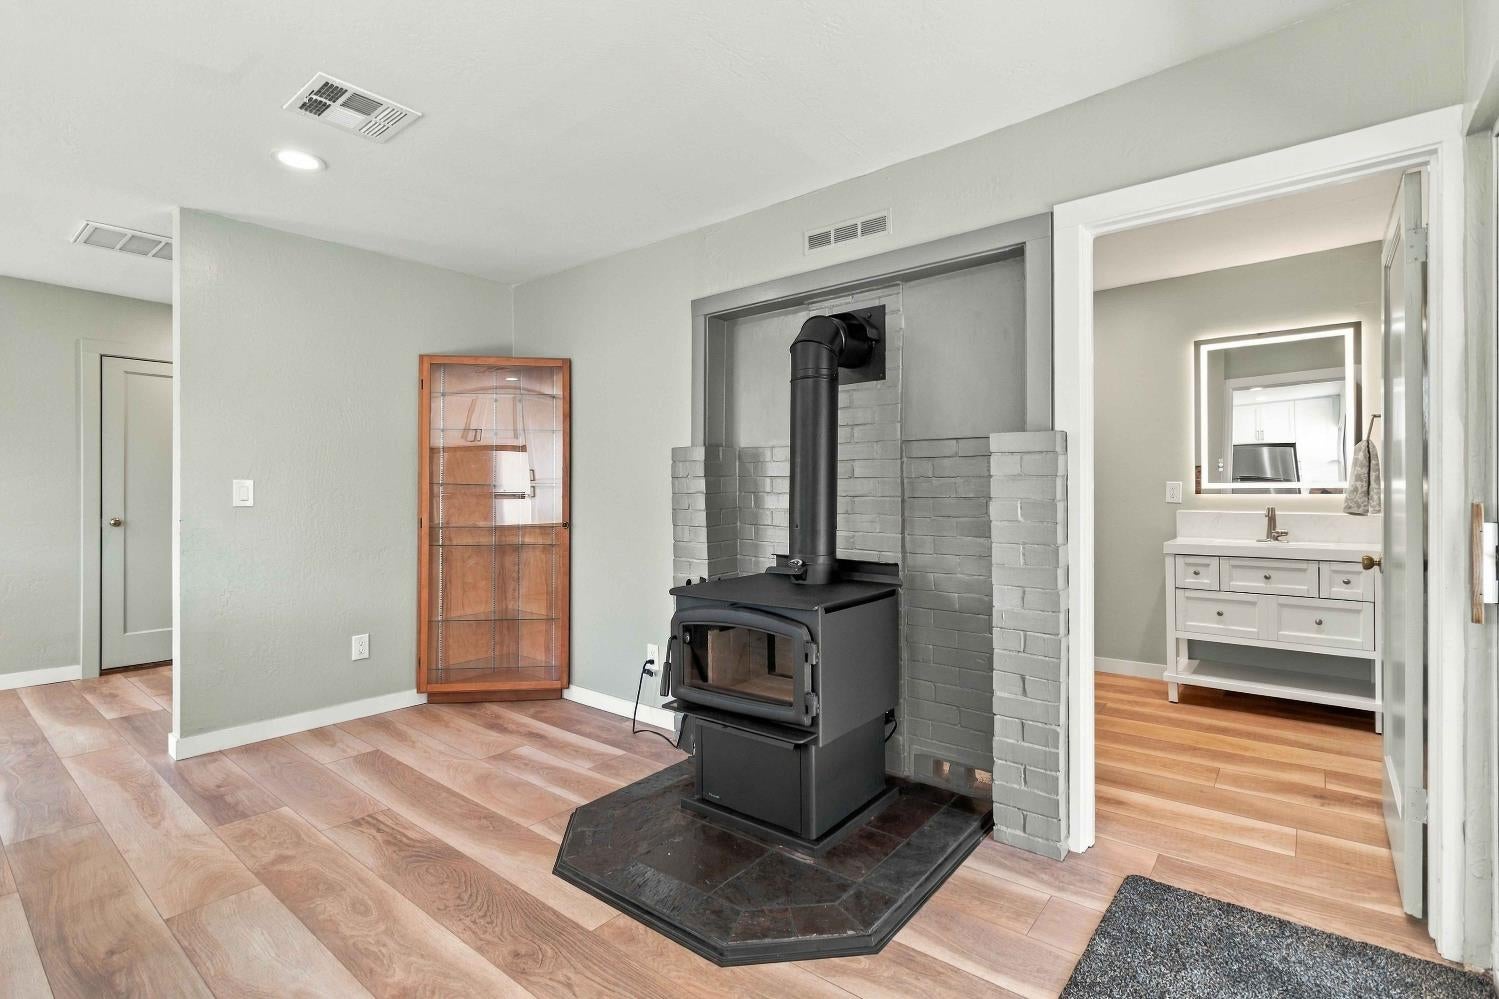
Living area with a black freestanding wood stove, gray brick surround, and adjoining bathroom vanity.
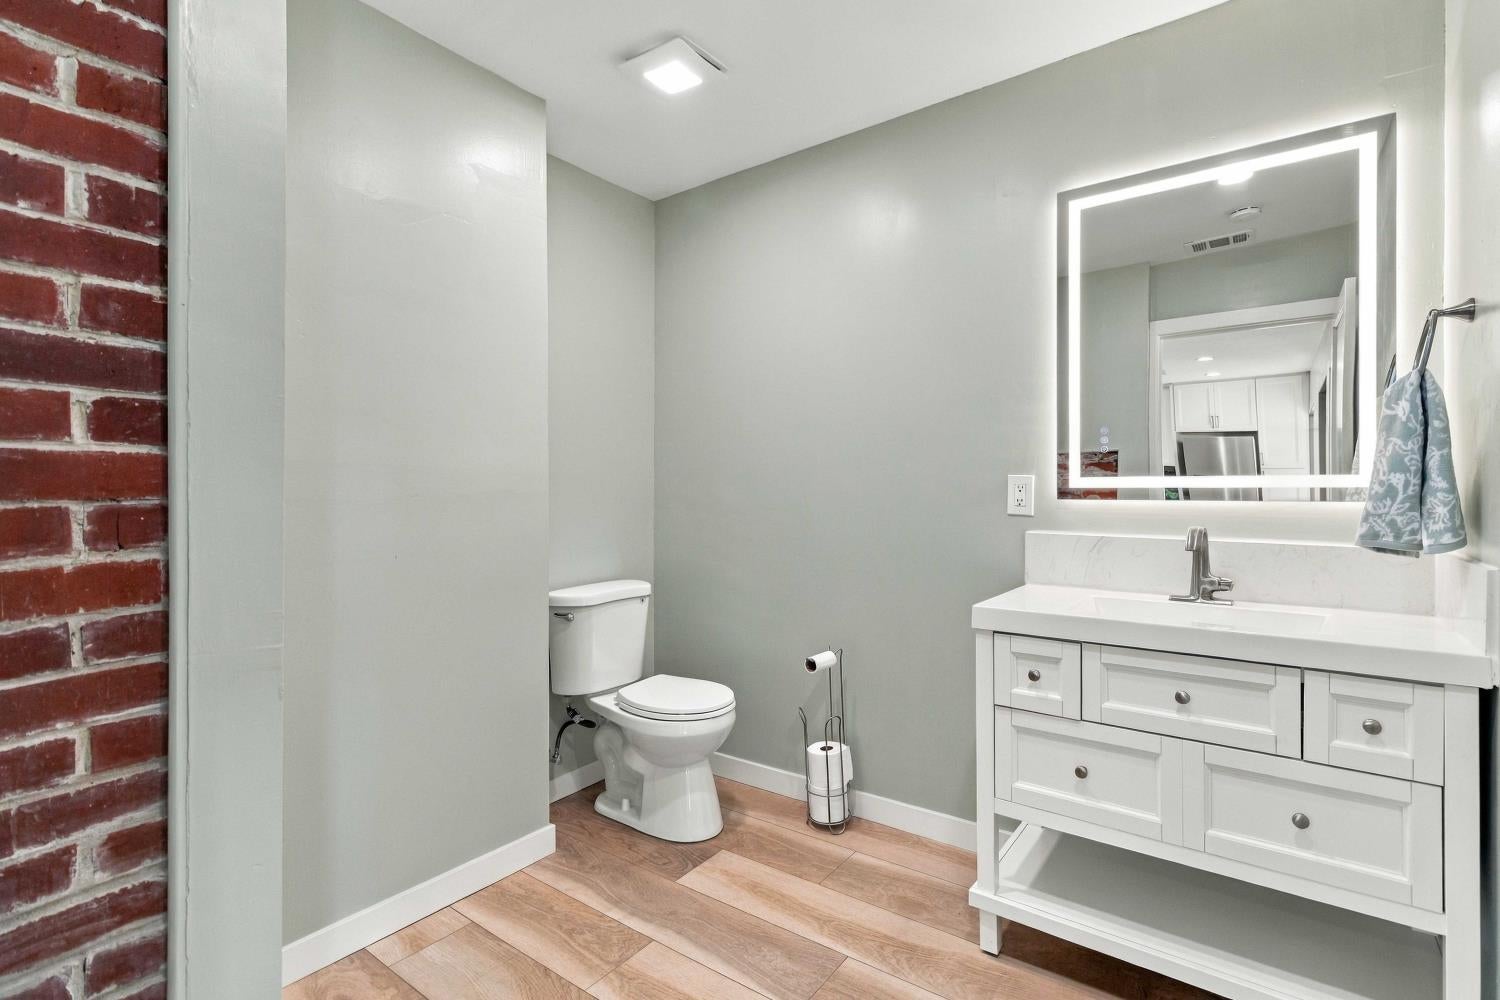
Bathroom with white vanity and illuminated mirror beside a toilet and exposed brick wall.
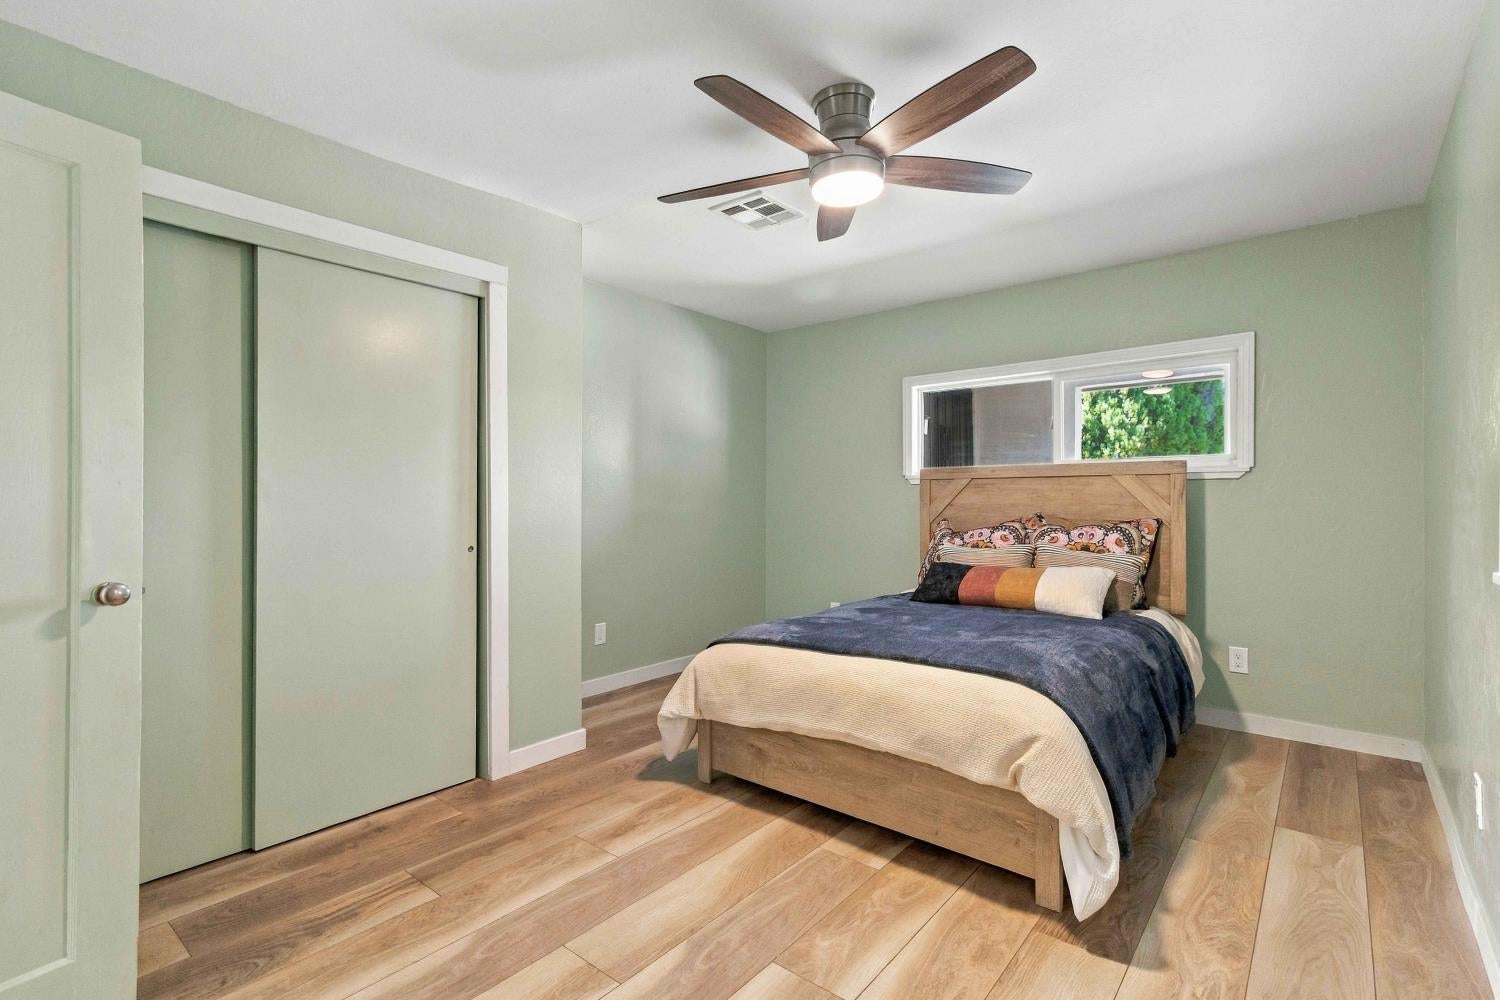
Bedroom with sage-green walls, a wooden bed, sliding closet doors, and a ceiling fan.
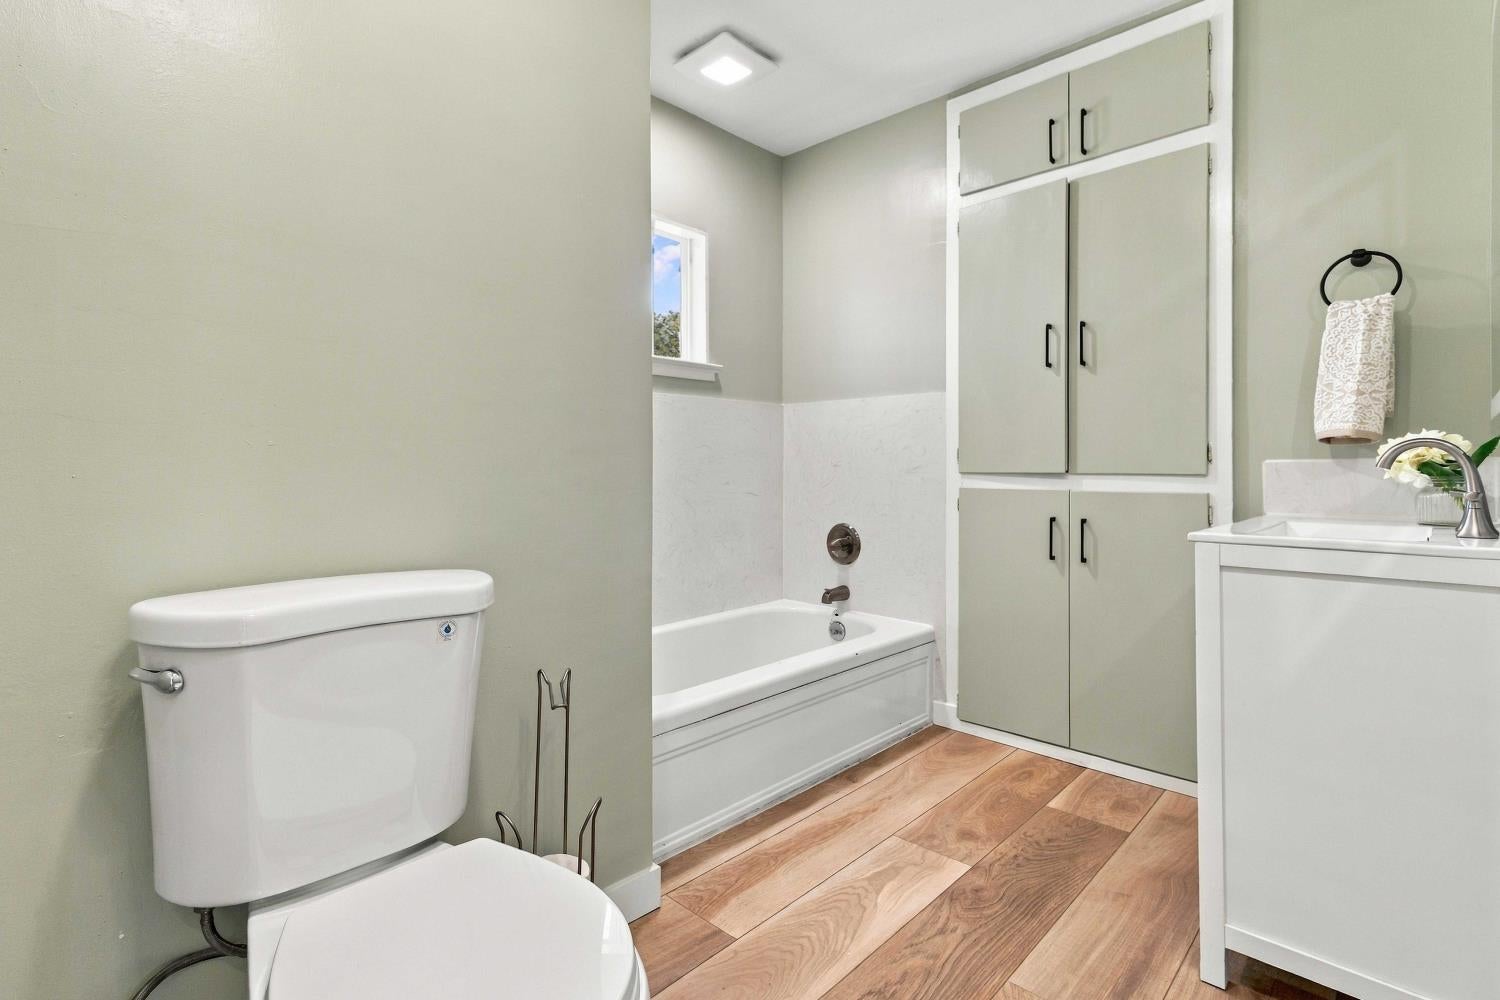
Bathroom with a white bathtub, extensive built-in cabinets, and warm wood-look flooring.
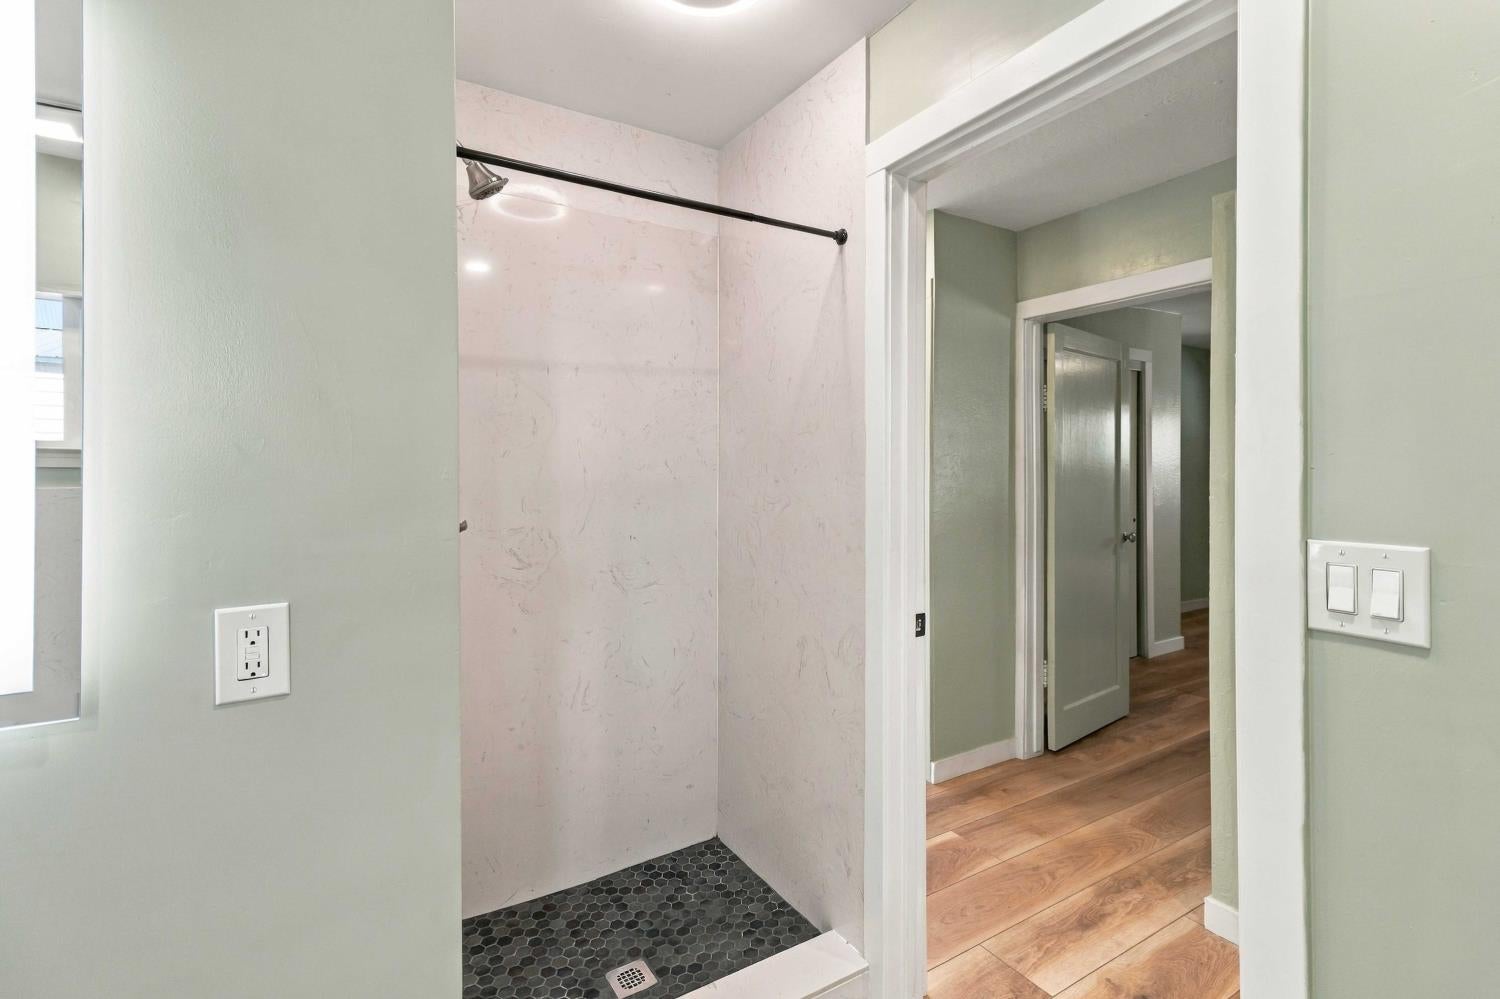
Bathroom shower with pale marble-look walls and a black hexagonal tile floor beside a wood-floored hallway.
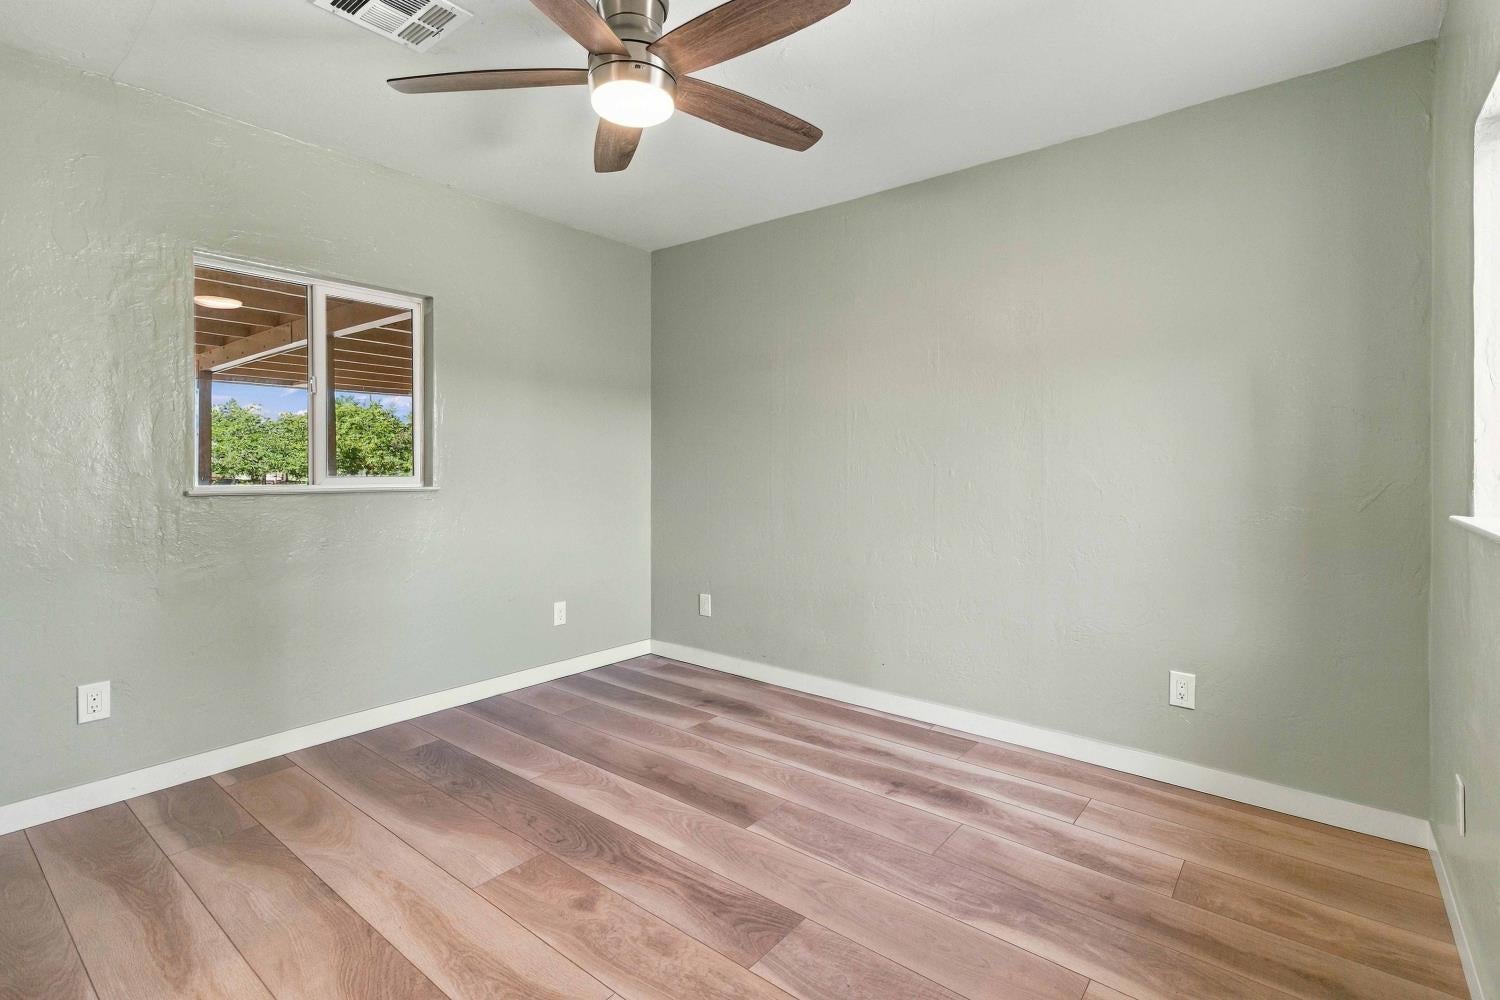
Empty bedroom with wide plank flooring, a ceiling fan, and a window overlooking greenery.
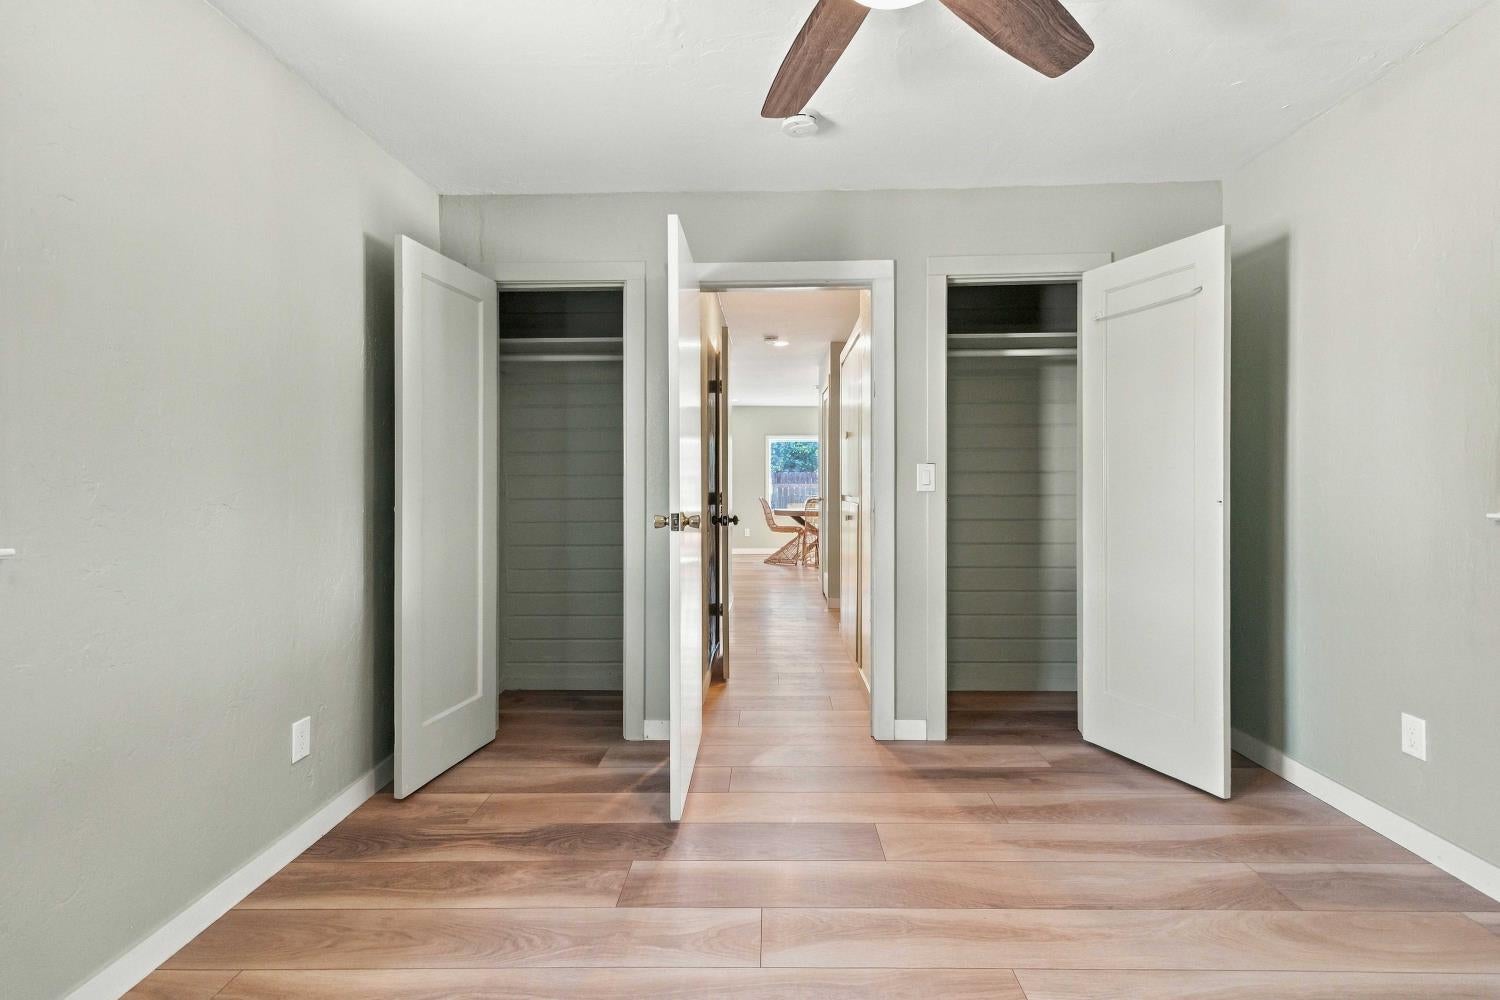
Empty bedroom with two open closets and a doorway leading to the hallway.
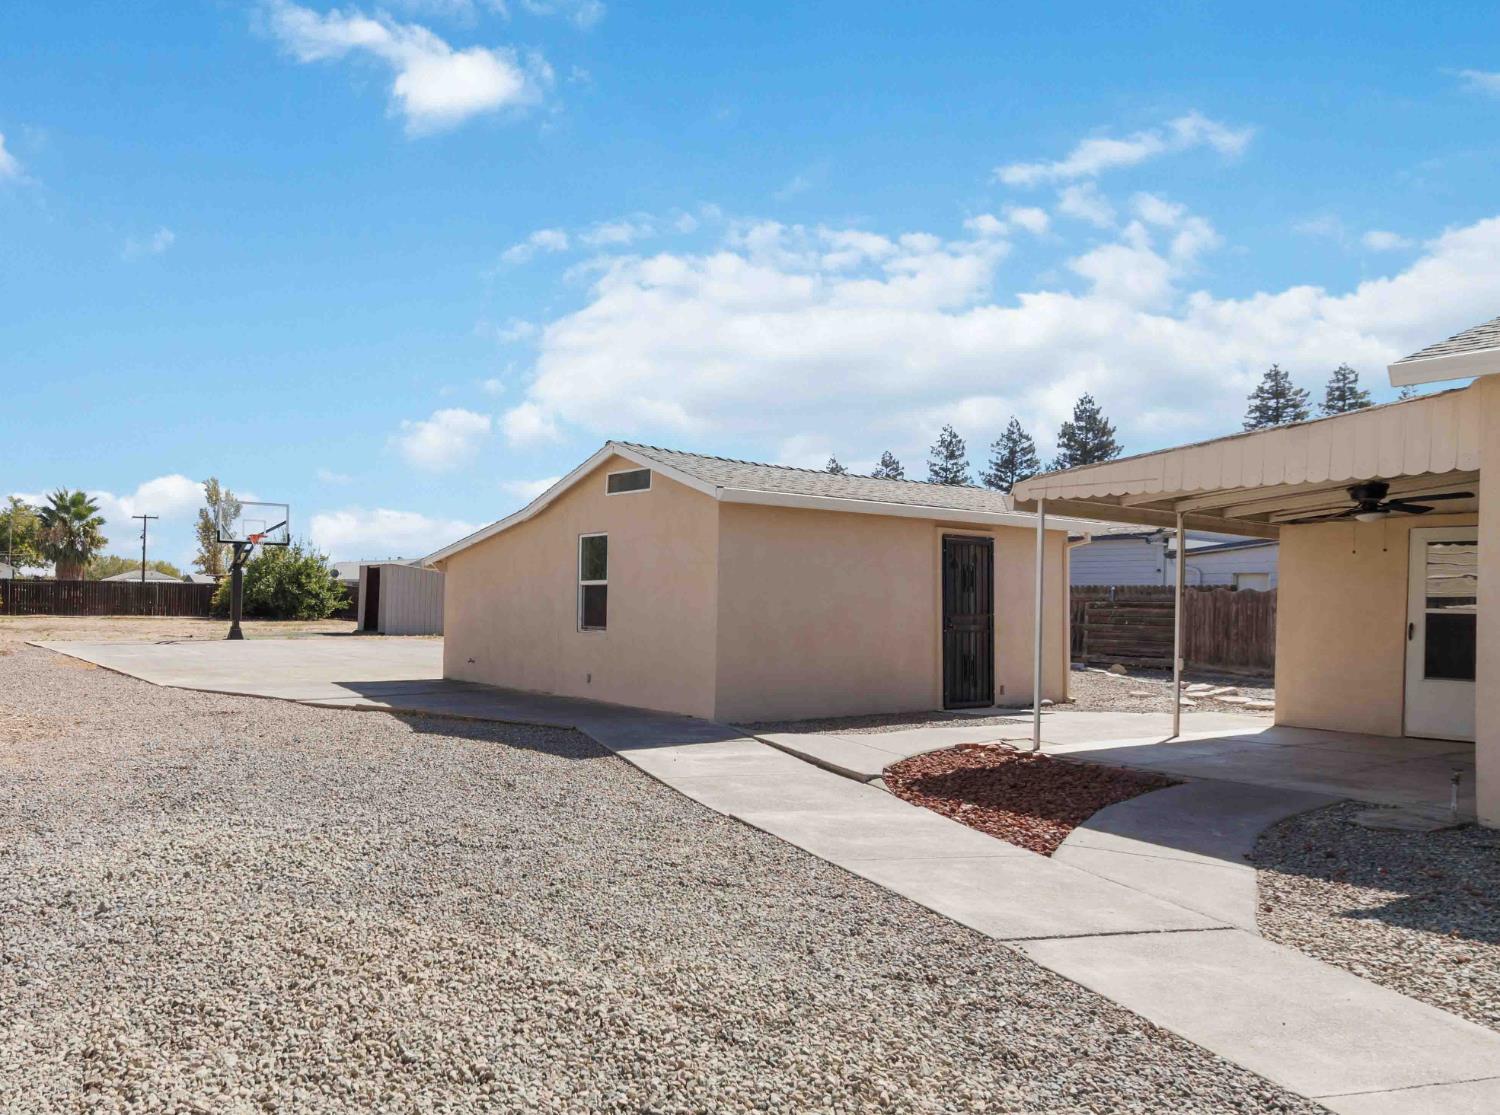
Home exterior with a covered patio, gravel yard, and basketball hoop.
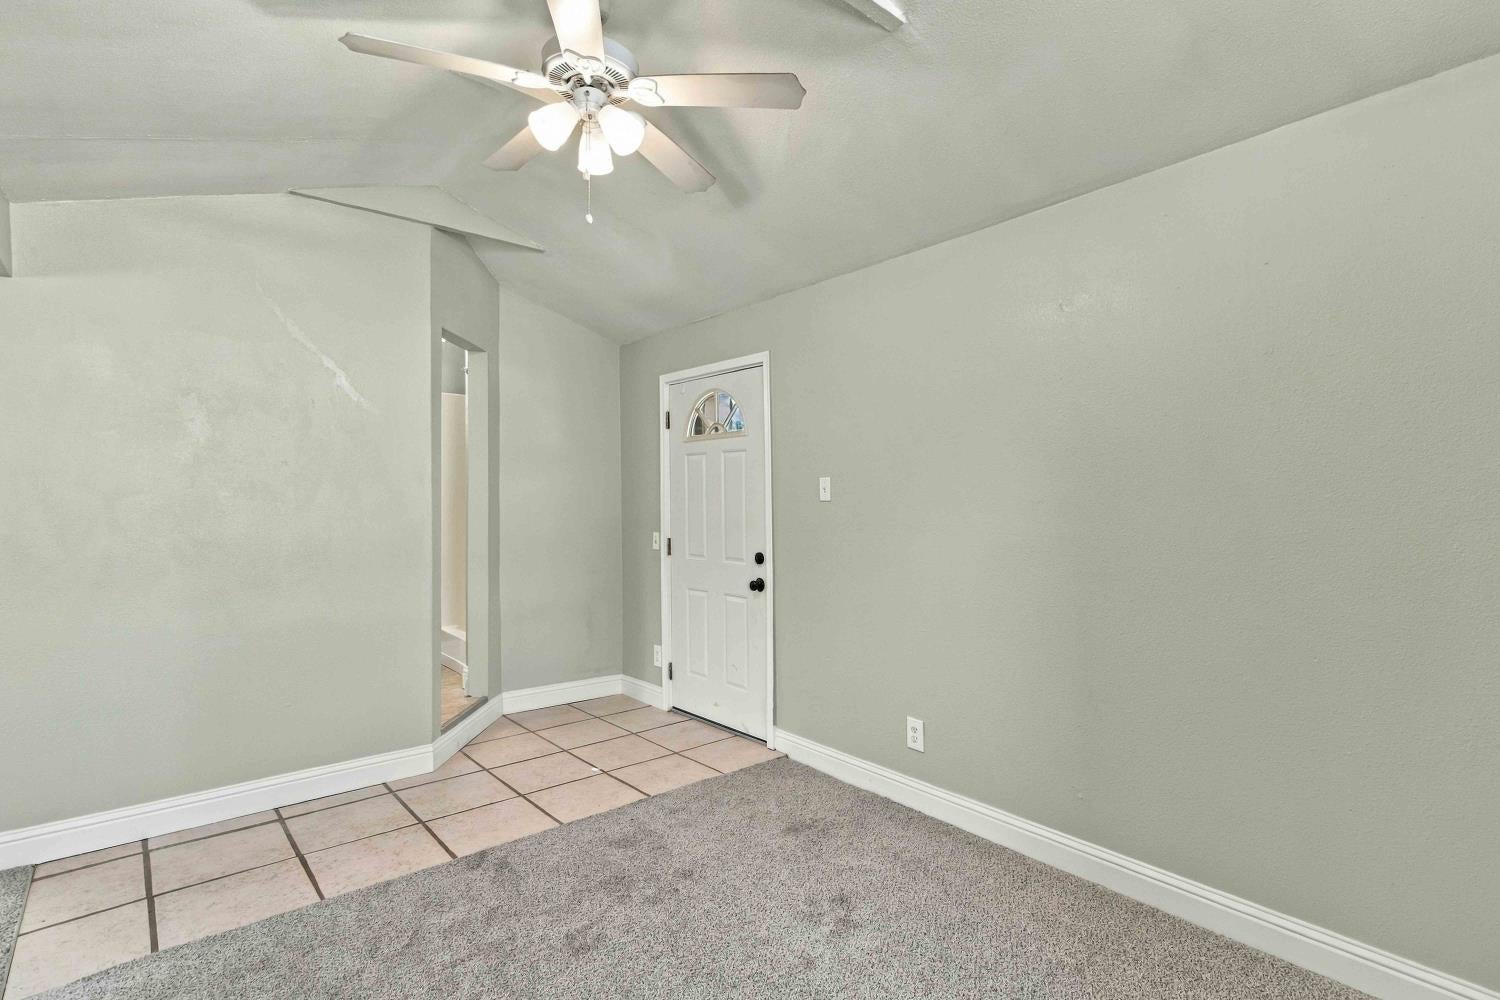
Empty entry room with tiled flooring, carpet, a ceiling fan, and a white front door.
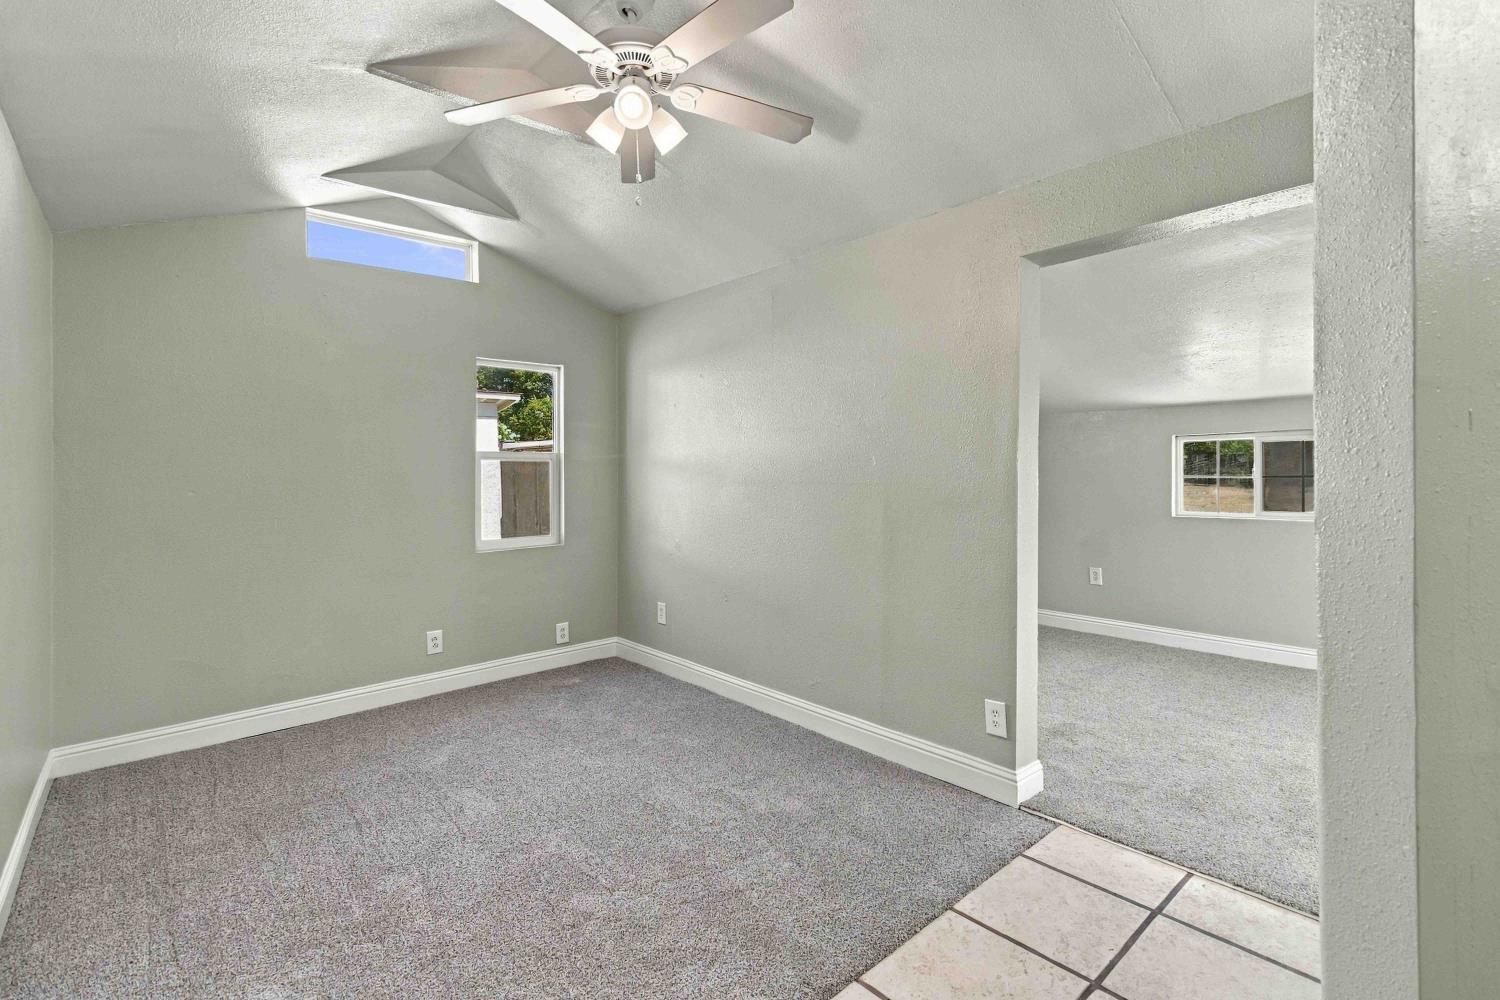
Empty carpeted bedroom with a vaulted ceiling, ceiling fan, and high windows.
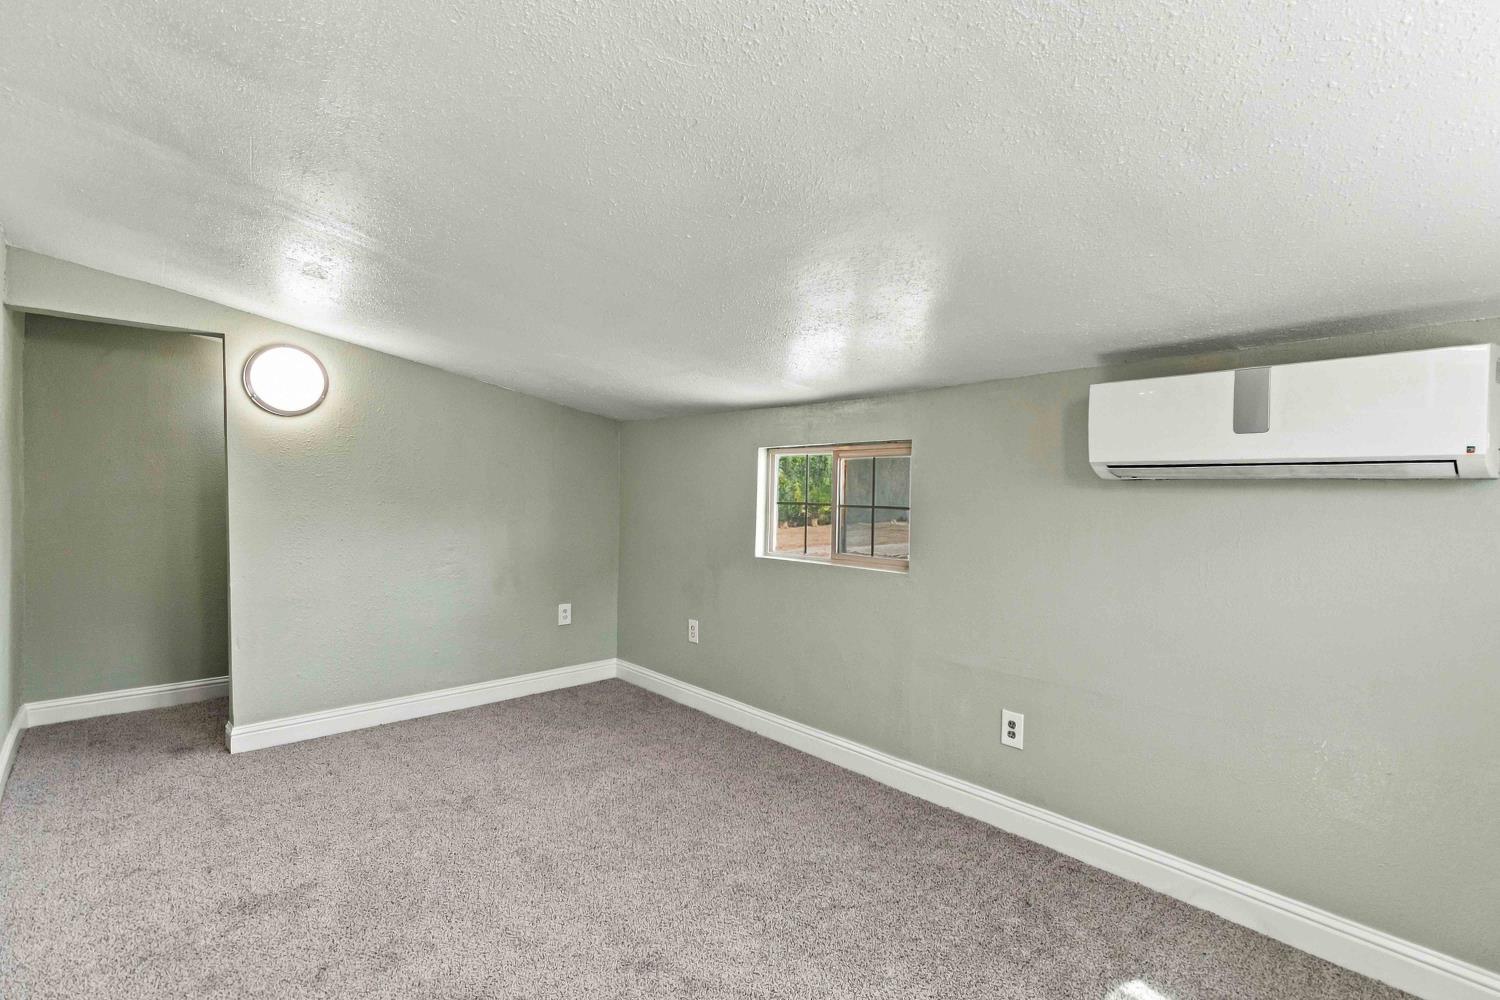
Empty carpeted room with a small window and wall-mounted mini-split air conditioner.
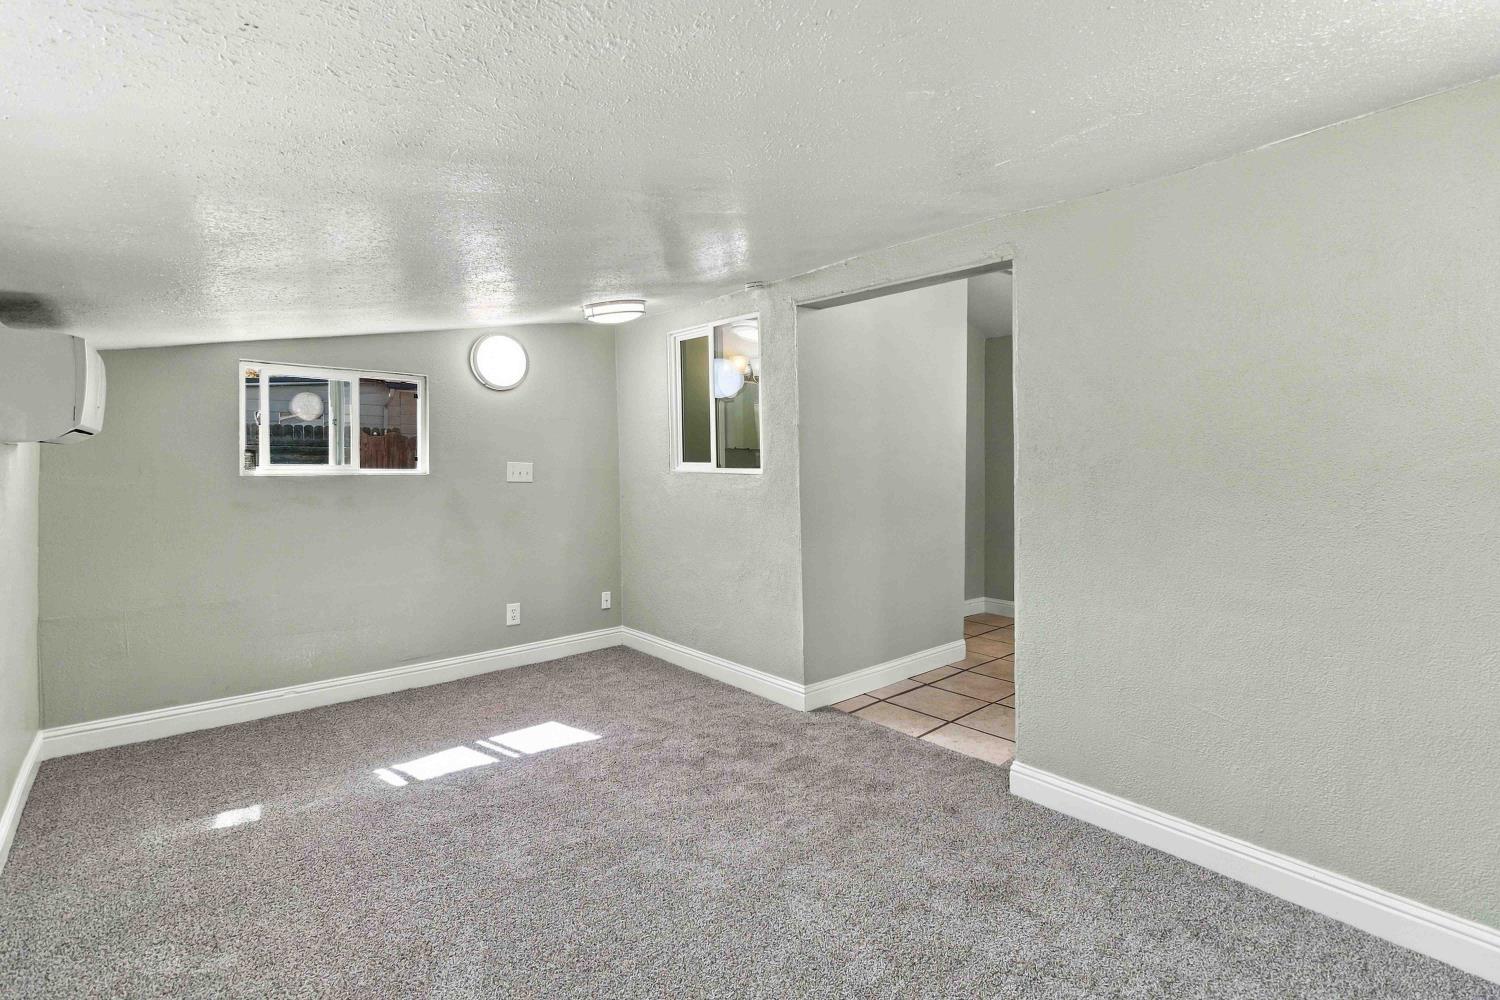
Vacant carpeted room with two windows and a doorway to a tiled area.
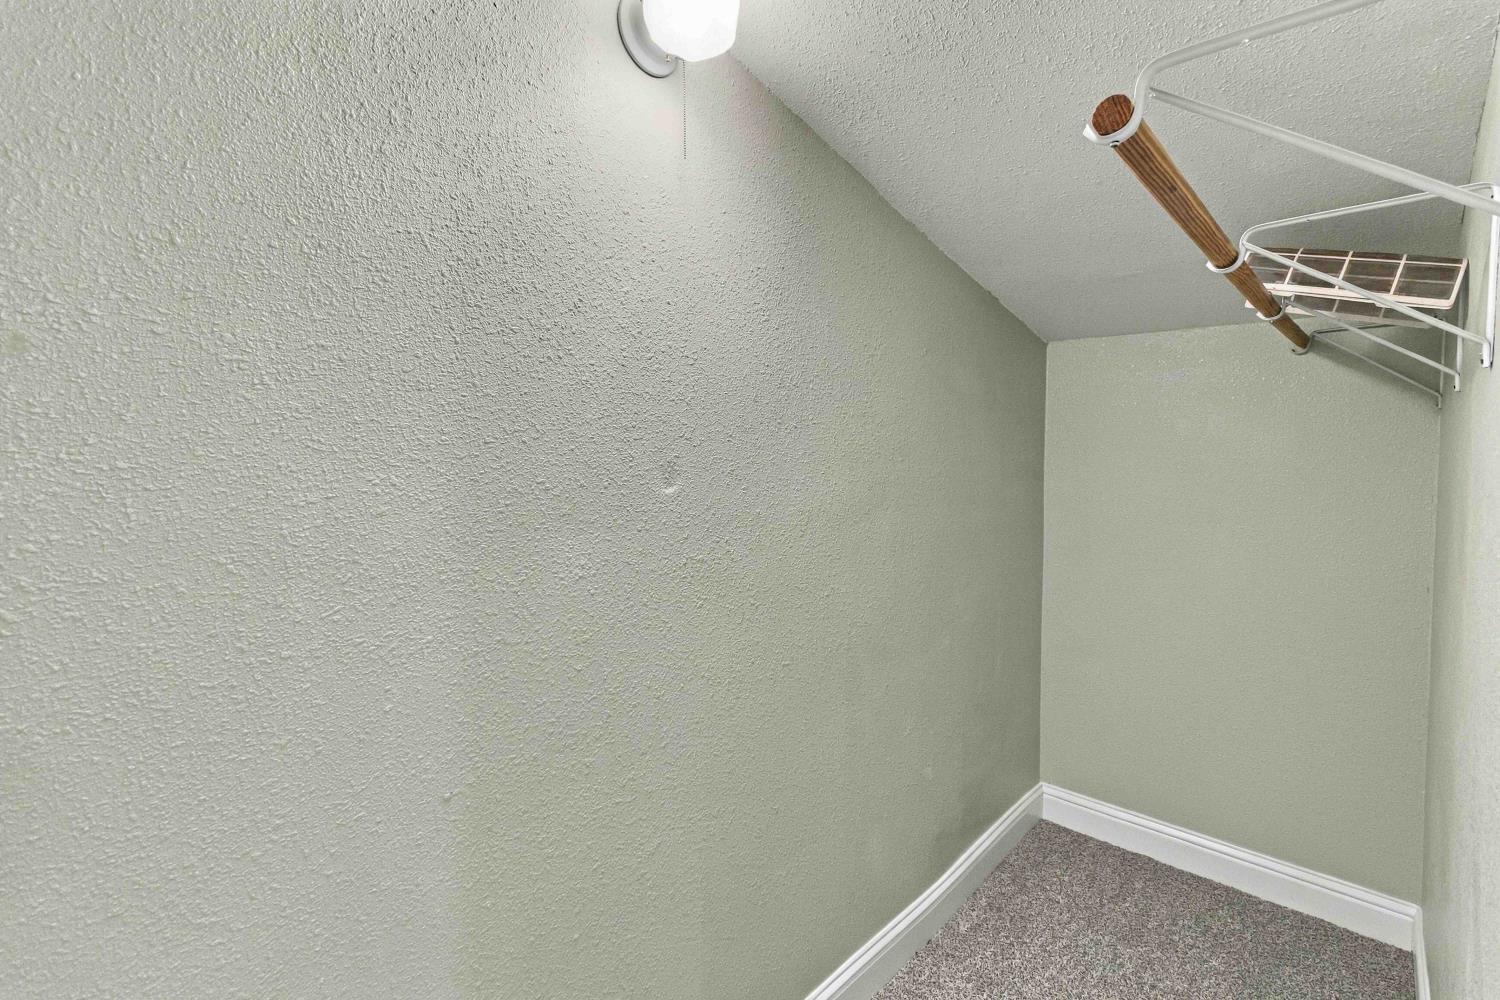
Small carpeted closet with a sloped ceiling and wall-mounted clothing rack.
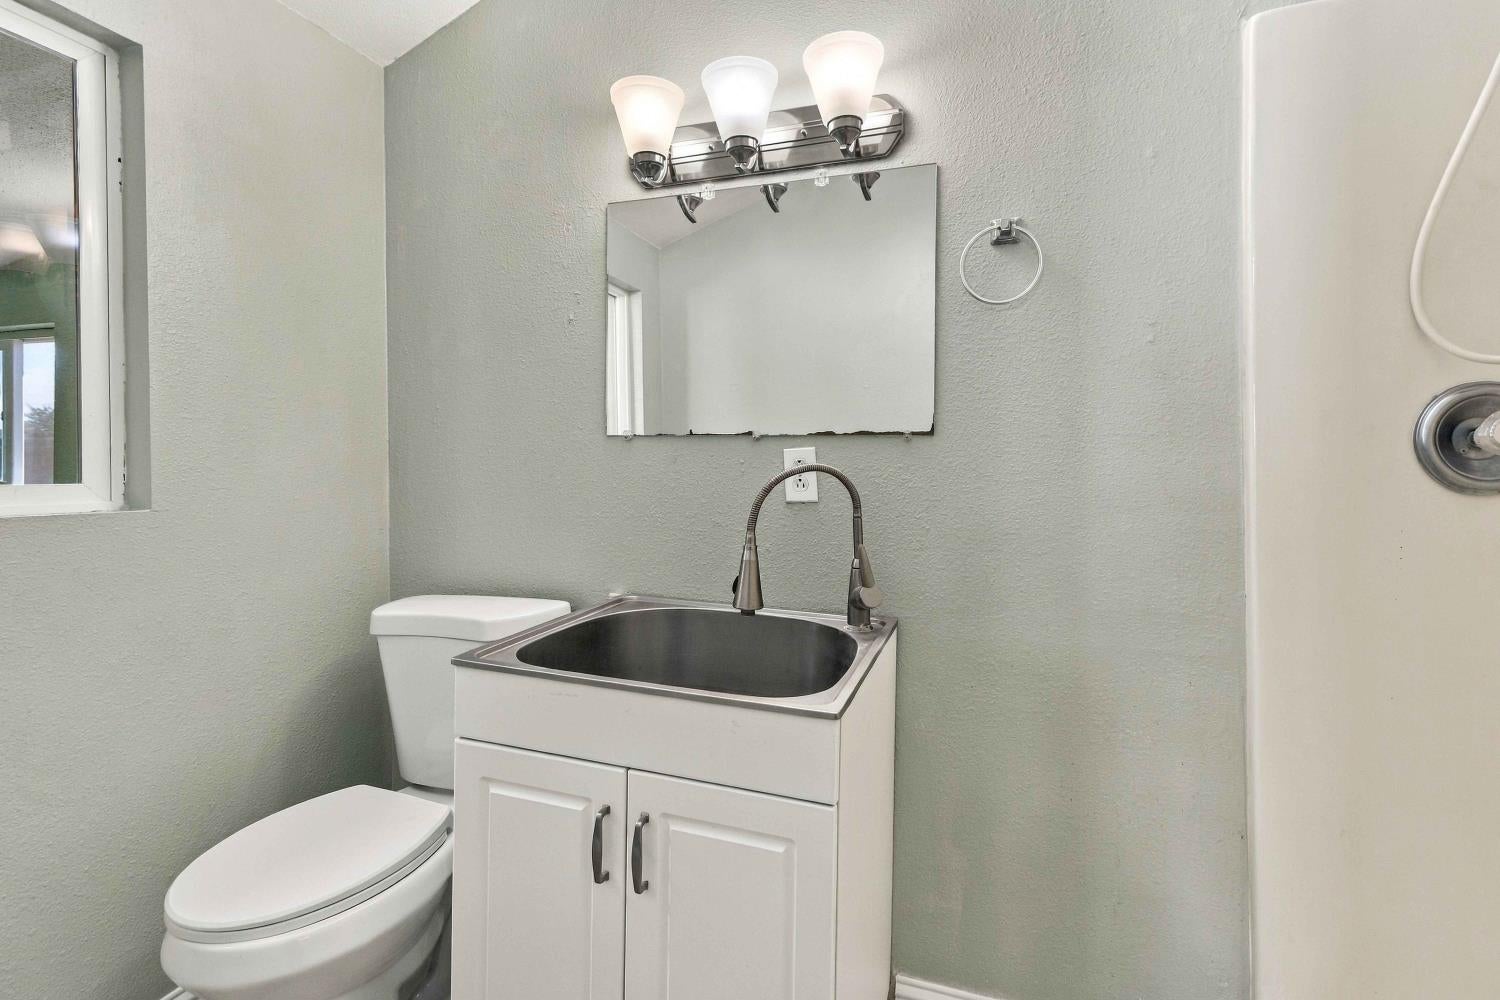
Bathroom with a white vanity, stainless-steel sink, toilet, and mirror.
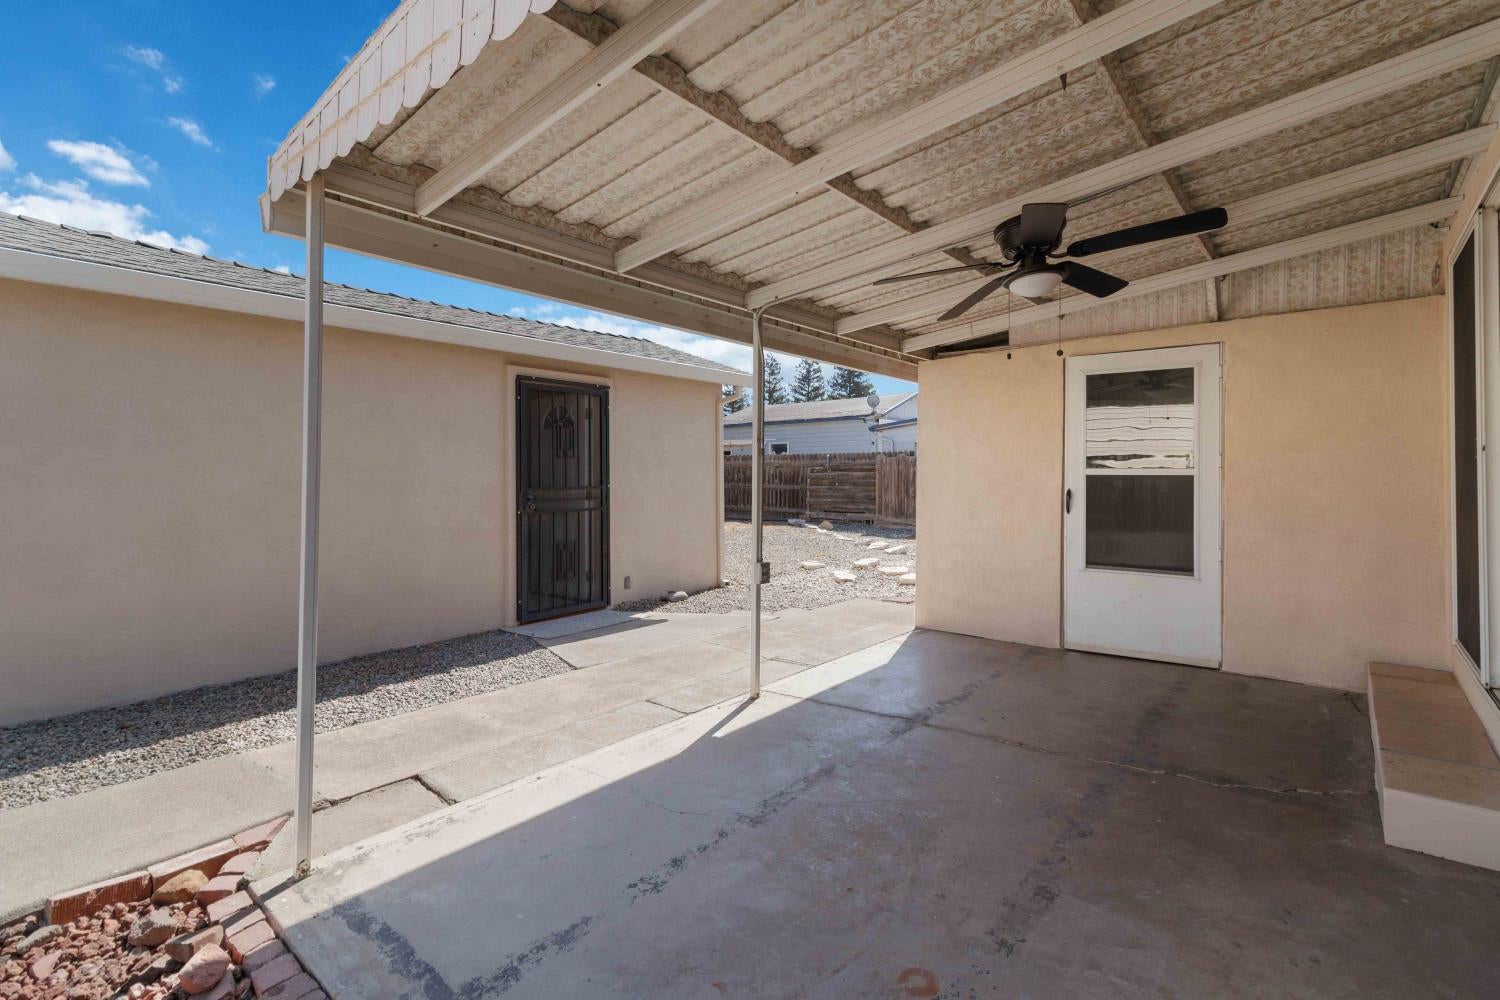
Covered concrete patio with a ceiling fan overlooking a fenced gravel yard.
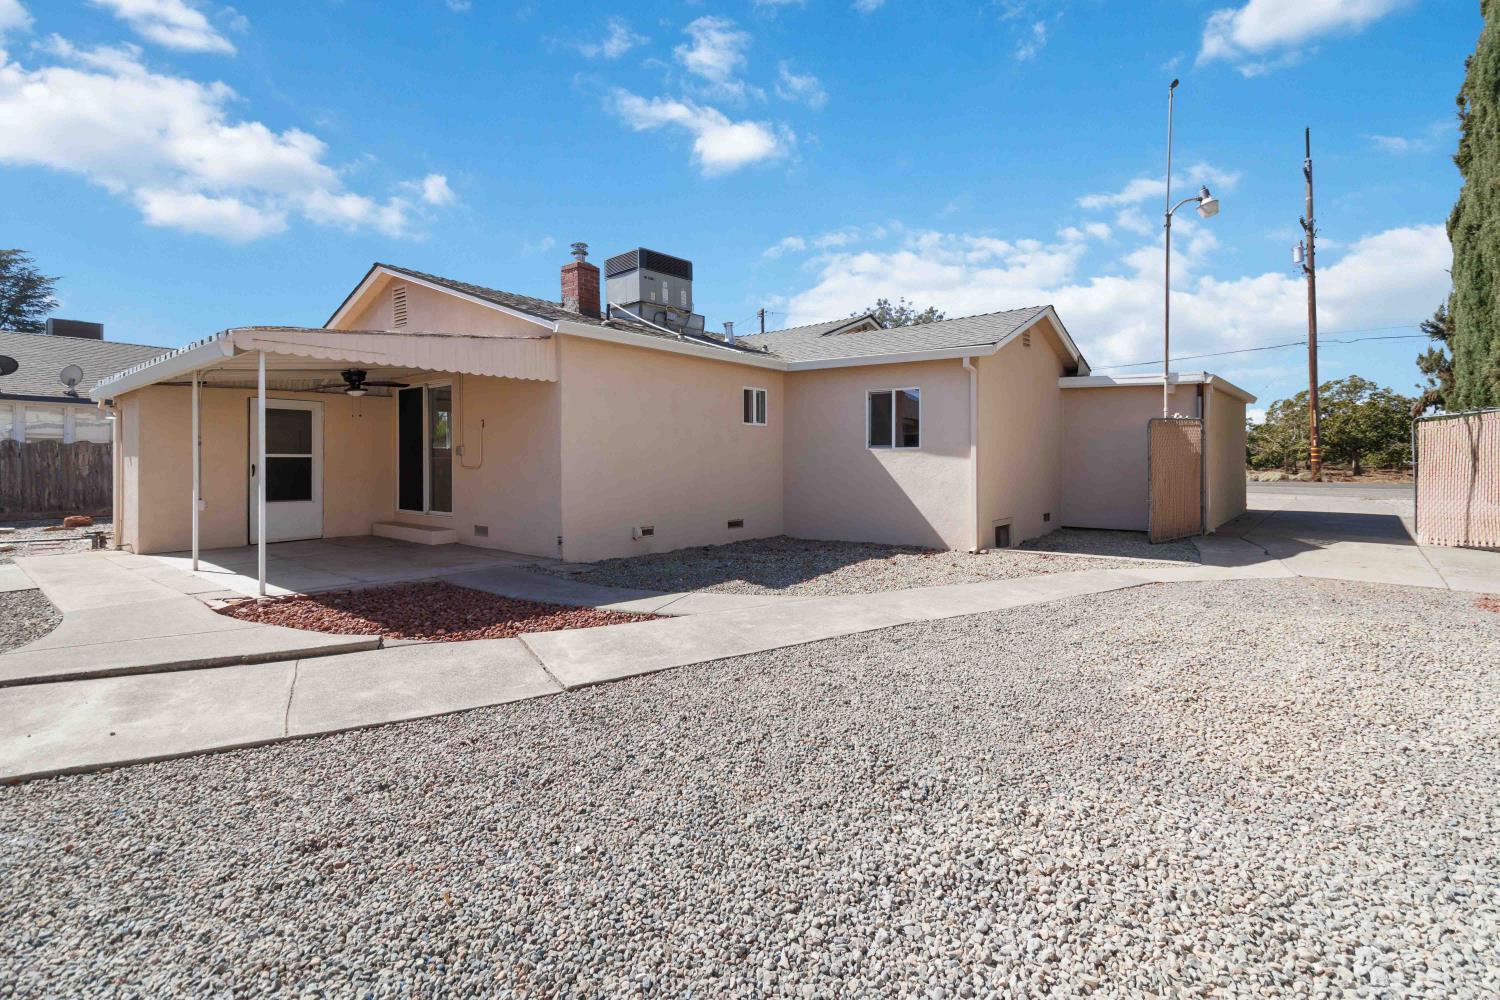
Single-story home with a covered patio, gravel yard, and gated driveway.
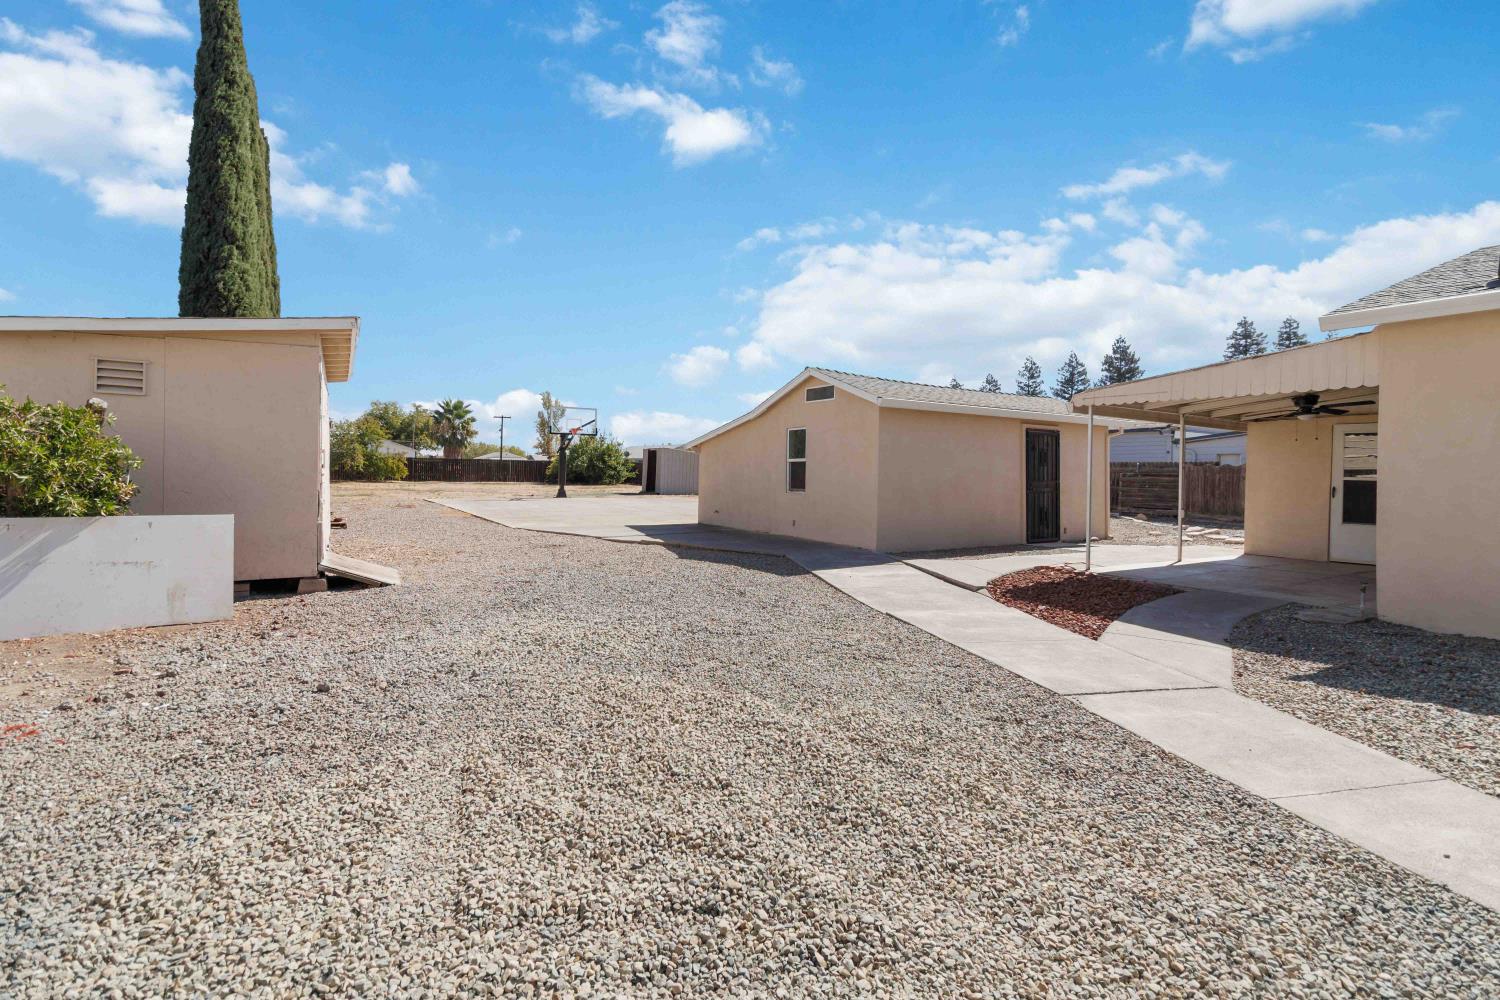
Gravel yard with beige outbuildings, a covered patio, and a basketball hoop.
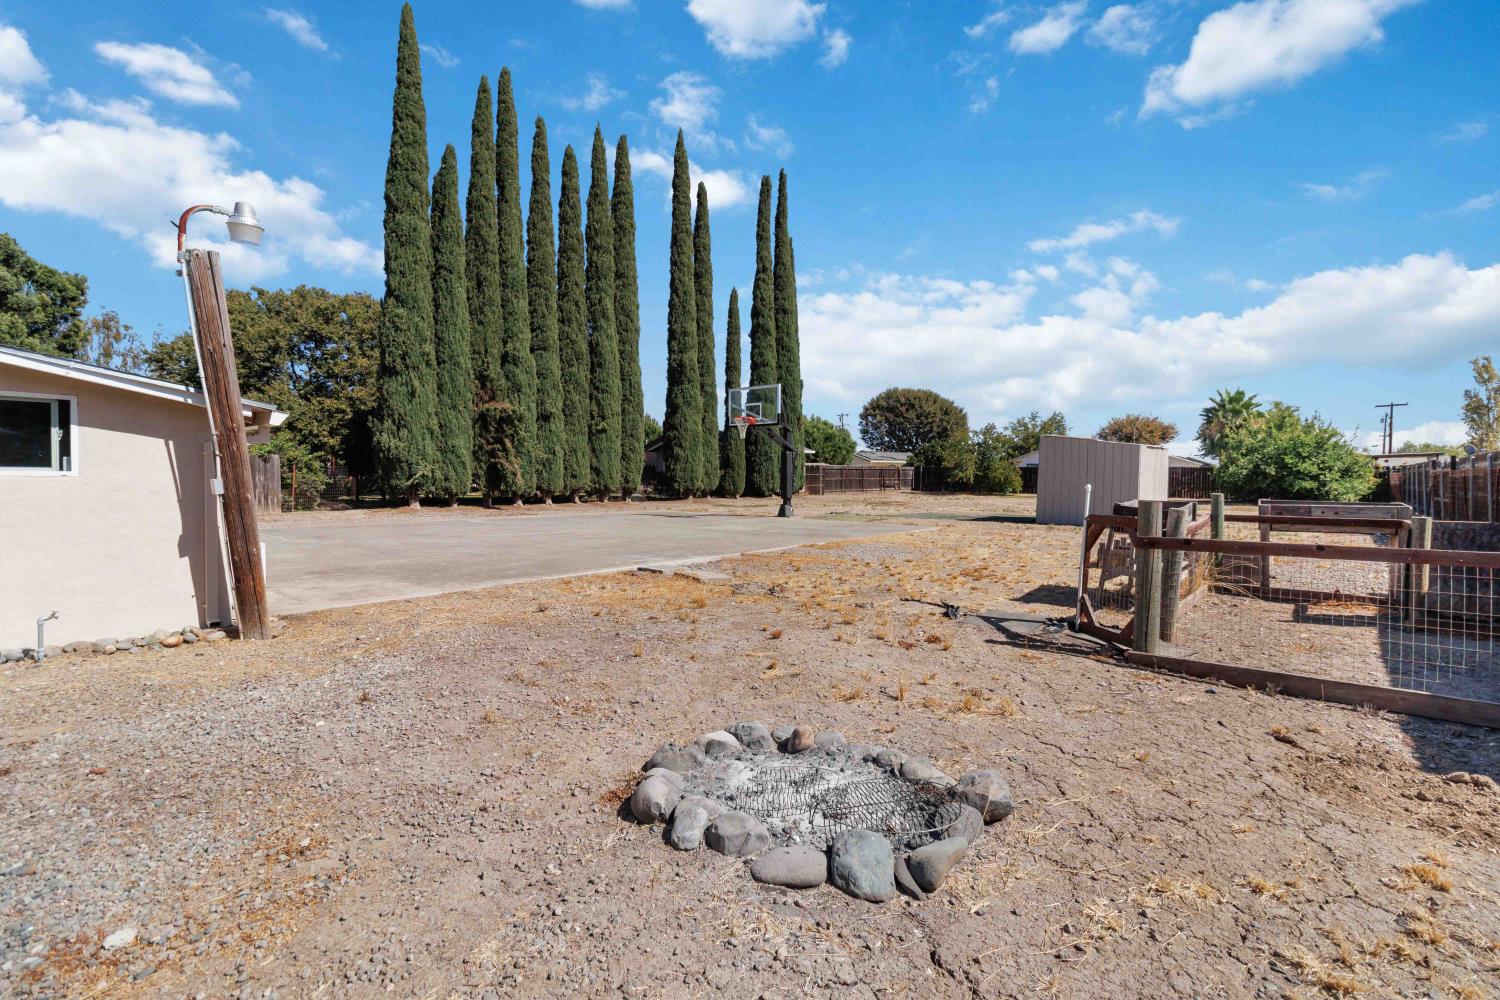
Backyard with a basketball court, tall cypress trees, and a stone fire pit.
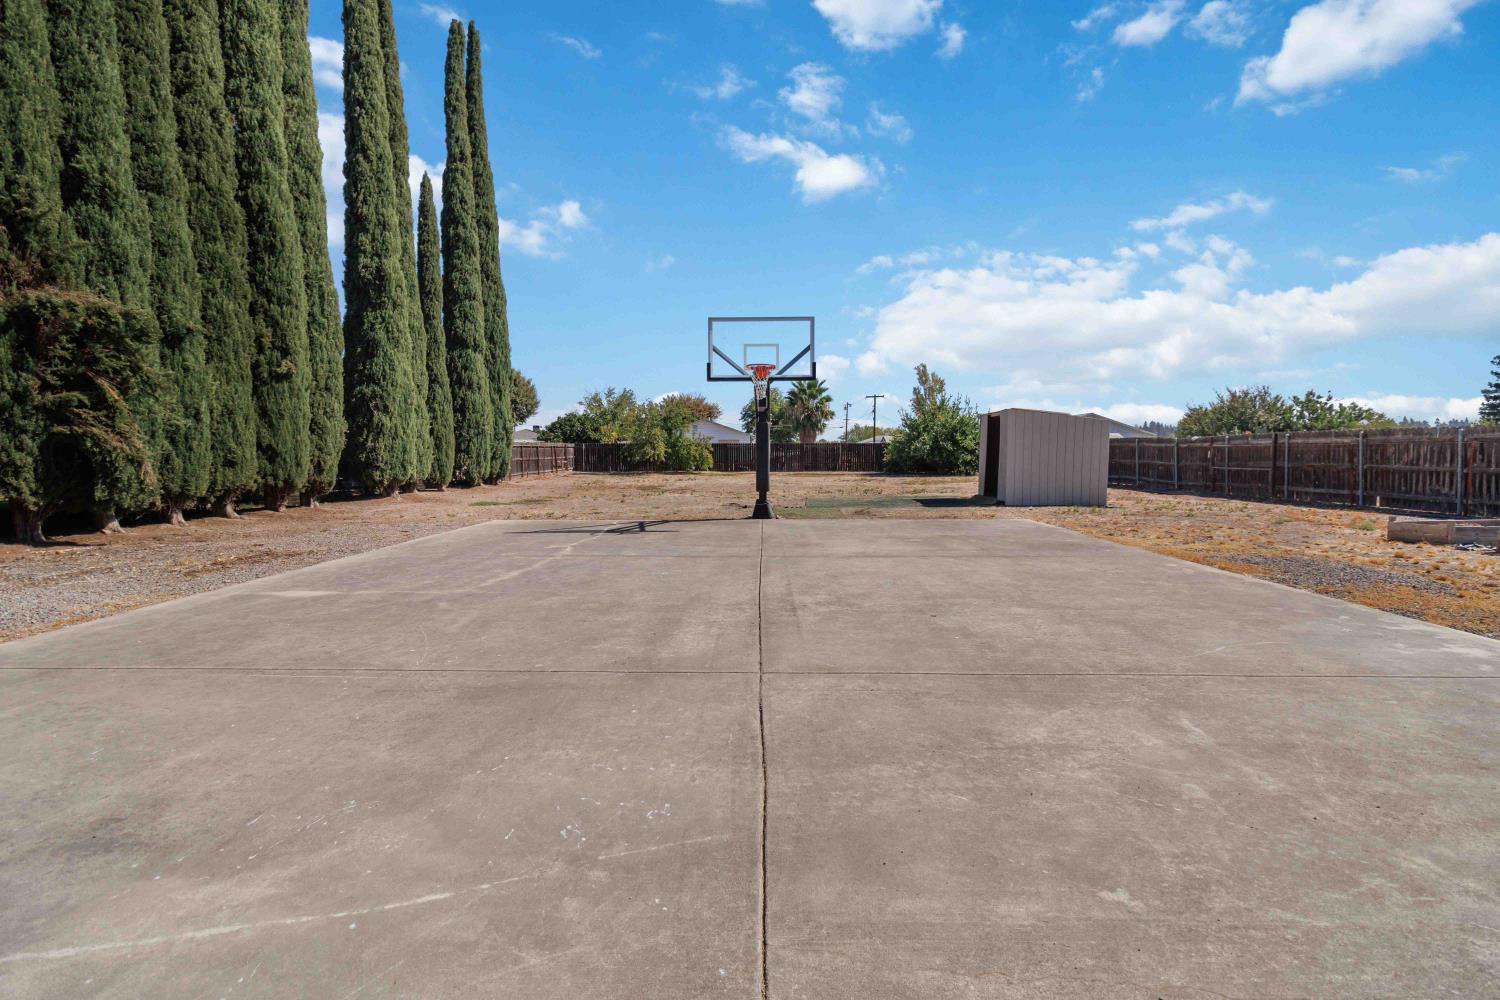
Backyard basketball court with a concrete surface, portable hoop, tall cypress trees, and storage shed.
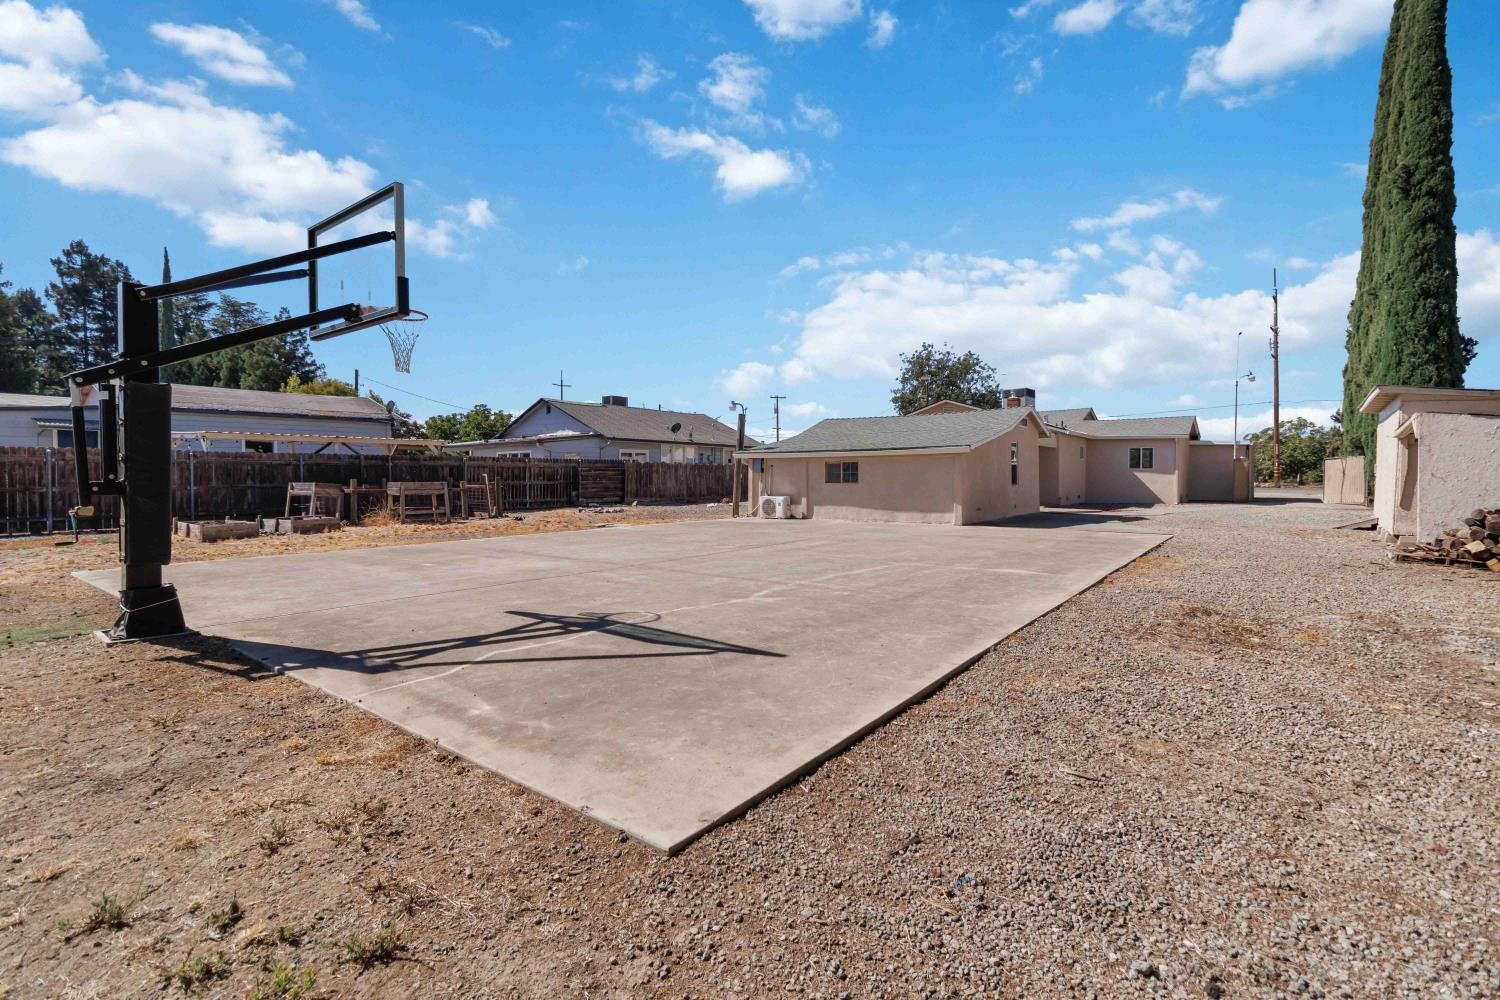
Backyard basketball court beside a single-story home, with a hoop and gravel yard.
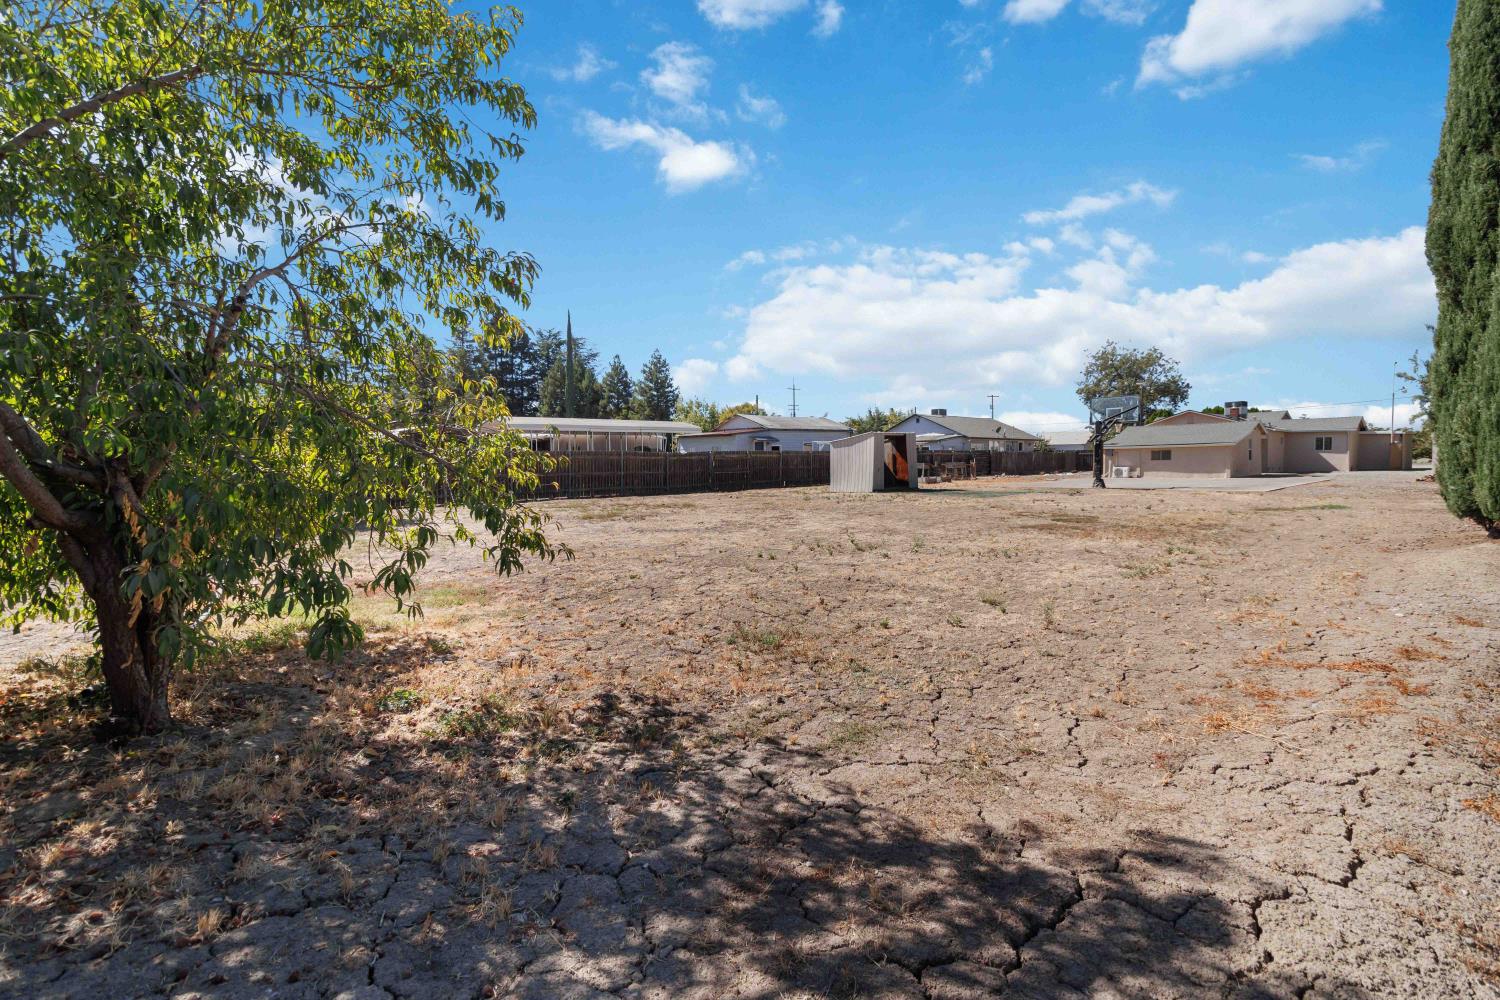
Large dry backyard with cracked ground, a shade tree, basketball hoop, and single-story house.
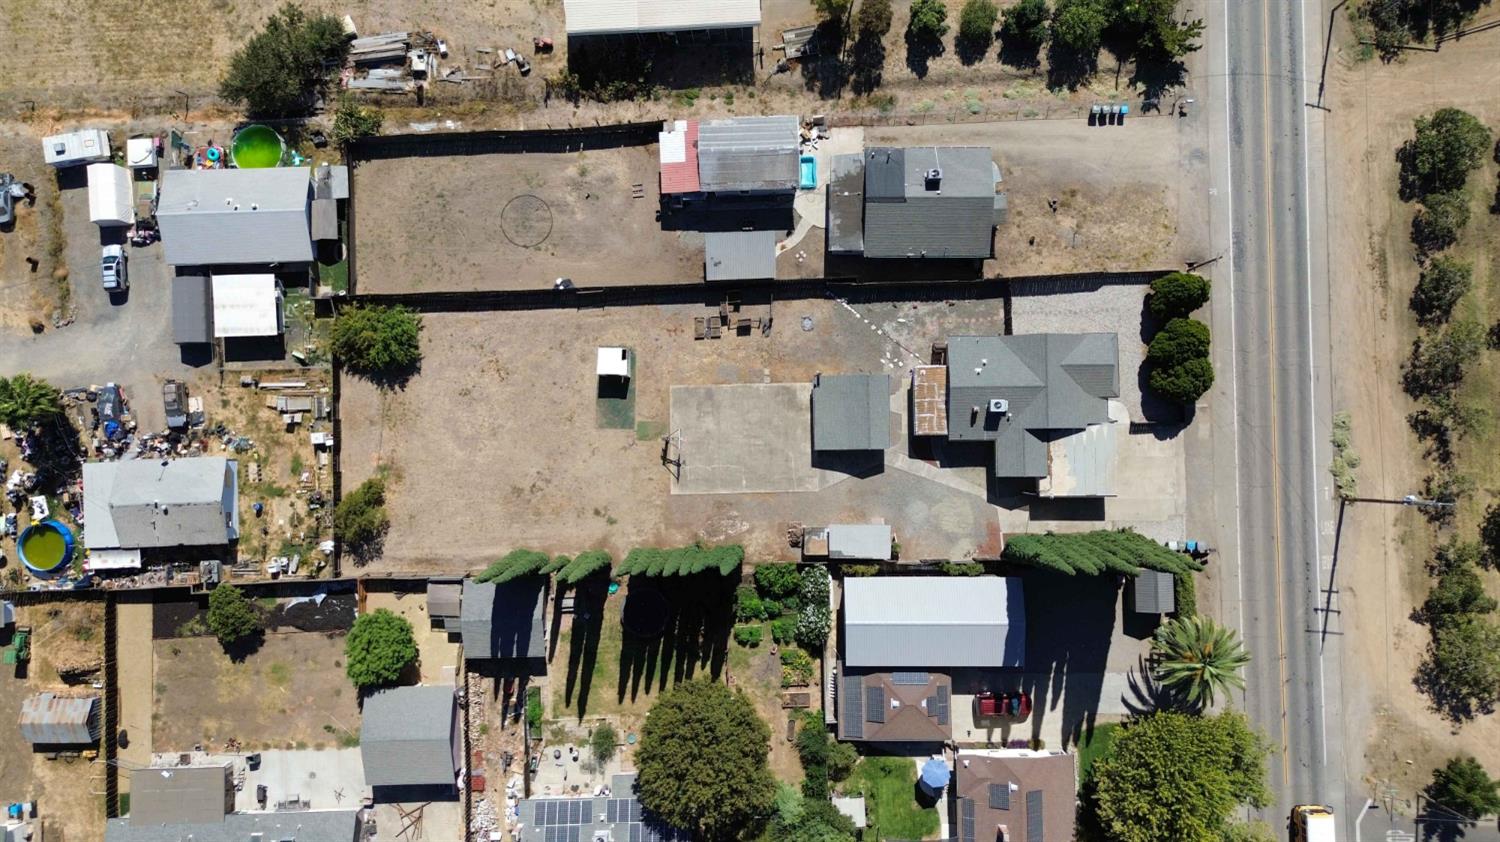
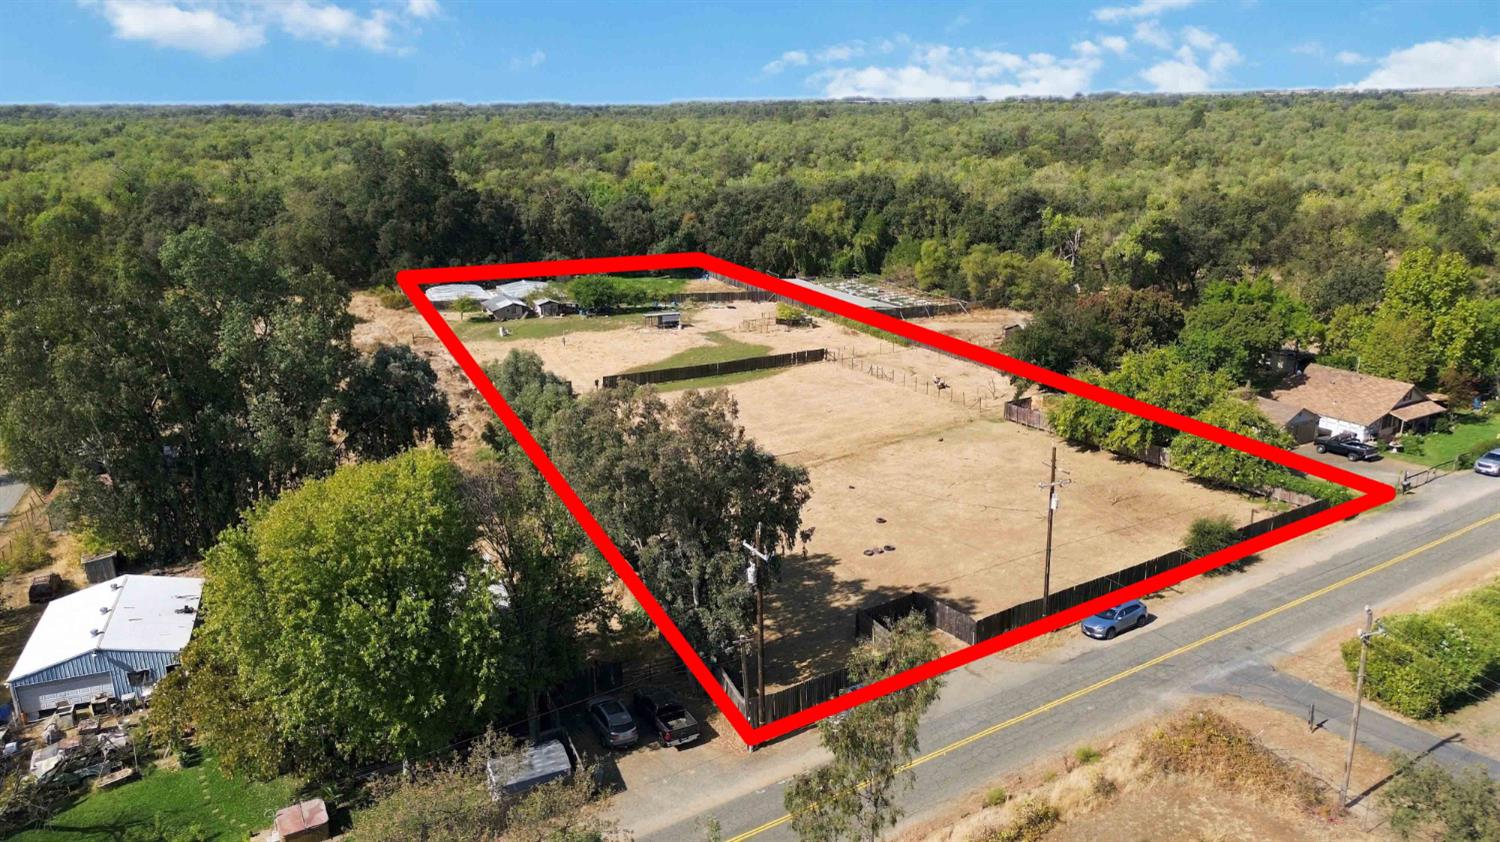
Aerial view of a large fenced lot with outbuildings and neighboring homes beside a road.
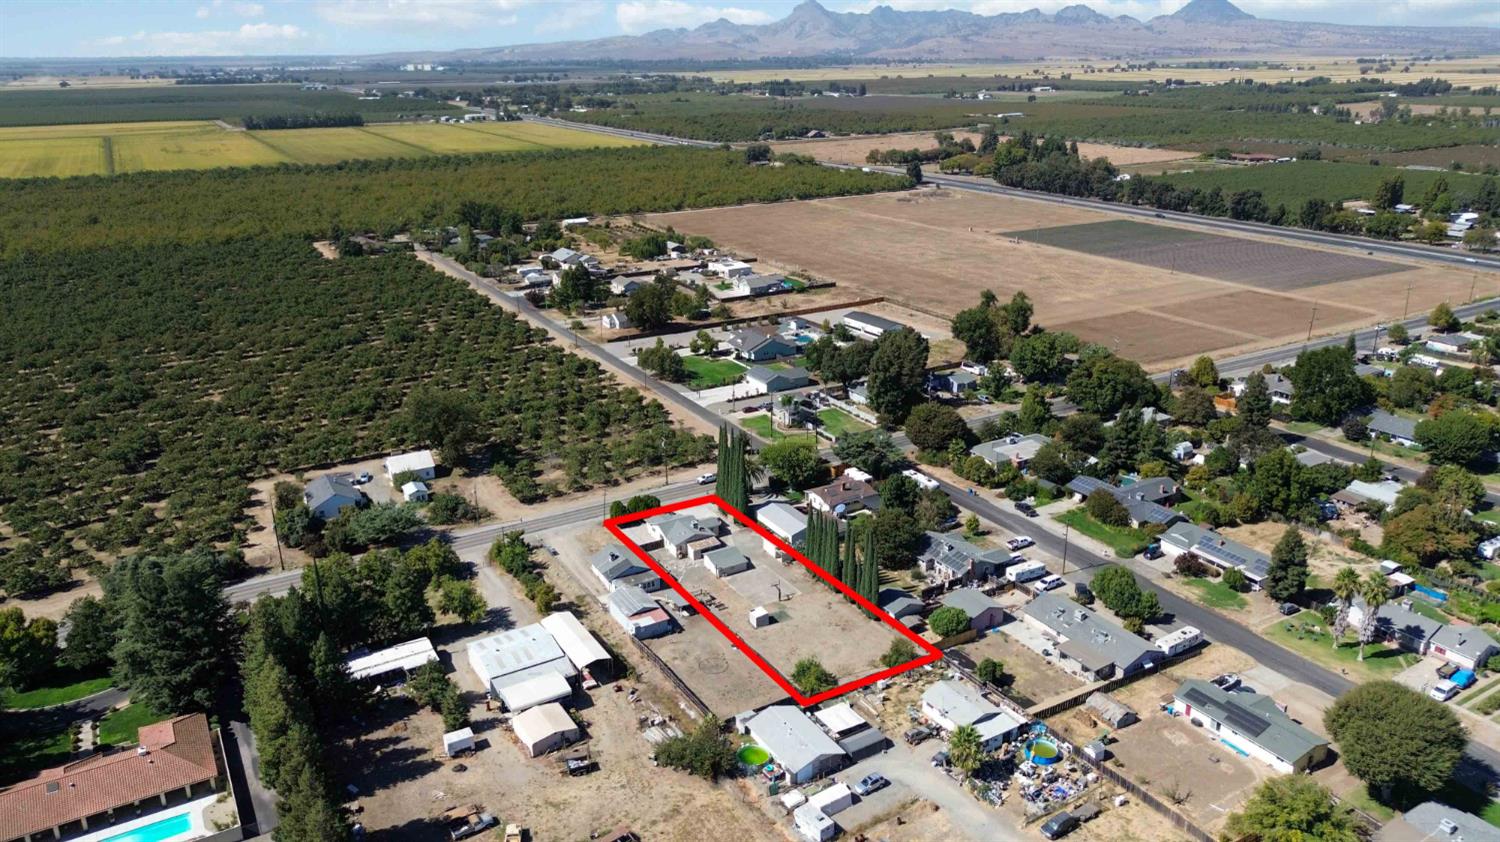
Aerial view of the red-outlined property, with a house, open yard, surrounding orchards, and distant mountains.
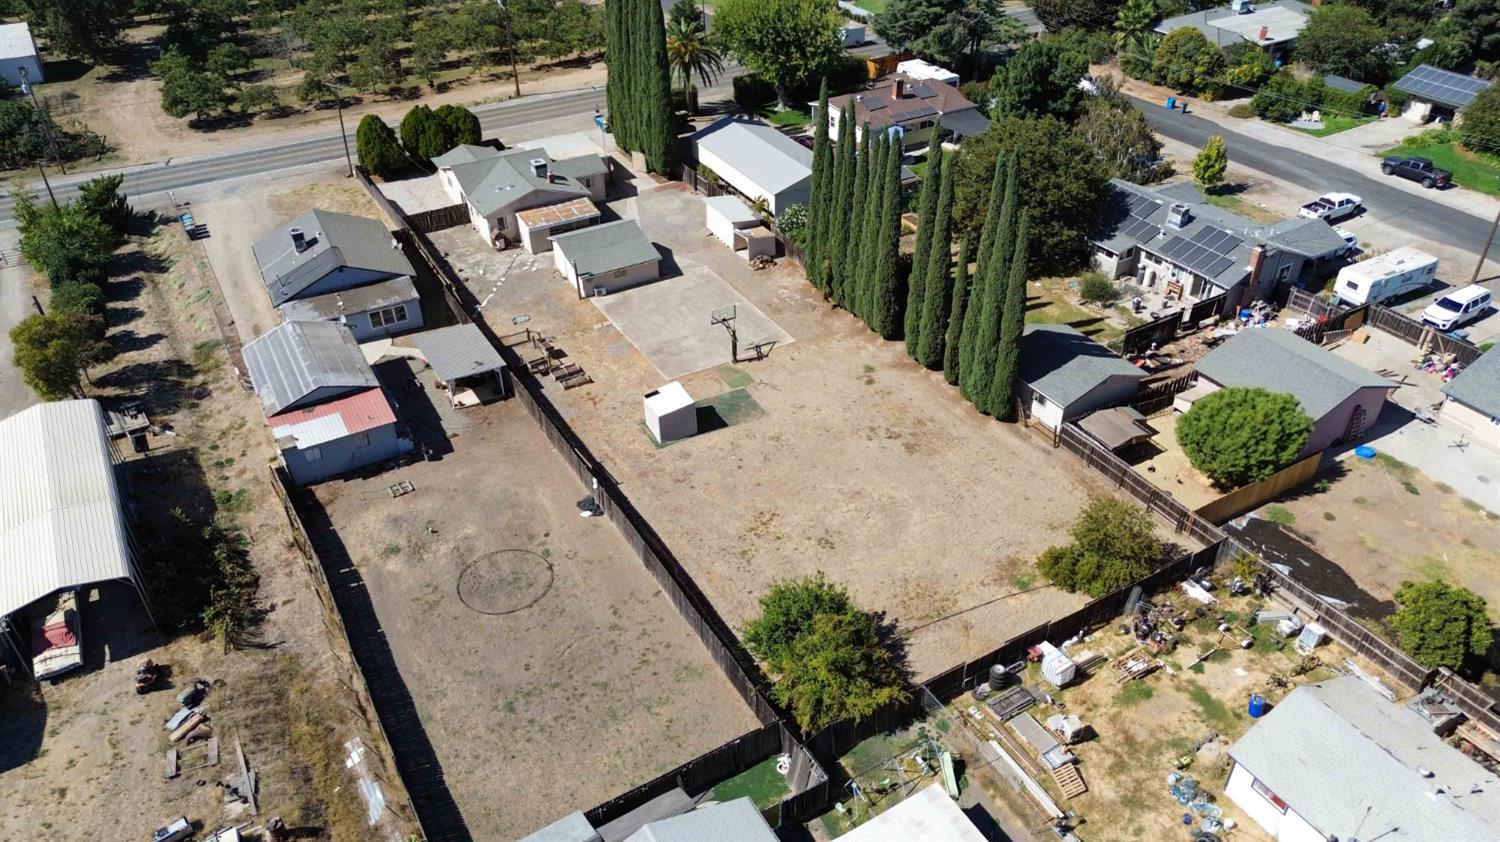
Aerial view of a large fenced lot with outbuildings and tall cypress trees.
VIEW PHOTOS
$429,000

809 N Township Road

2 Beds 2 Baths 1,313 Sq.Ft. 0.55 Acres

Description

Updated Home with Detached Guest Unit! This well-maintained property offers flexibility and versatility with a 2-bedroom, 1.5-bath main home plus a detached 1-bedroom, 1-bath additional dwelling unitideal for extended family, guests, a home office, or additional living space. The main home features a spacious great-room concept with the remodeled kitchen opening directly to the living areas. The kitchen is beautifully appointed with quartz countertops, ample cabinetry, and a center island with a gas range and hood vent. A new wood-burning stove adds warmth and ambiance on cool days, while new laminate wood flooring, fresh interior & exterior paint, and recessed lighting provide a clean, contemporary feel. The detached additional dwelling unit has also received thoughtful updates, including new carpeting, fresh paint, and updated lighting. The detached unit does not have a kitchen. Outside, the property offers excellent parking flexibility with a 2-car carport plus additional side parking that can easily accommodate an RV or multiple vehicles. A dedicated sport court with a professional-grade basketball hoop provides a great space for recreation, exercise, and outdoor fun. Conveniently located just up the street from Franklin Elementary School, with easy access to Highway 20, shopping, restaurants, and everyday amenities. With a versatile floor plan, separate additional dwelling unit, and ample parking, this property offers a unique combination of comfort, flexibility, and convenience.

Share Property

Location

809 N Township Road, Yuba City, CA 95993

Status

For Sale

Mortgage Calculator

Estimate your monthly mortgage payment, including the principal and interest, property taxes, and HOA. Adjust the values to generate a more accurate rate.

All estimates are provided for informational purposes only. Actual amounts may vary.
$0,000 Your Payment 20 15 65
$0,000 Your Payment

Property Amenities

Interior
Laundry room Laundry Room, Gas Dryer Hookup
Appliances Built-In Gas Range, Gas Water Heater, Dishwasher, Disposal, Range Hood
Flooring Carpet, Simulated Wood, Laminate
Total Bedrooms: 2
Full Bathrooms: 1
Other Interior Features Kitchen Island
Area & Lot
Lot Area 0.55 Acres
Living area 1,313 Sq.Ft.
MLS® ID 226122465
Year Built 1958
School District Sutter
Type Residential
Status For Sale
Exterior
Stories 1
Air conditioning Ceiling Fan(s), Central Air
Heat type Natural Gas, Central
Water Source Well
Security Features Smoke Detector(s), Carbon Monoxide Detector(s)
Sewer Septic Tank
Parking Covered
Lot Features Level, Other
Roof Composition, Foam
Utilities Natural Gas Available, Natural Gas Connected
Finance
Sales Price $429,000
Bob Puliti

Bob Puliti

TITLE

Founder

LICENSE

01326531

Aerial view of several buildings on a fenced lot beside a road, with fields in the distance.

360 Virtual Tour

Take a tour of this property
Aerial view of several buildings on a fenced lot beside a road, with fields in the distance.

Schedule a Showing

We would love to show you our beautiful property. Please select your preferred date and time below. An agent will be in touch shortly to confirm your appointment.

Schedule a Showing

We would love to show you our beautiful property. Please select your preferred date and time below. An agent will be in touch shortly to confirm your appointment.

Thank you for your interest in 809 N Township Road, Yuba City, CA 95993. We are reviewing your request and will be in touch shortly!

Yuba City

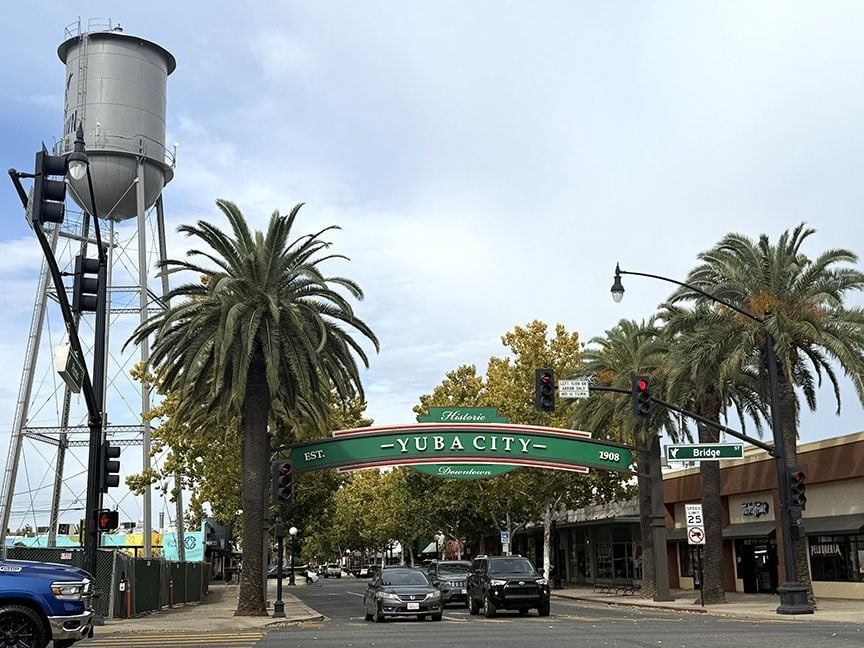
Yuba City, CA is one of Northern California’s most desirable and fast-growing communities, known for its family-friendly neighborhoods, excellent schools, vibrant local amenities, and strong small-town charm. Located in the heart of the Sutter County real estate market, Yuba City offers an exceptional mix of suburban comfort and convenient access to Sacramento, Roseville, Chico, and the wider Sacramento Valley region. Homebuyers searching for affordable homes in Northern California, Yuba City real estate, or Sutter County homes for sale consistently choose this area for its value, lifestyle, and long-term growth potential. Yuba City features a wide variety of housing options, including newer construction homes, established neighborhoods with tree-lined streets, rural properties with acreage, modern subdivisions, and turnkey single-family homes ideal for first-time buyers, move-up families, and investors. With strong demand and steady appreciation, the Yuba City housing market continues to attract buyers seeking affordability without sacrificing quality of life. Residents enjoy close proximity to top-rated schools, expansive parks, recreational amenities, and popular shopping destinations such as Yuba Sutter Mall, major retail centers, and locally owned businesses throughout the Downtown Yuba City corridor. Outdoor enthusiasts love the access to the Feather River, Sutter Buttes, biking trails, and year-round recreational activities unique to the region. The community is also known for its rich agricultural heritage, diverse dining scene, annual events like the Yuba City Summer Stroll and Sikh Parade, and its welcoming, tight-knit atmosphere. Whether you're relocating, purchasing your first home, or considering investment opportunities, Yuba City offers unbeatable value and lifestyle appeal. As a trusted expert in Yuba City real estate, River Valley Realty provides unmatched local insight, market knowledge, and personalized guidance for buyers and sellers throughout Yuba City, Sutter County, and surrounding Northern California communities. If you’re looking for the best homes for sale, neighborhood information, market updates, or a top real estate agent in Yuba City, River Valley Realty is the #1 resource for navigating this thriving market.
More Than Just a House—Create a Home

At River Valley Realty, we believe a house becomes a home when it reflects your dreams, style, and story. Let’s work together to navigate the real estate process and find a space that feels truly yours. With our expertise and your vision, we’ll make it happen seamlessly.