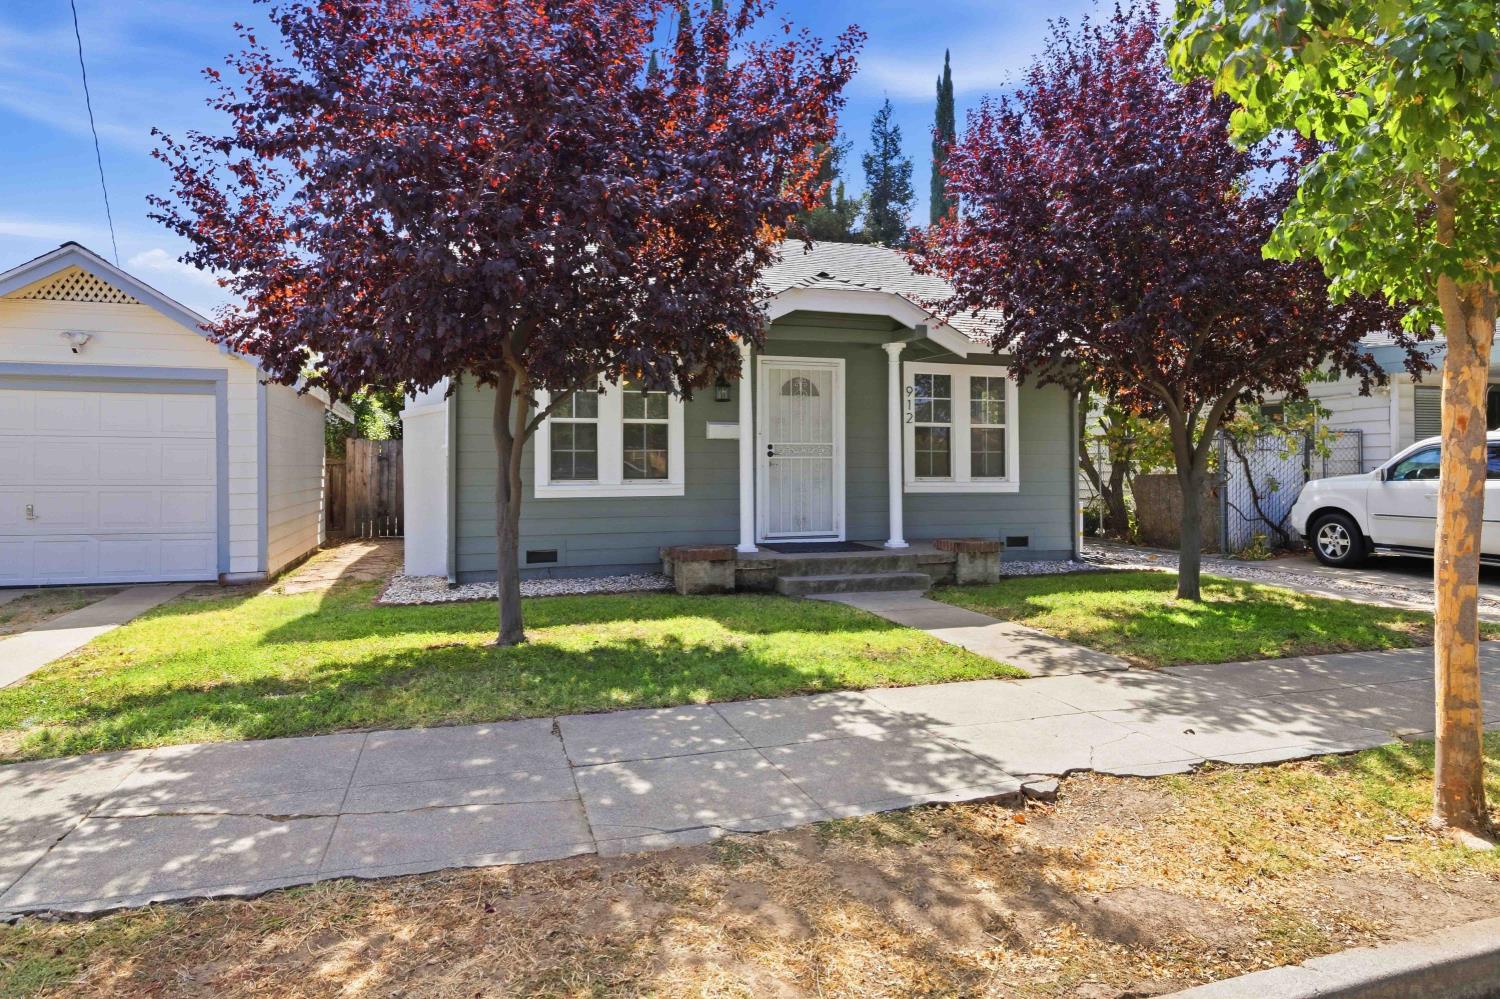
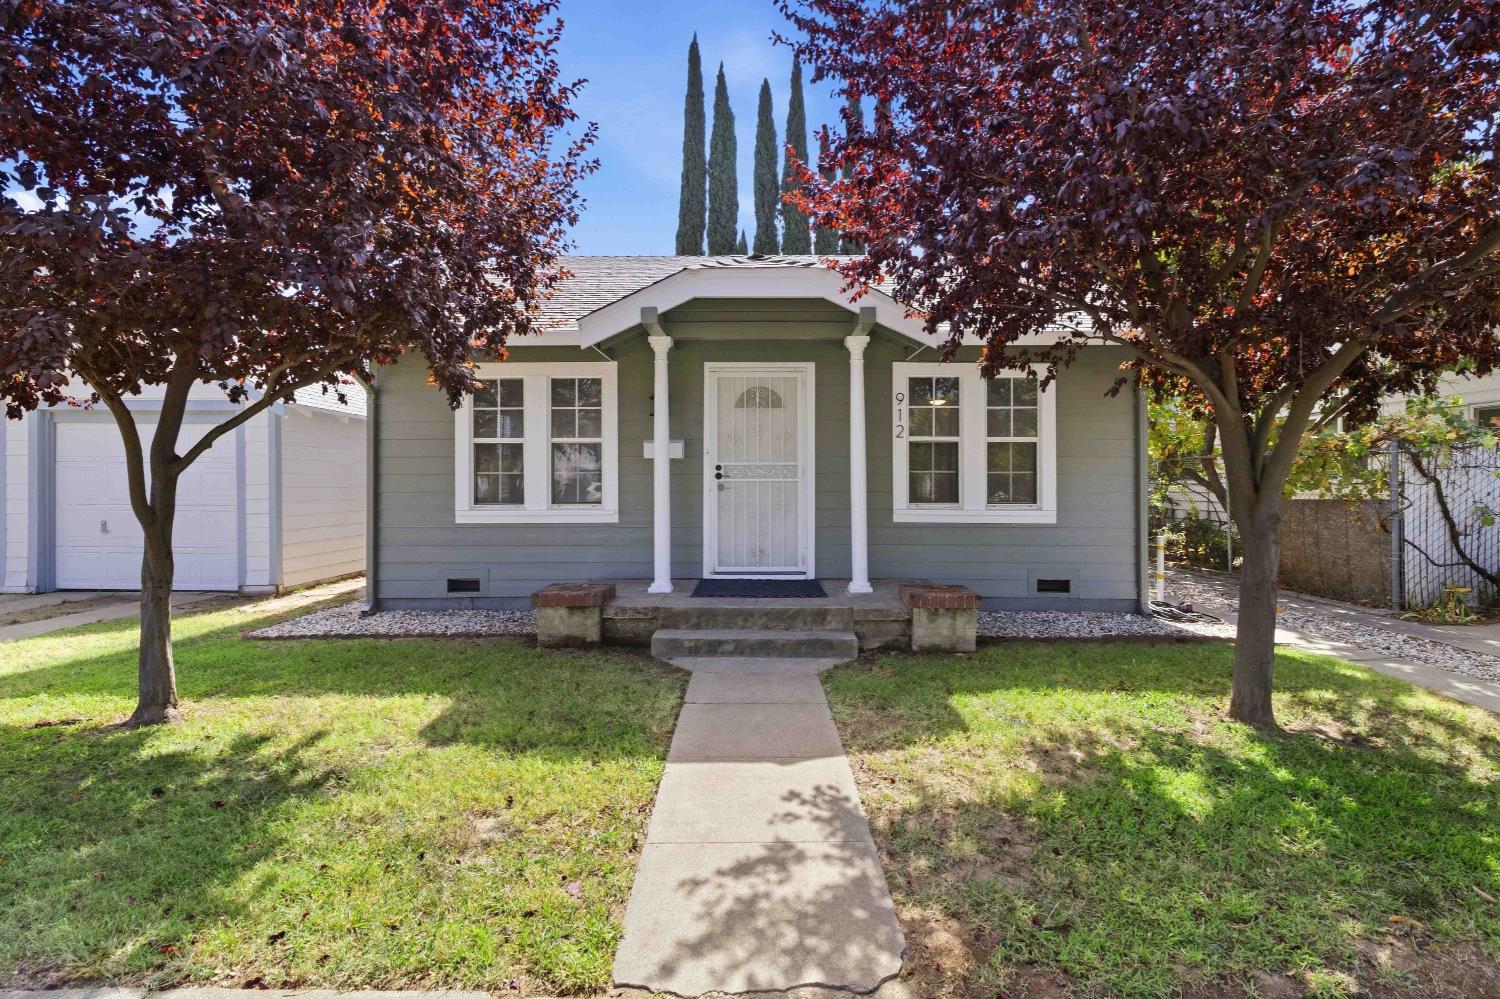
Gray-green bungalow with white trim and attached garage, framed by burgundy-leaved trees.
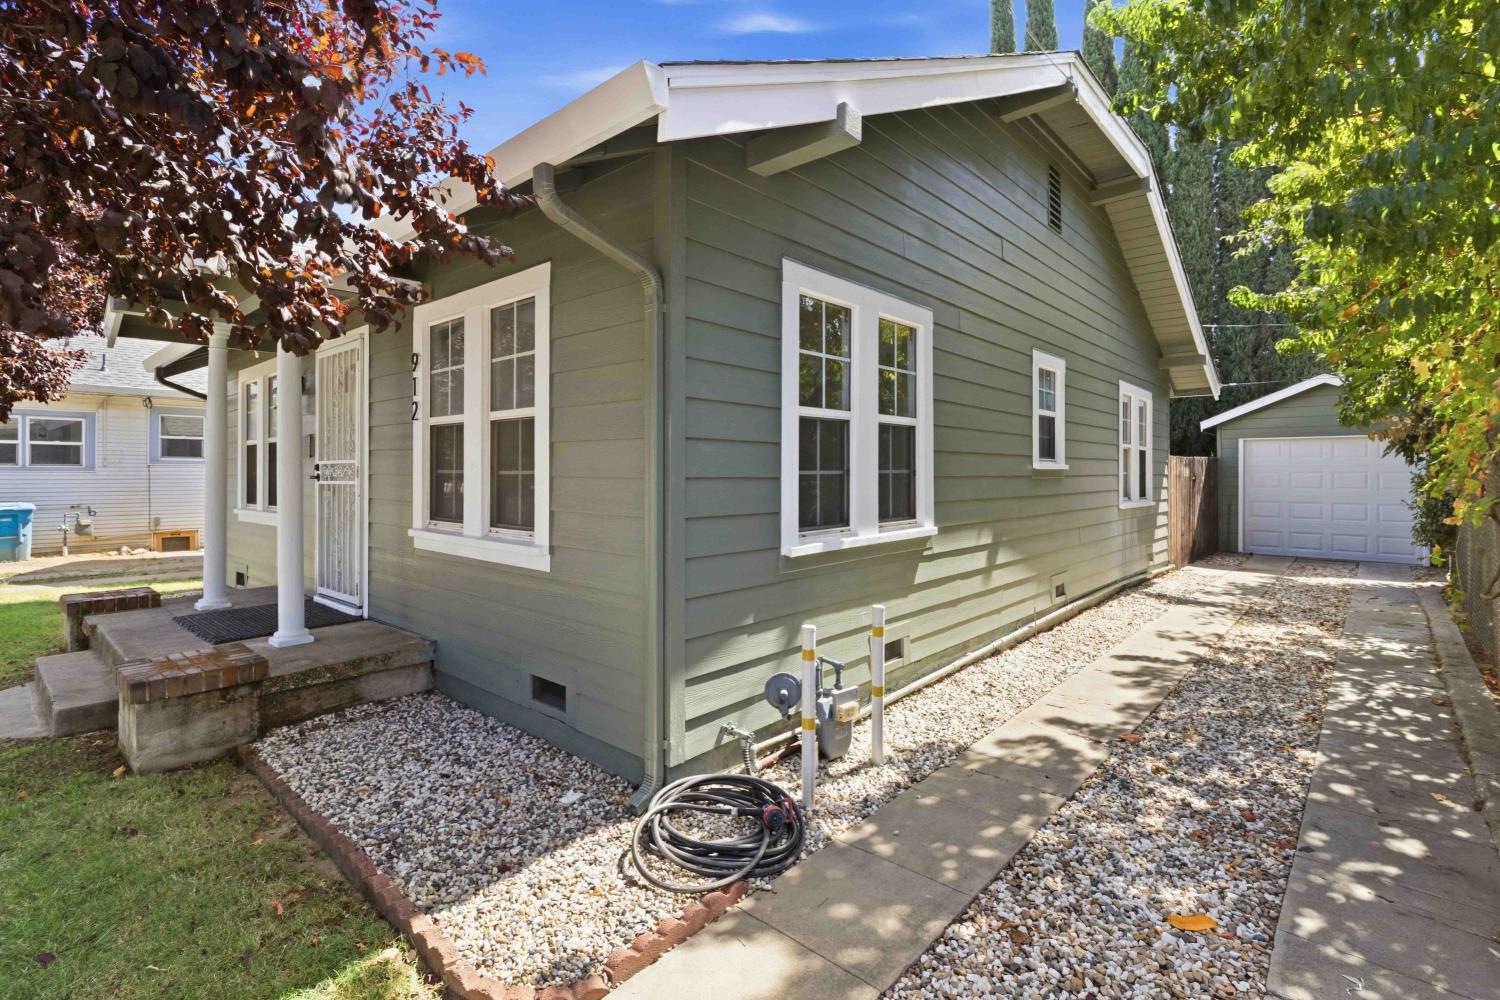
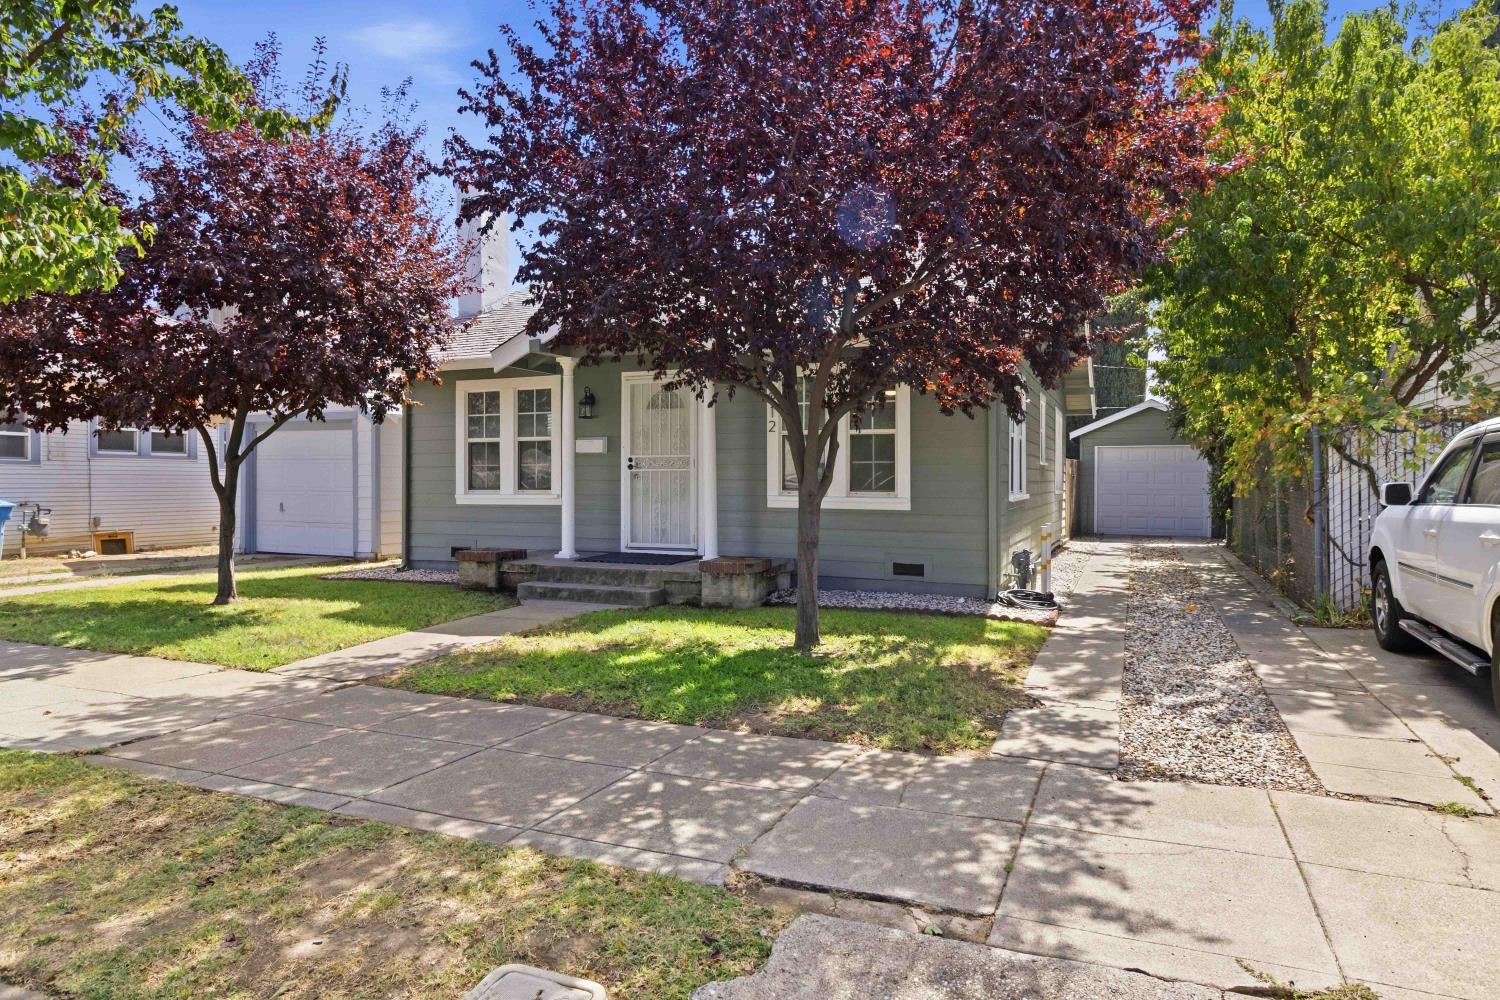
Gray single-story house with a covered entry, mature trees, and a driveway leading to a detached garage.
Gray-green single-story house with white trim, a covered entry, and burgundy-leaved trees.
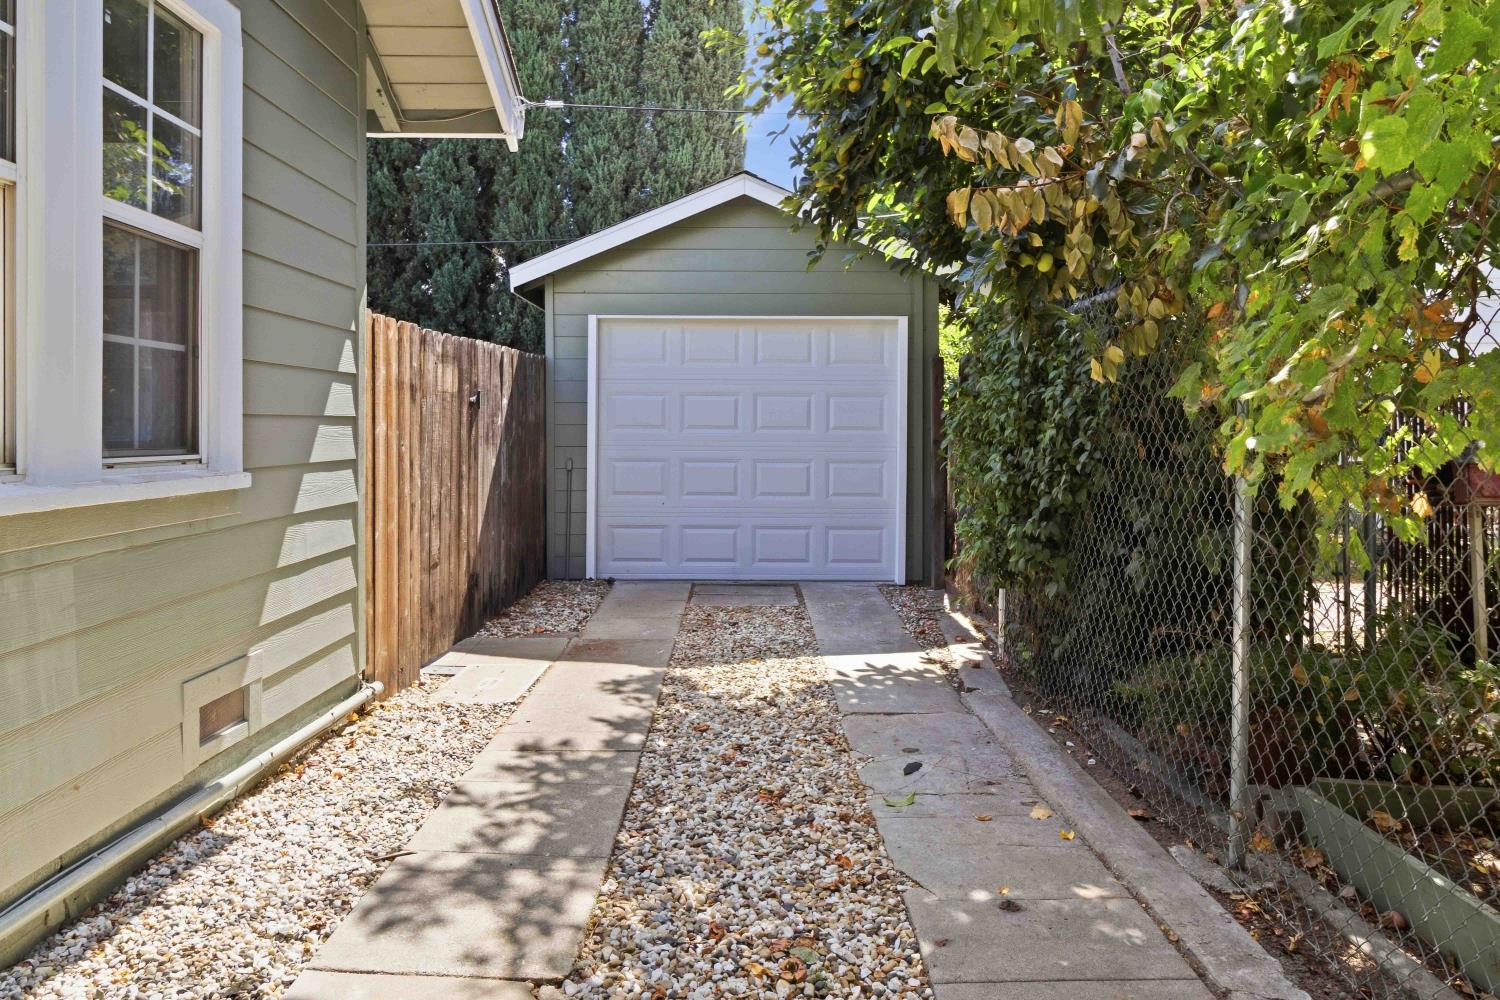
Gray-green house with white trim, a covered entry, and a detached garage beside a gravel-lined driveway.
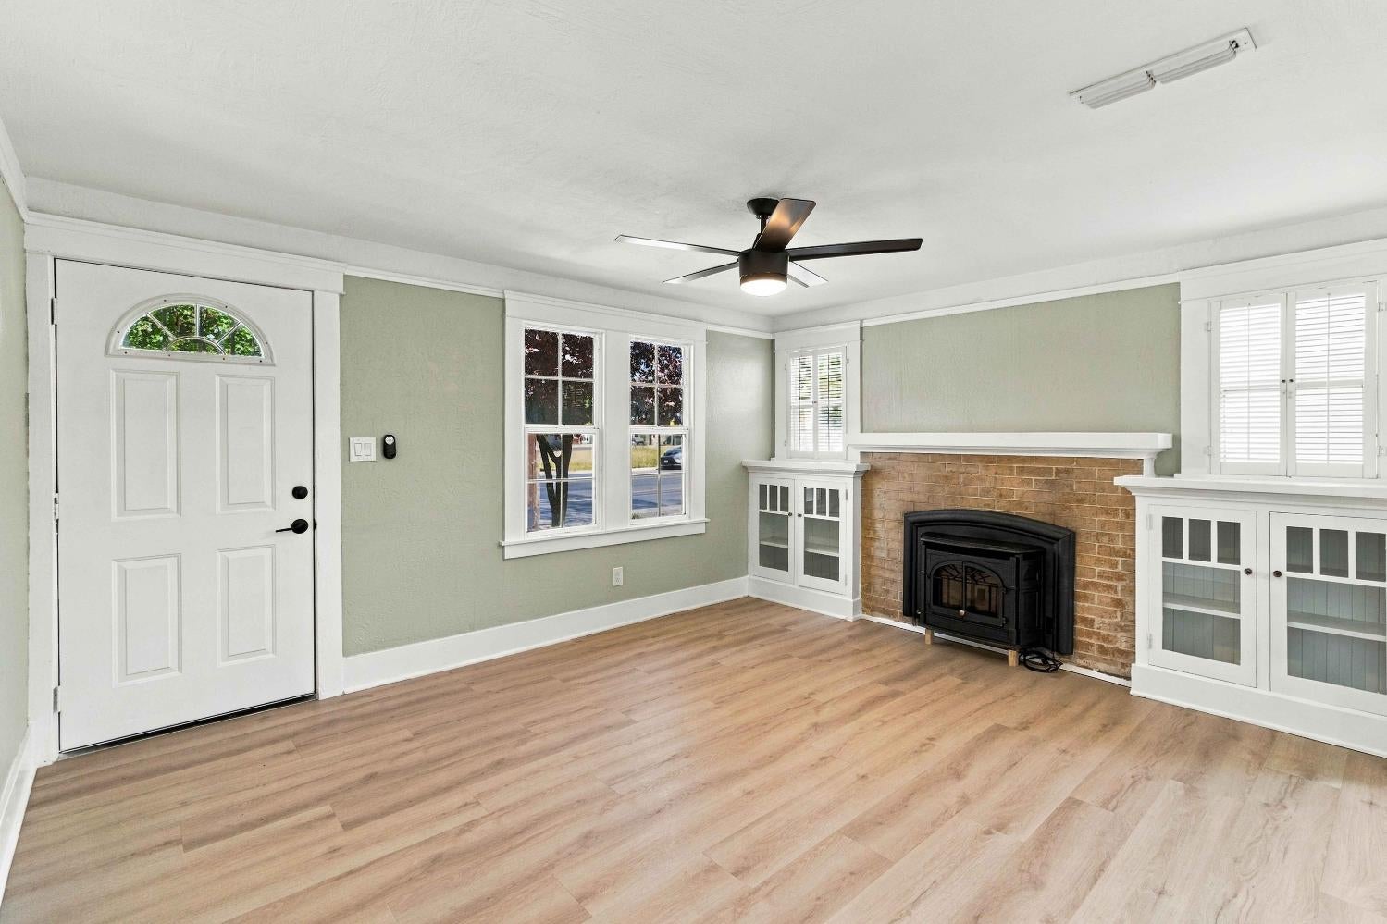
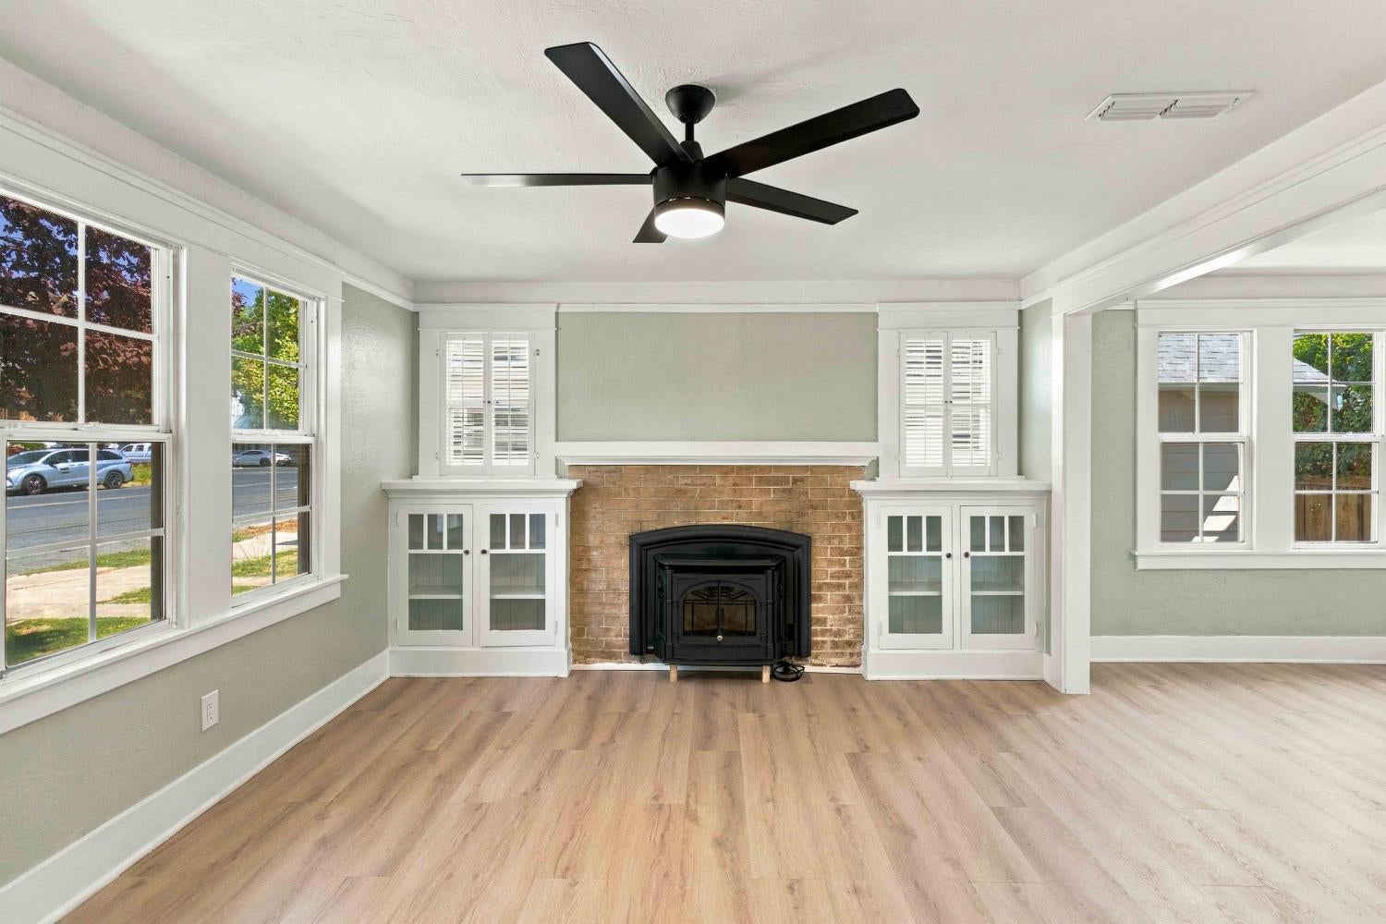
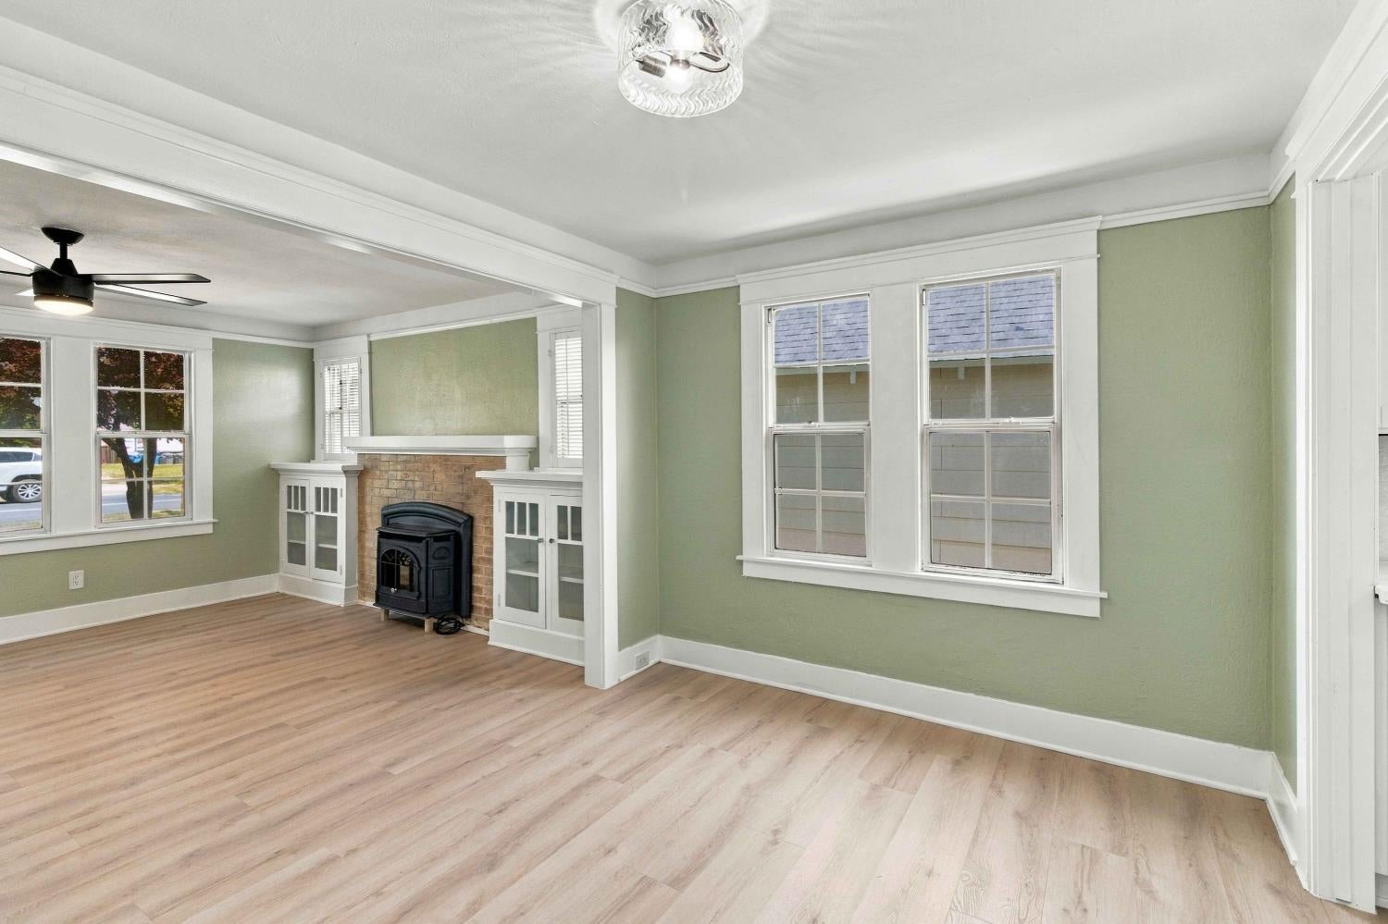
Empty living room with a brick fireplace, black wood stove, white built-ins, and light wood-look flooring.
Unfurnished living room with a brick fireplace, black wood stove, built-in cabinets, and pale wood floors.
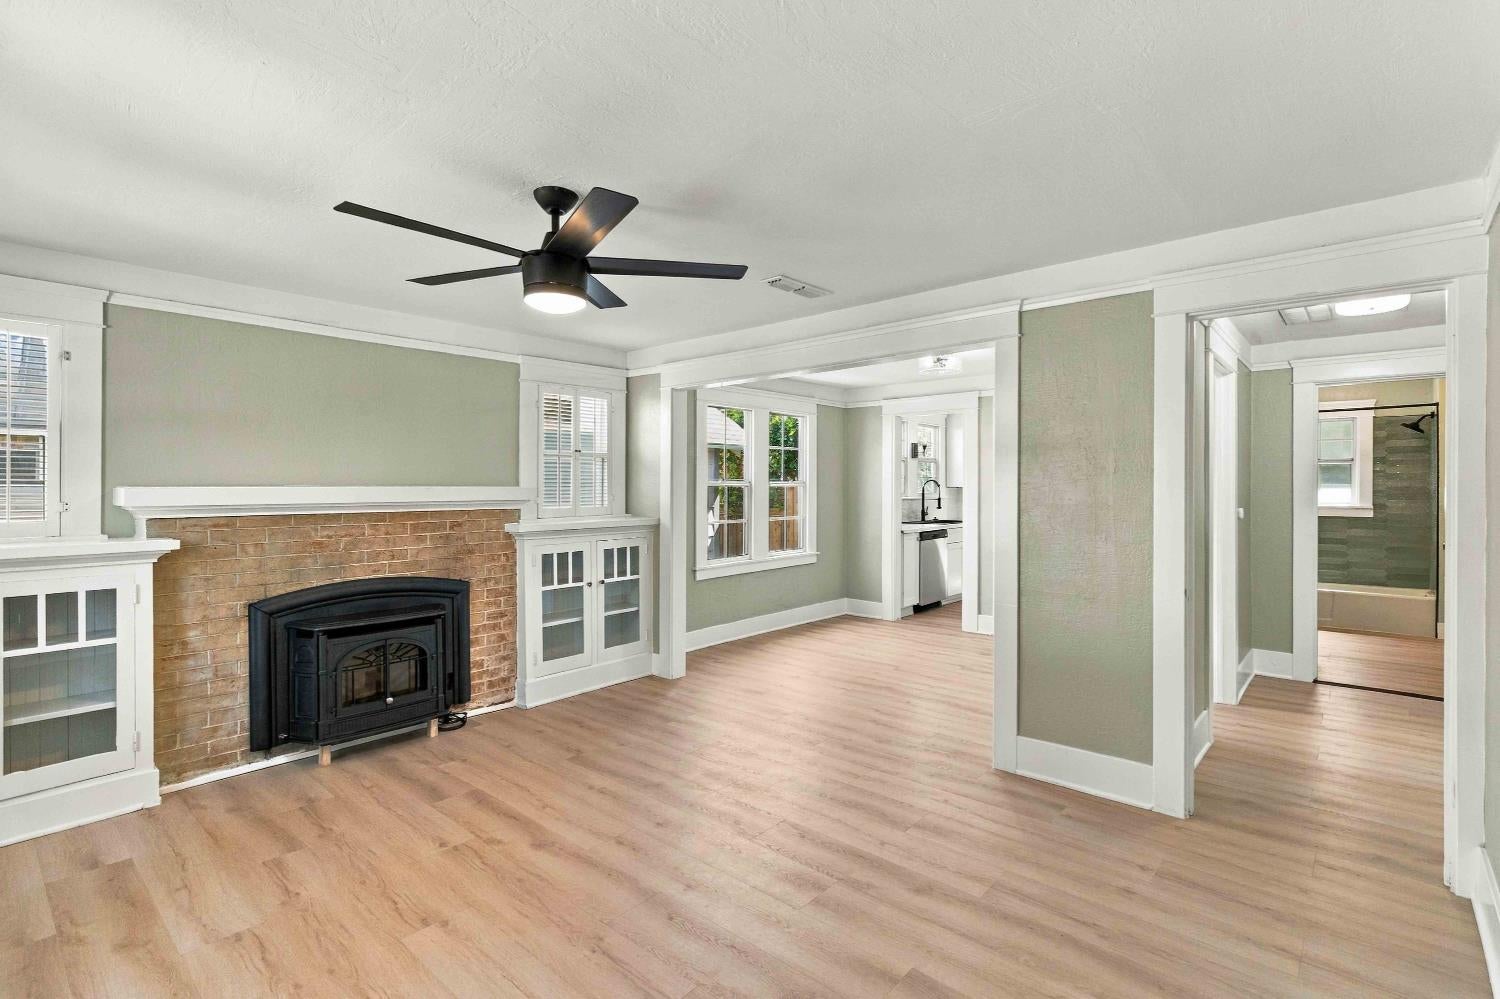
Living room with a brick fireplace, built-in white cabinets, shuttered windows, and light wood flooring.
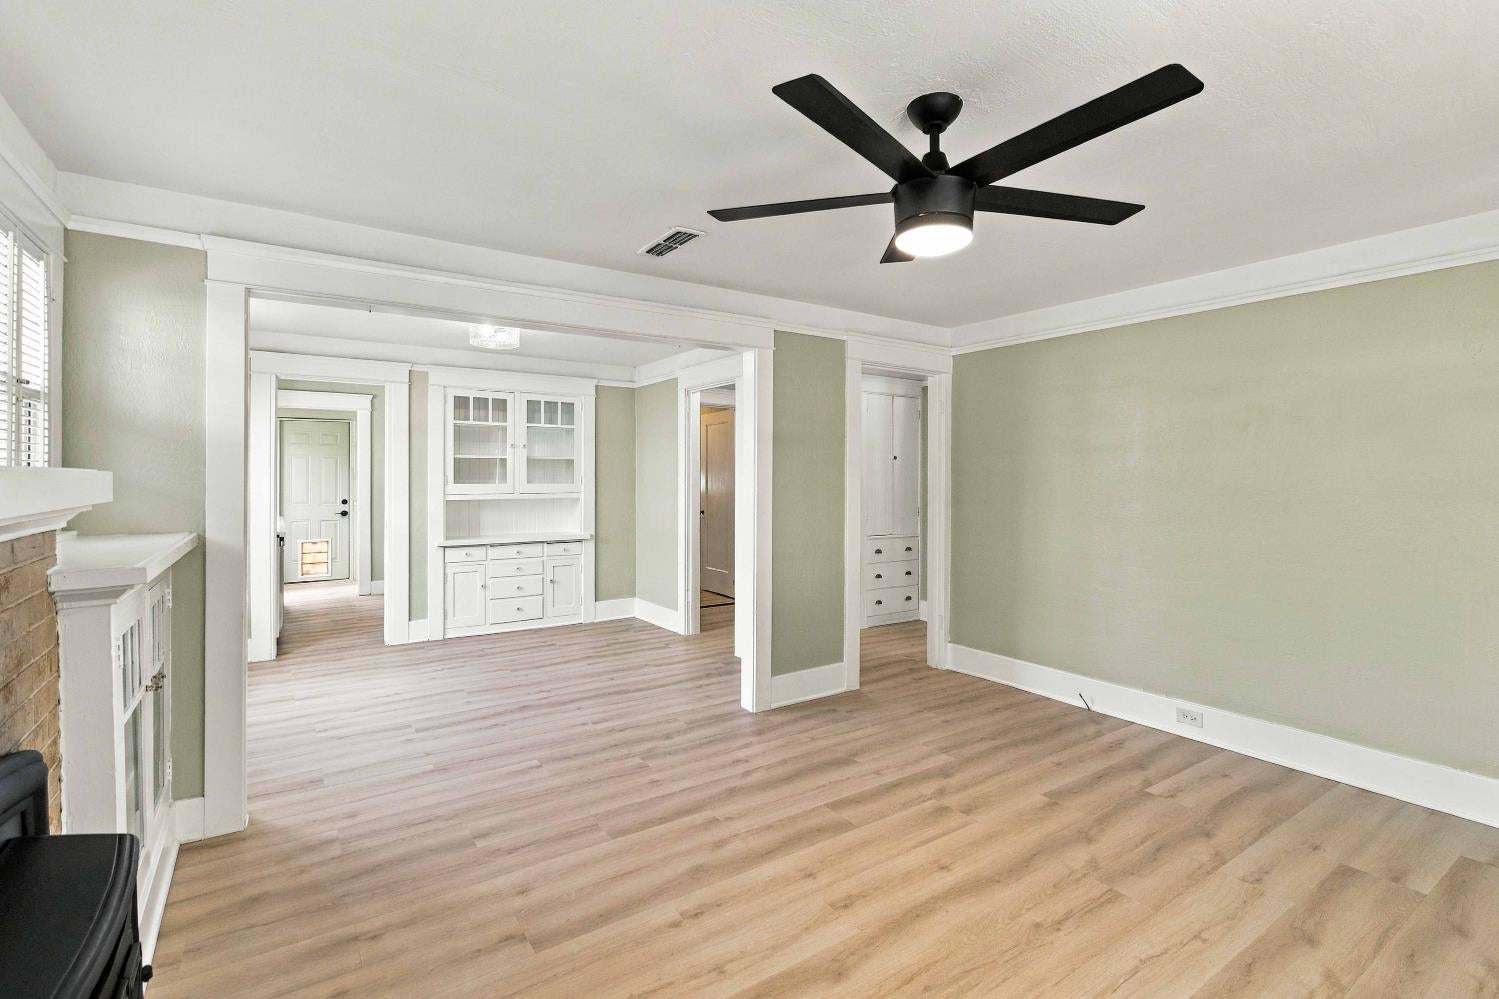
Living room with pale green walls, light wood floors, black ceiling fan, and built-in white cabinetry.
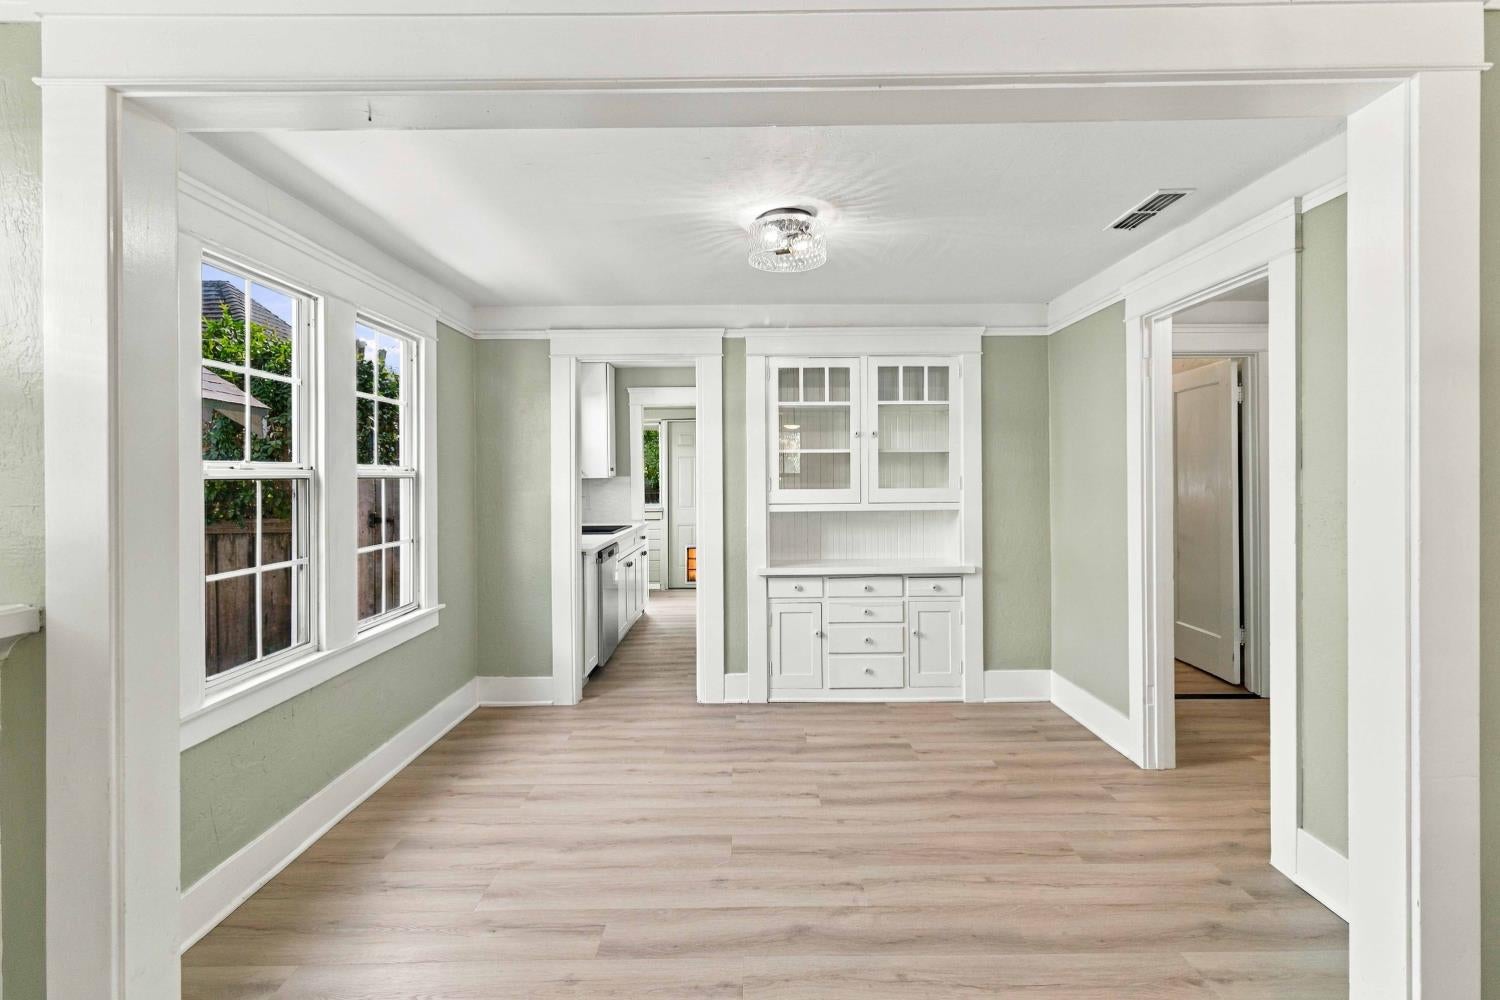
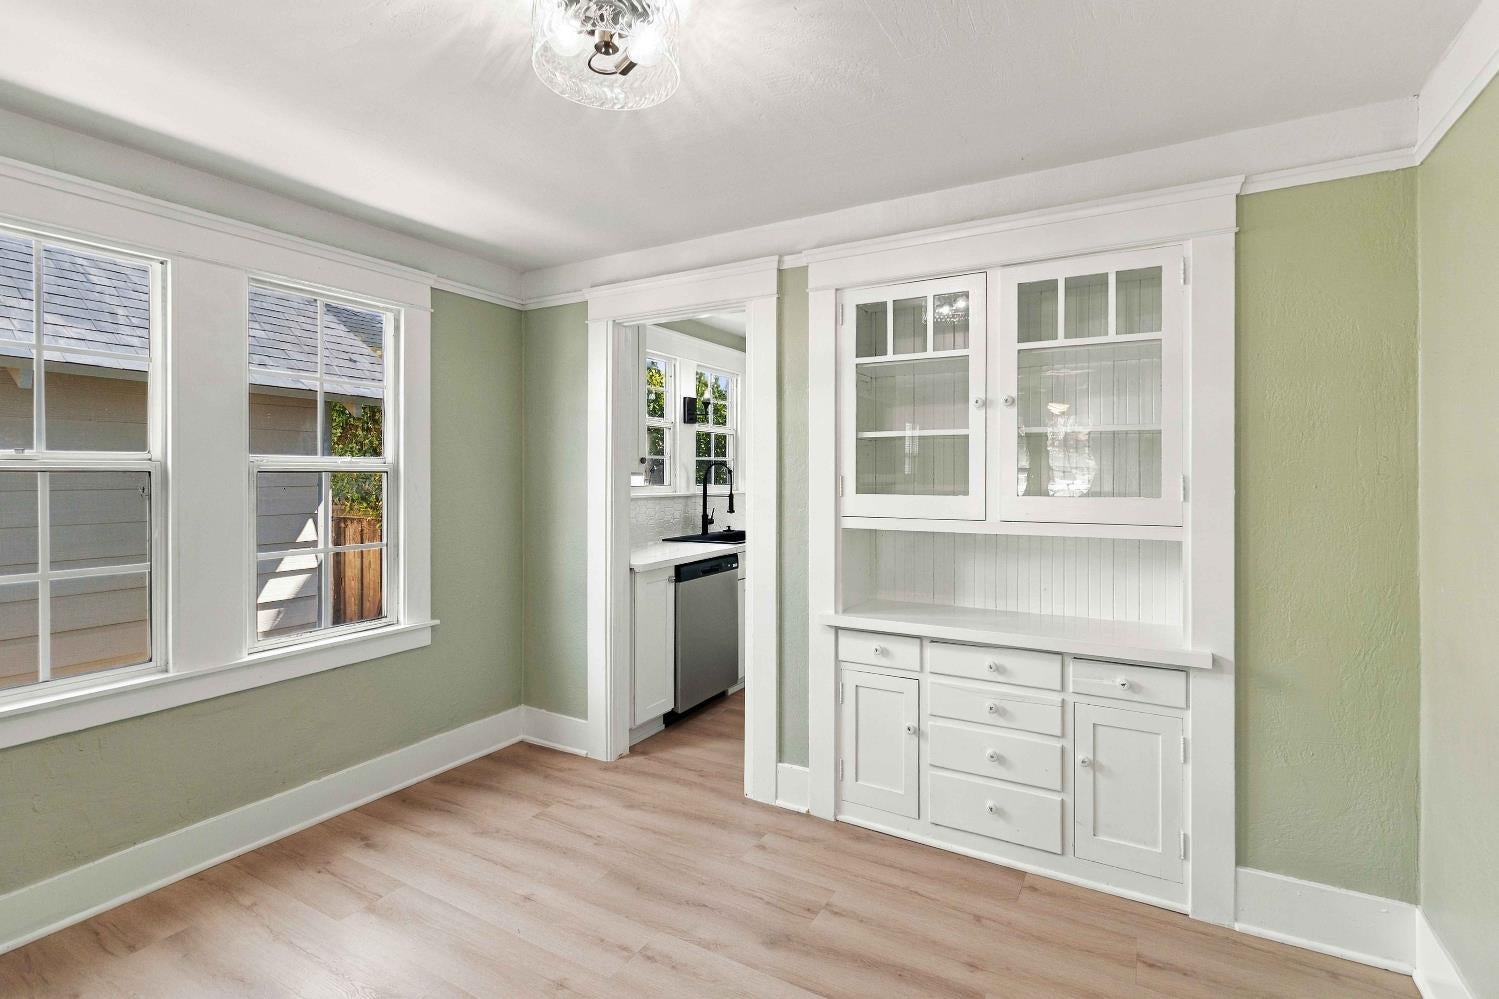
Empty dining room with a white built-in hutch, tall windows, and an opening to the kitchen.
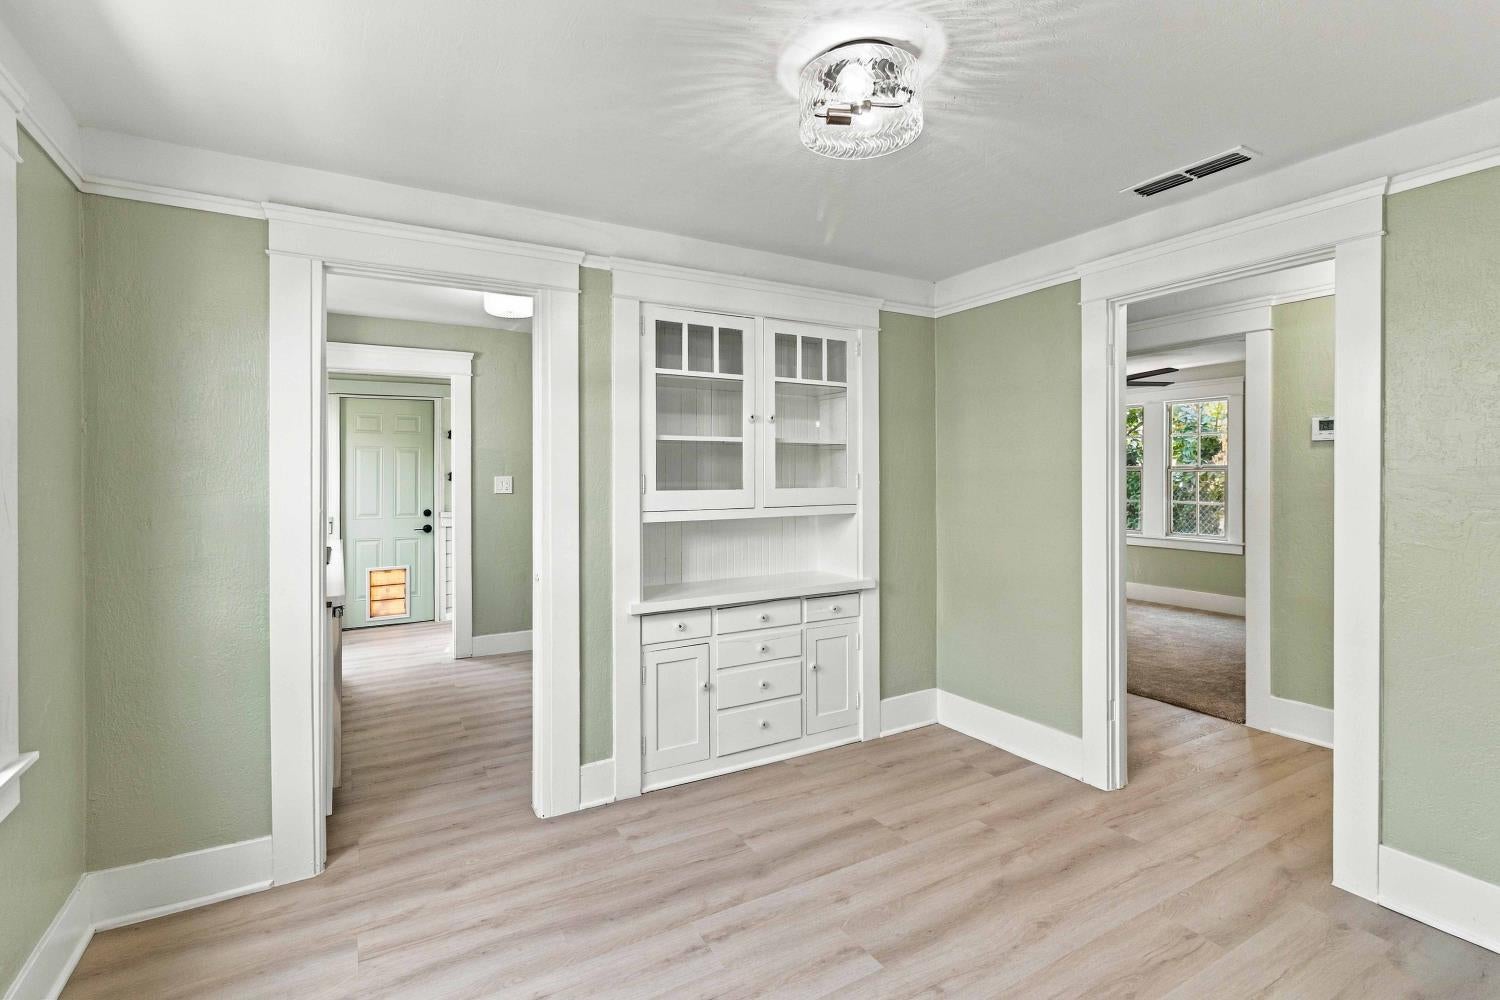
Empty room with a built-in white cabinet, pale green walls, and open doorways.
Empty dining room with a white built-in hutch, pale green walls, and windows.
Vacant living room with sage-green walls, pale wood floors, and a brick fireplace with built-in cabinets.
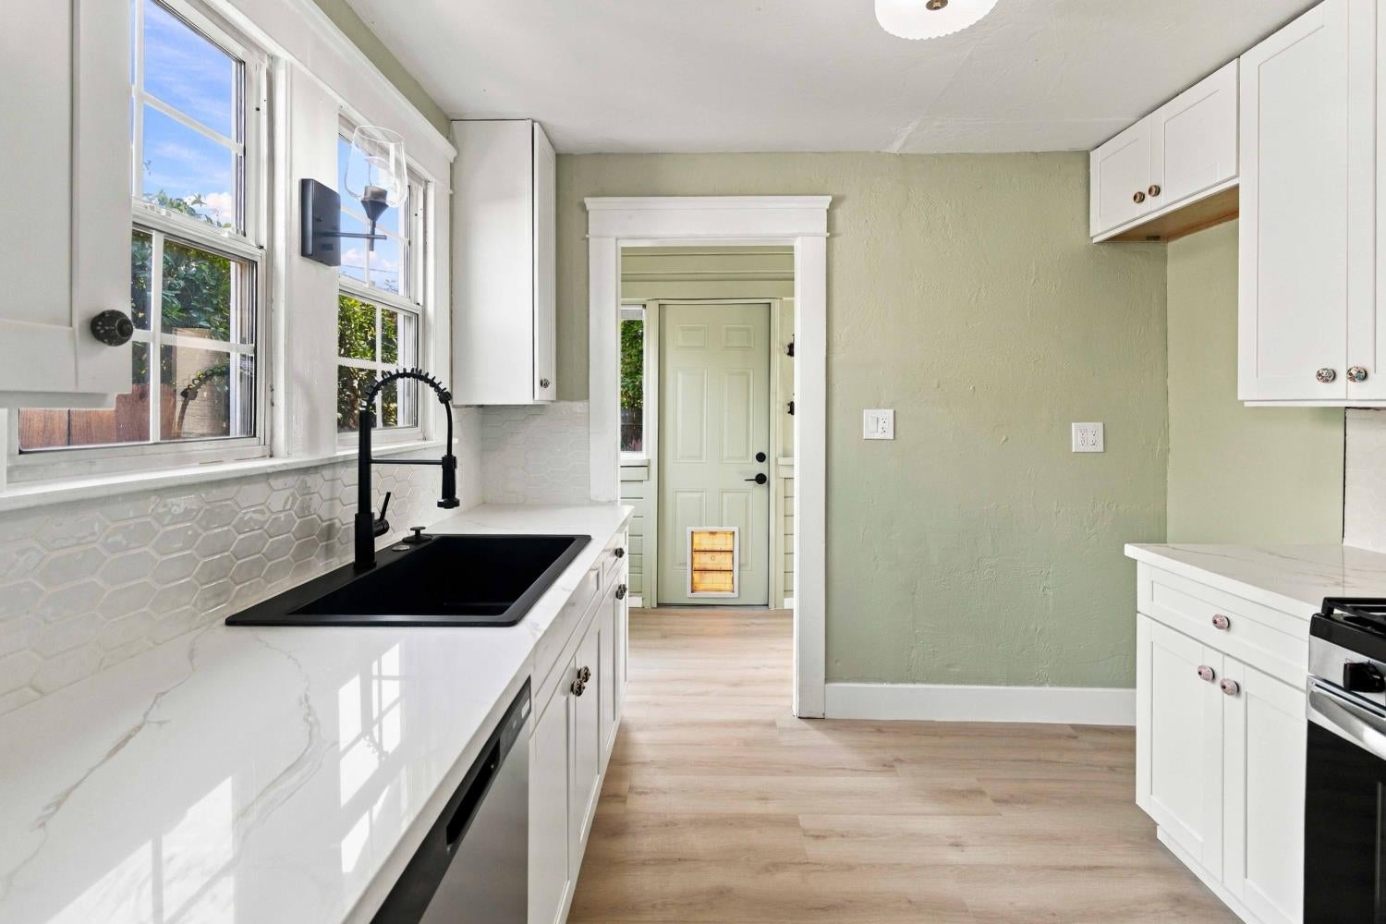
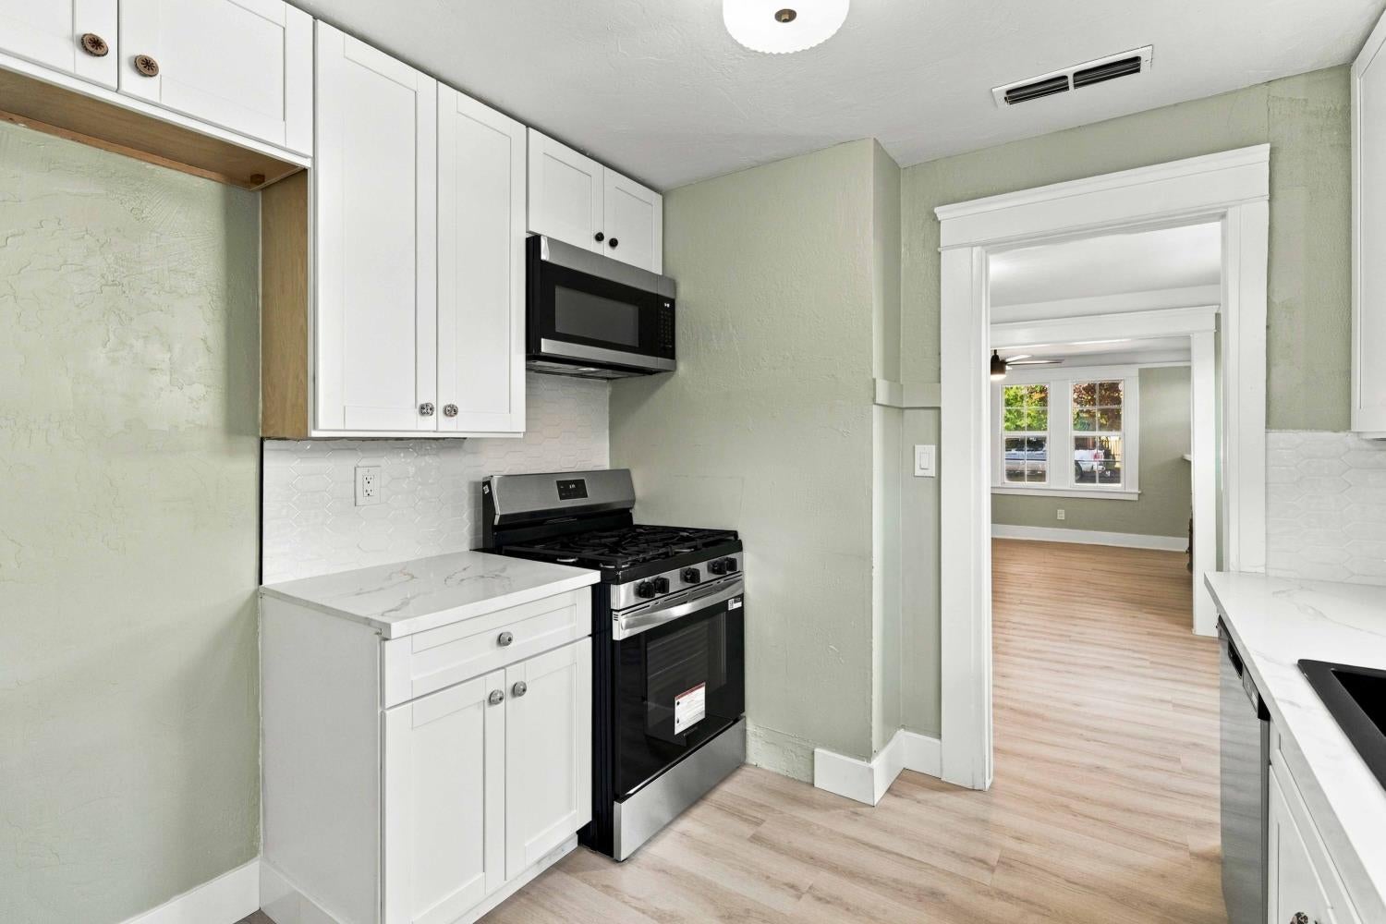
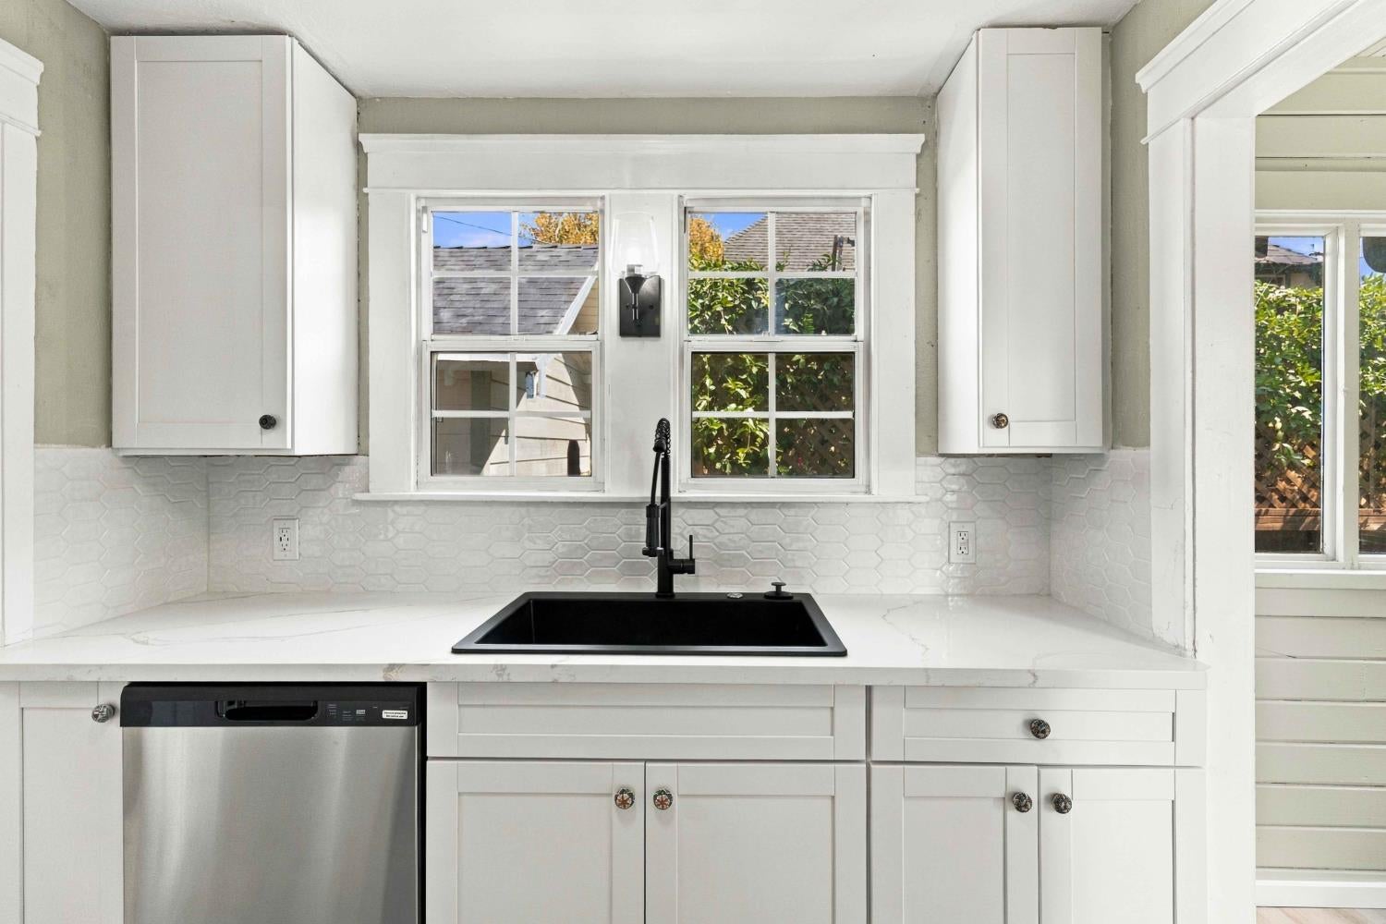
Kitchen with white cabinets, marble-look counters, a black farmhouse sink, and a pale green wall.
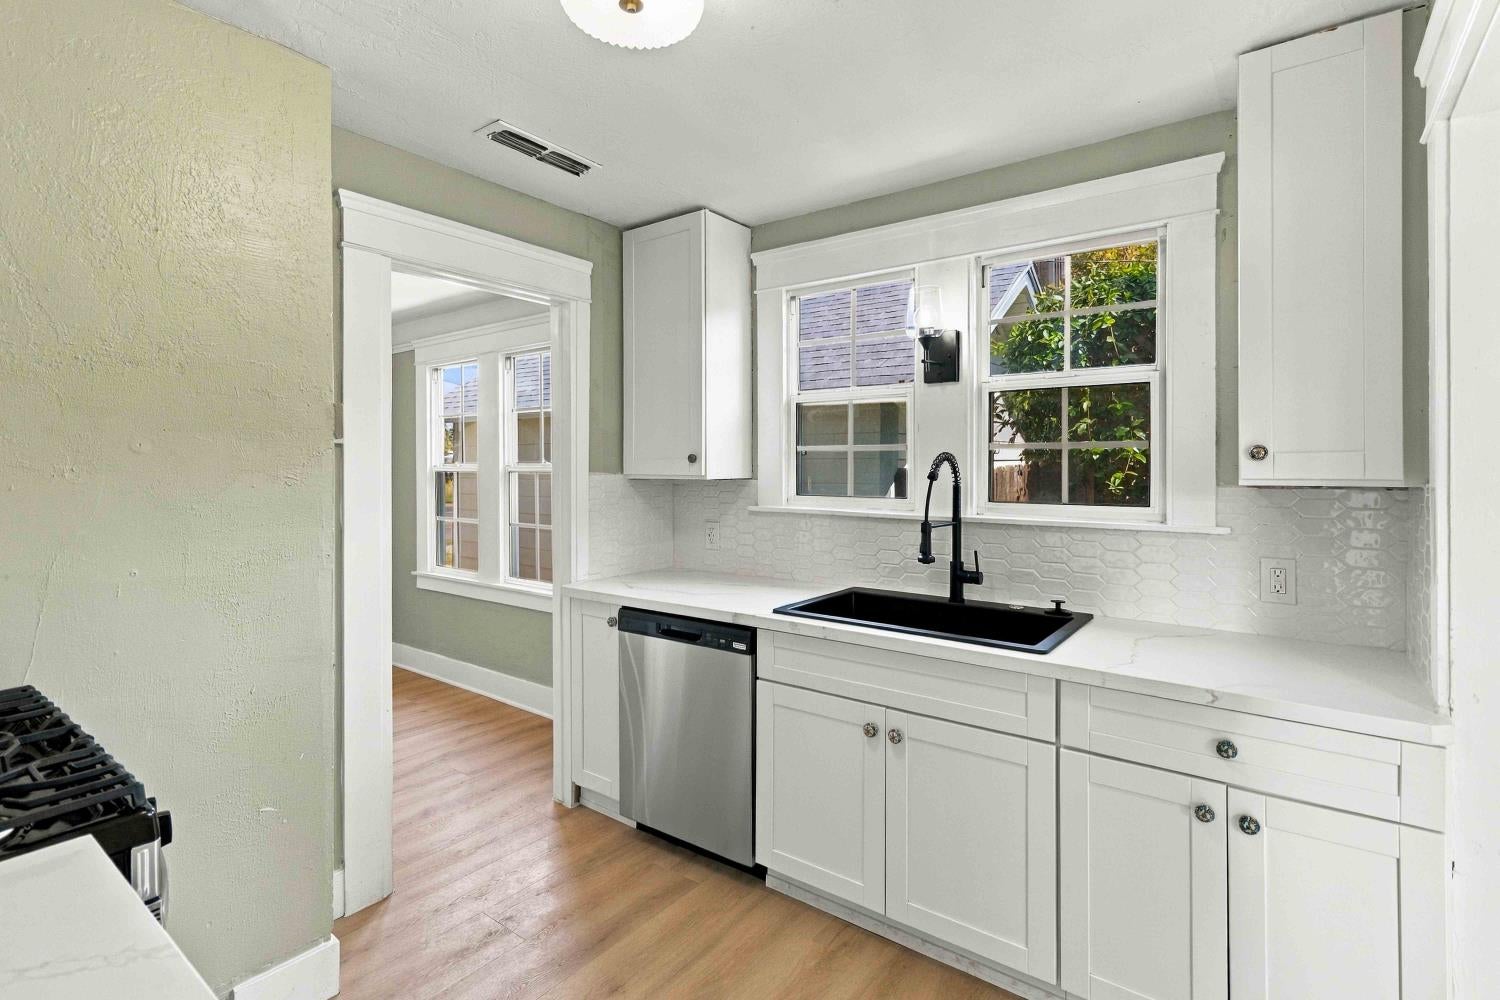
Kitchen with white cabinets, black sink and faucet, and two bright windows.
Kitchen with white cabinetry, marble-look counters, and a black-and-stainless gas range.
Kitchen with white cabinets, hexagonal tile backsplash, and a black sink beneath two windows.
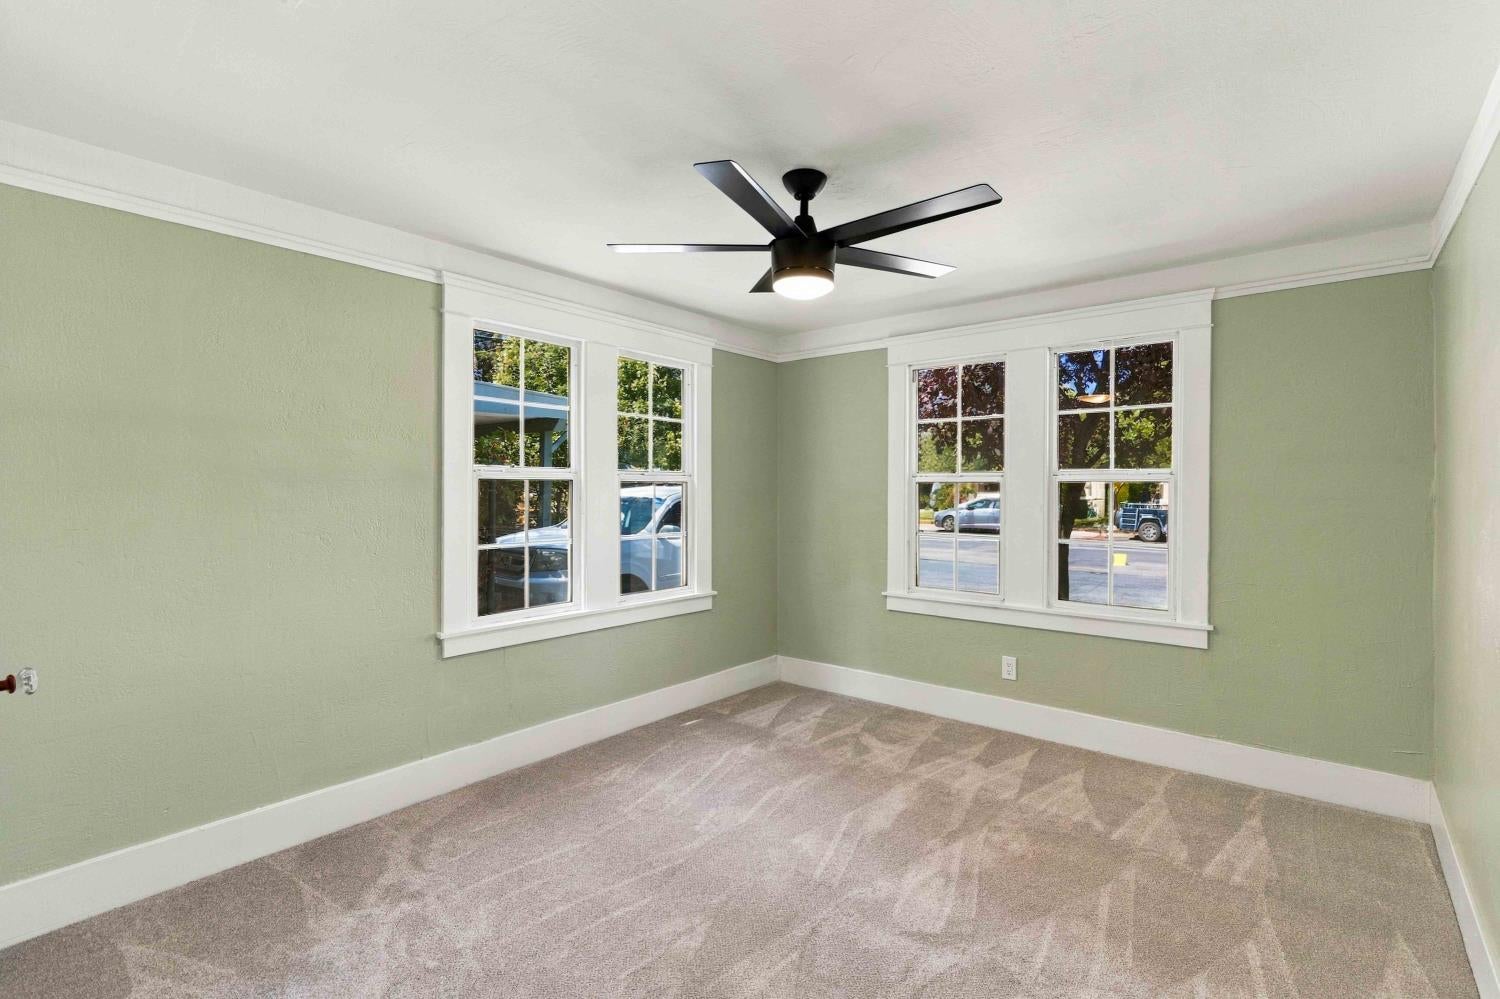
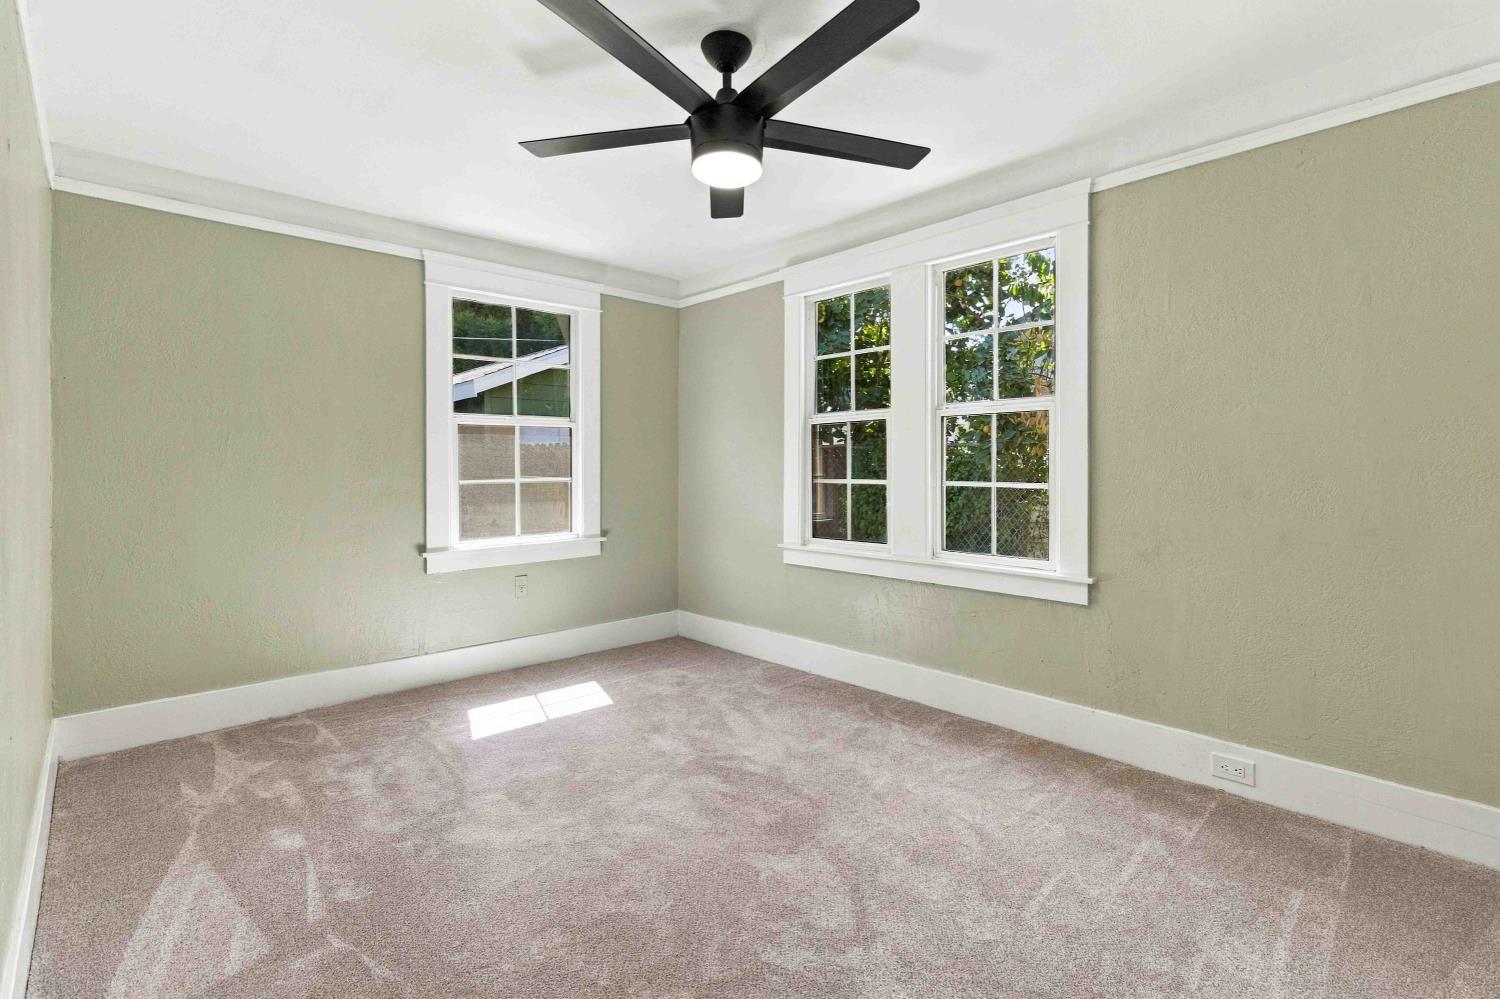
Empty bedroom with sage-green walls, four white-trimmed windows, beige carpet, and a black ceiling fan.
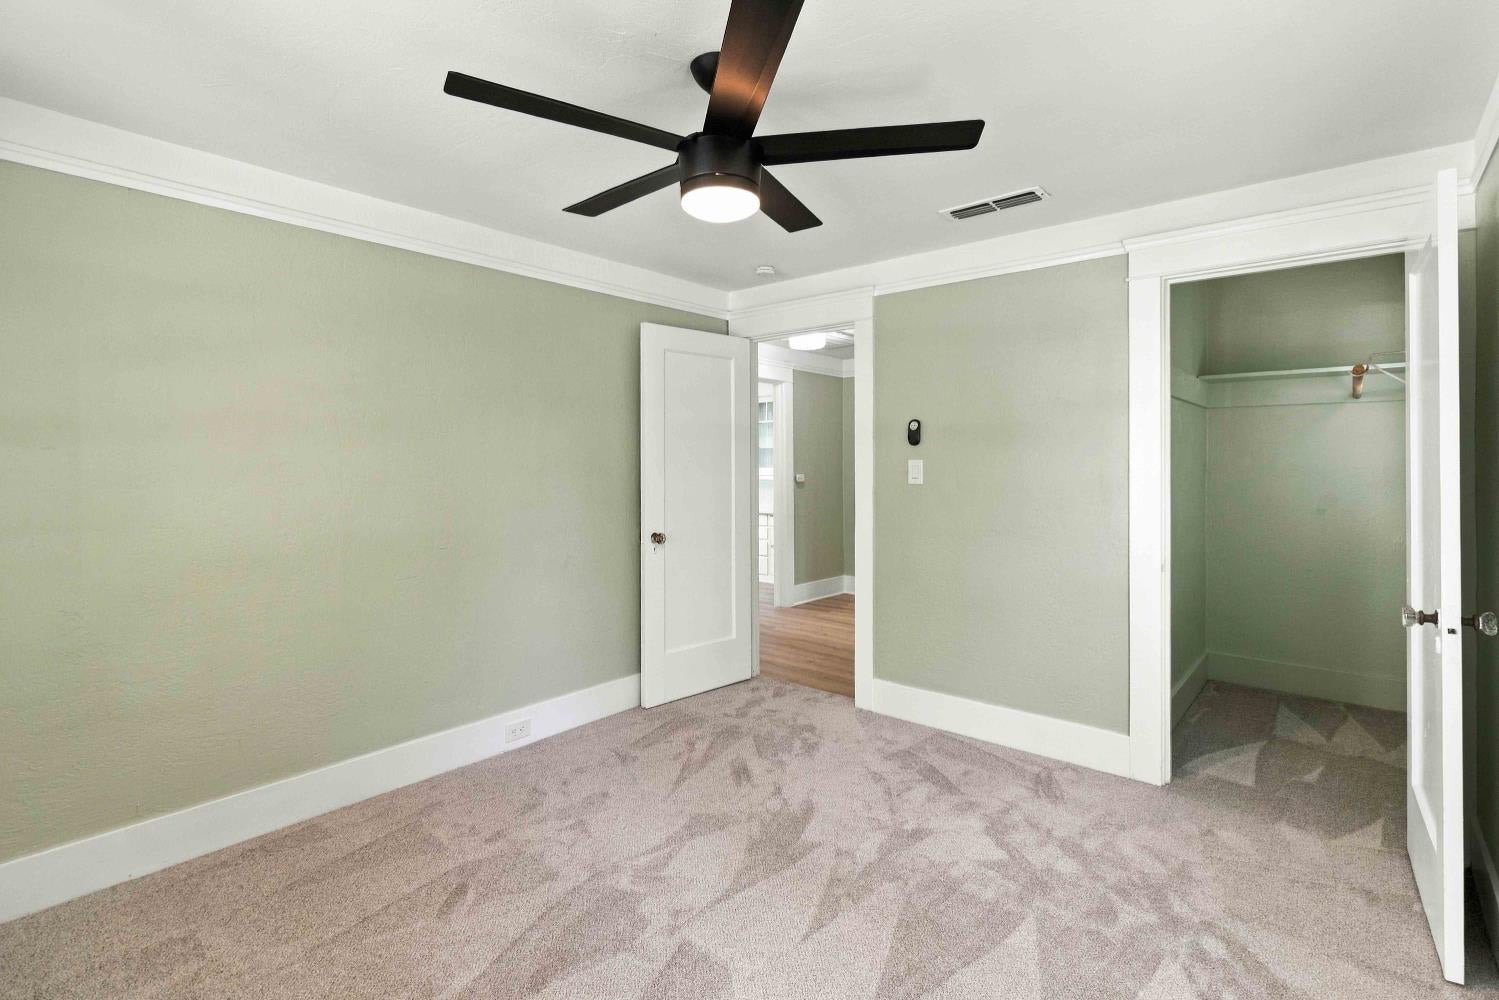
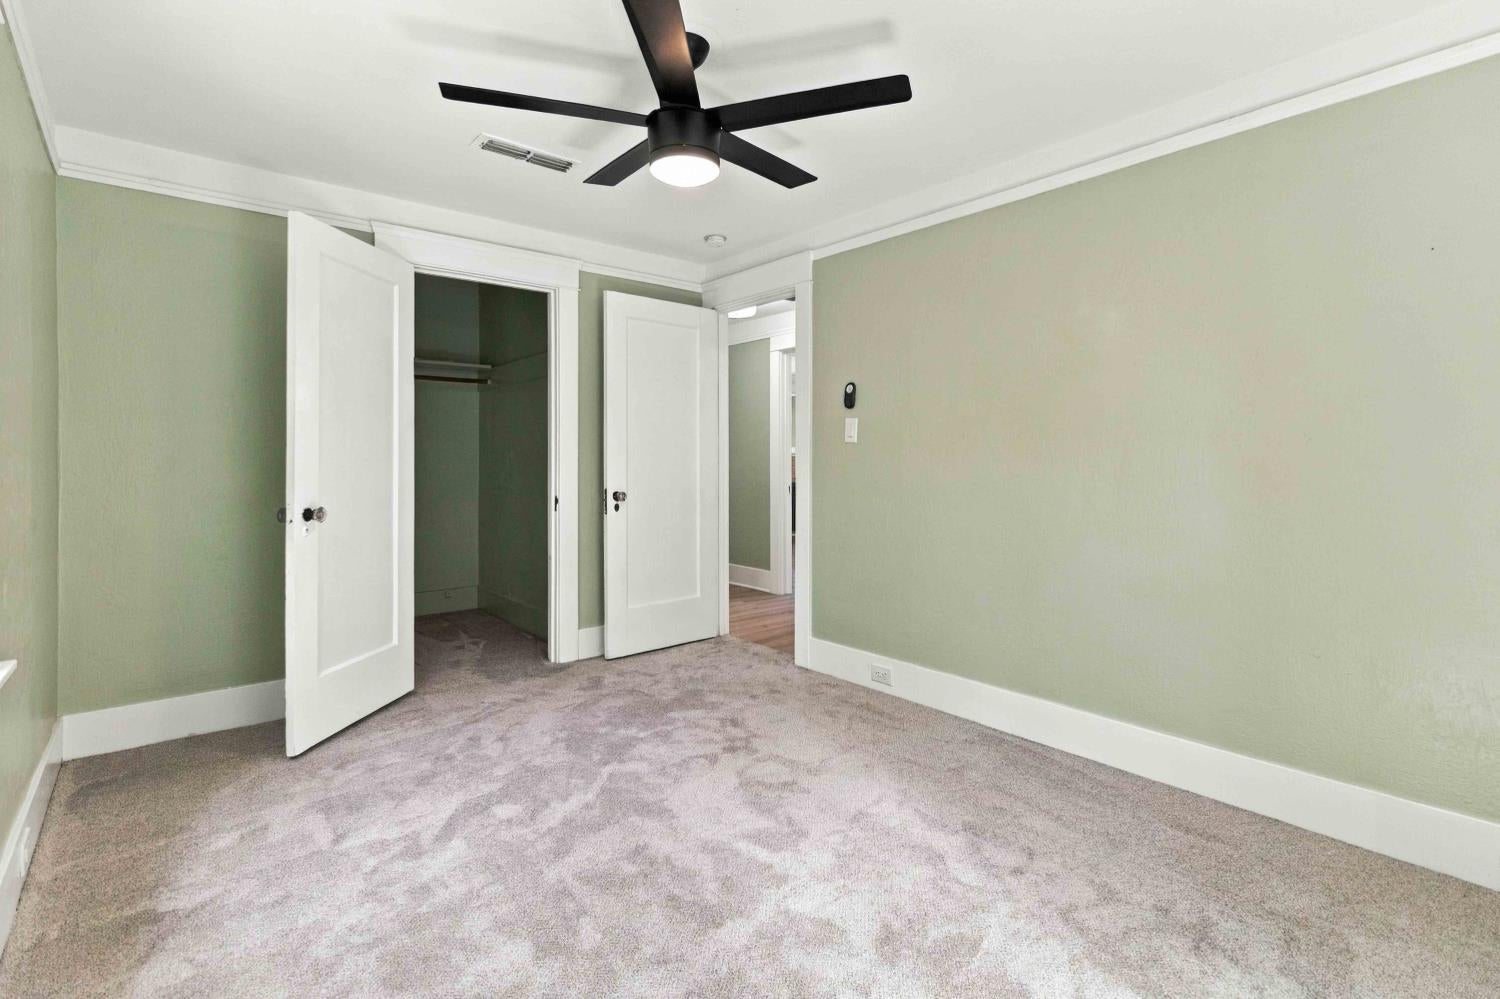
Empty bedroom with sage-green walls, patterned carpet, ceiling fan, and open closet.
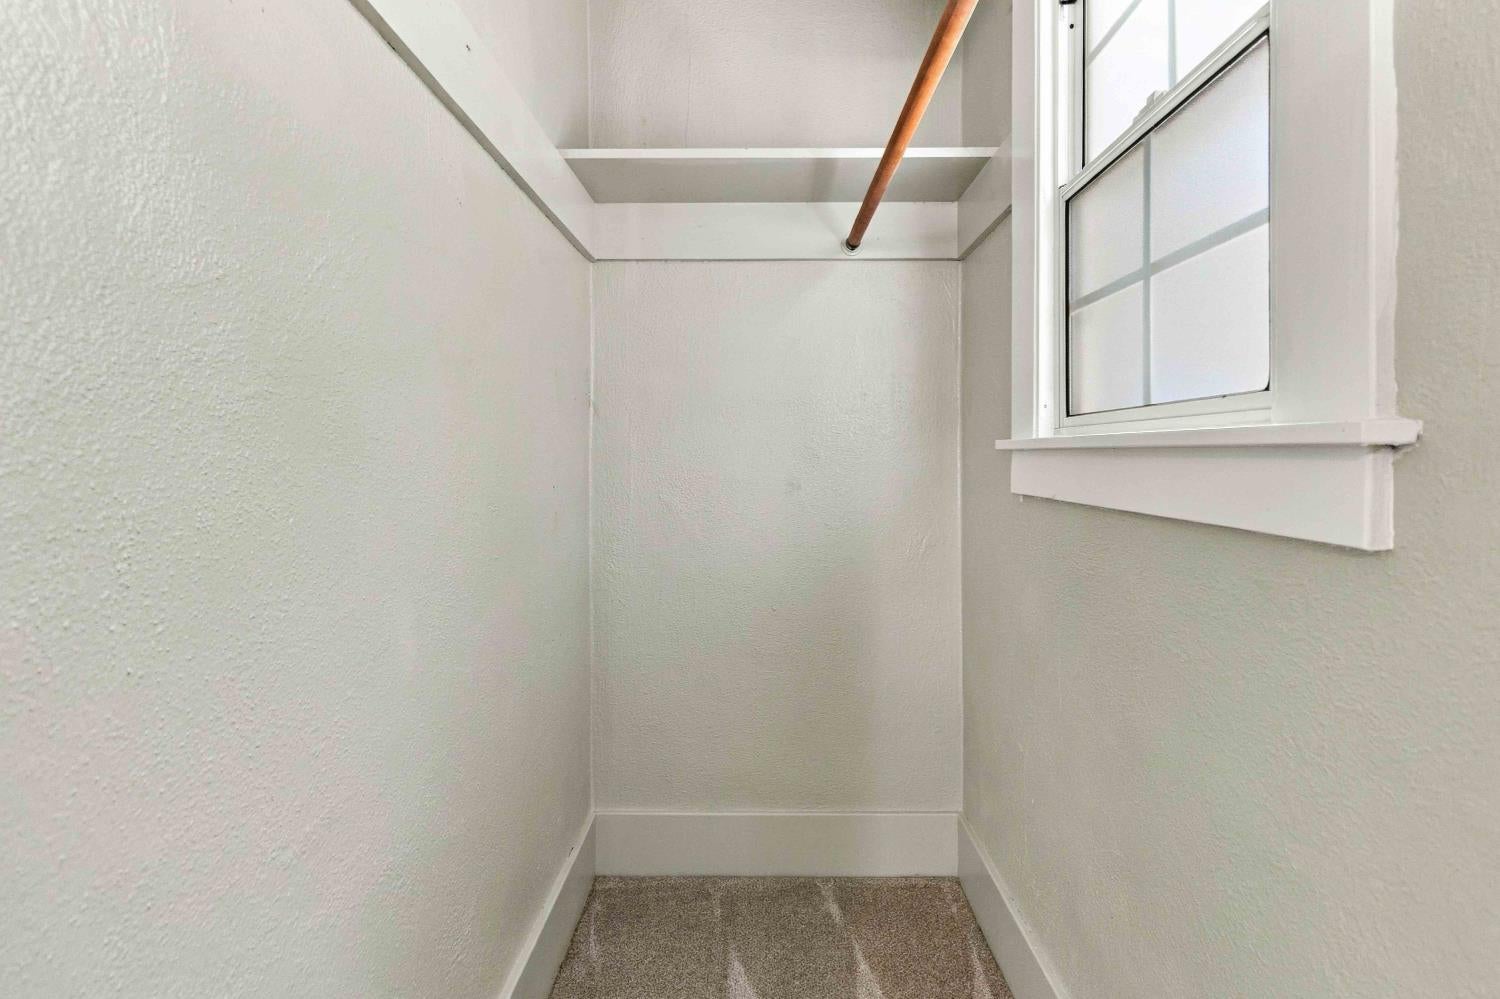
Empty carpeted closet with a wooden hanging rod, overhead shelf, and window.
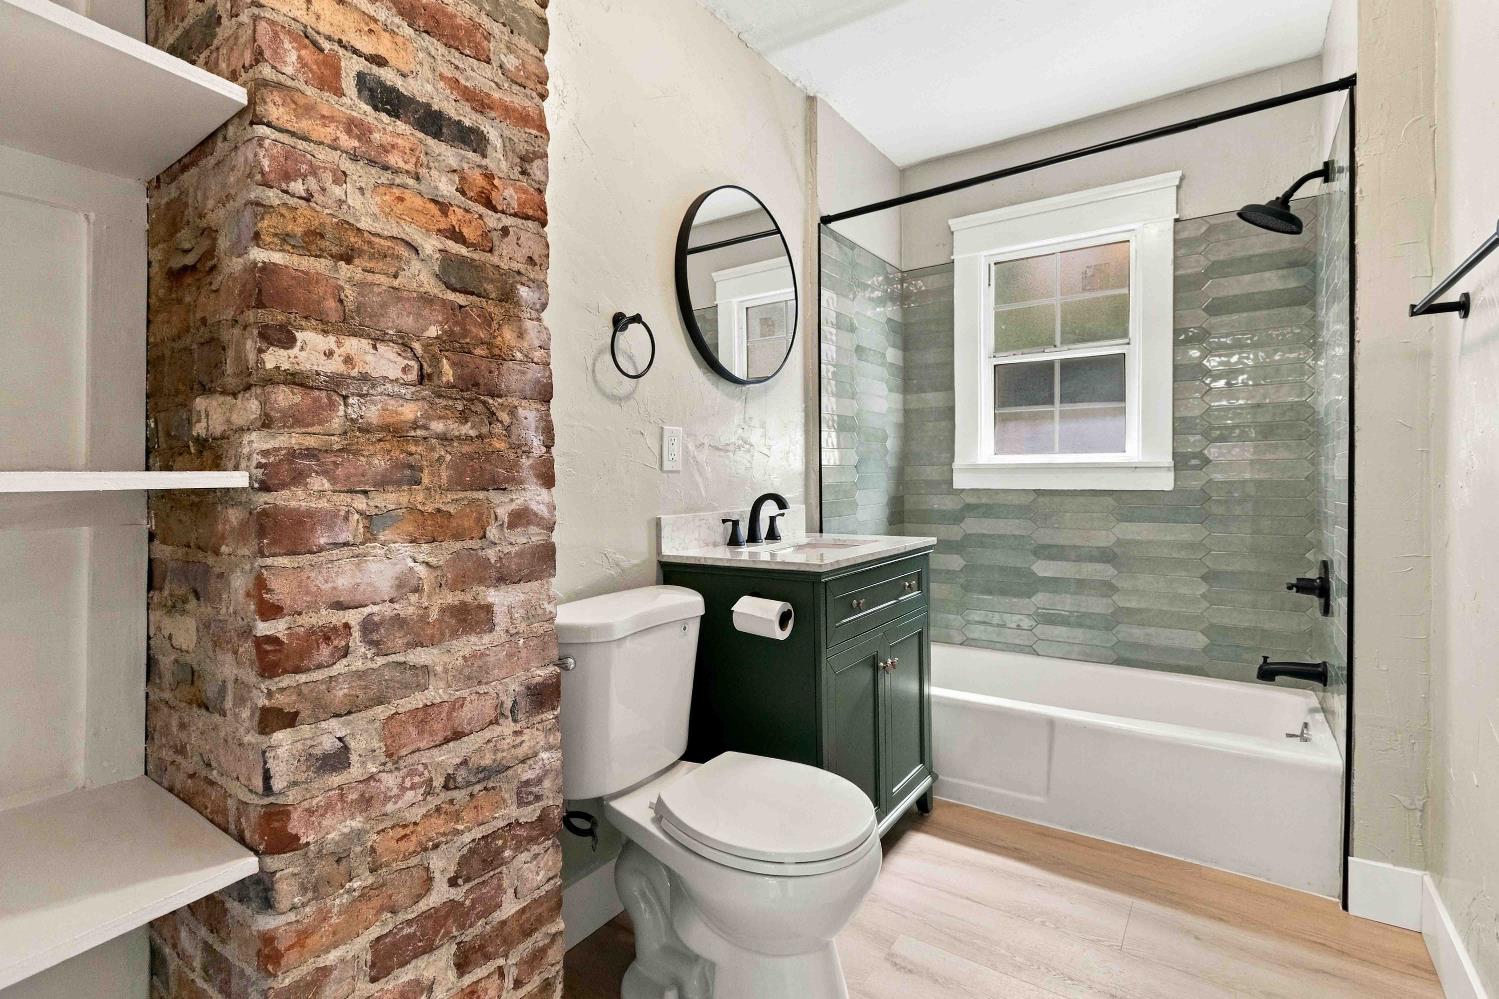
Bathroom with pale green shower tile, a dark green vanity, and an exposed brick partition.
Empty bedroom with beige walls, pale carpet, three white-trimmed windows, and a black ceiling fan.
Empty bedroom with pale green walls, light carpet, an open closet, and a black ceiling fan.
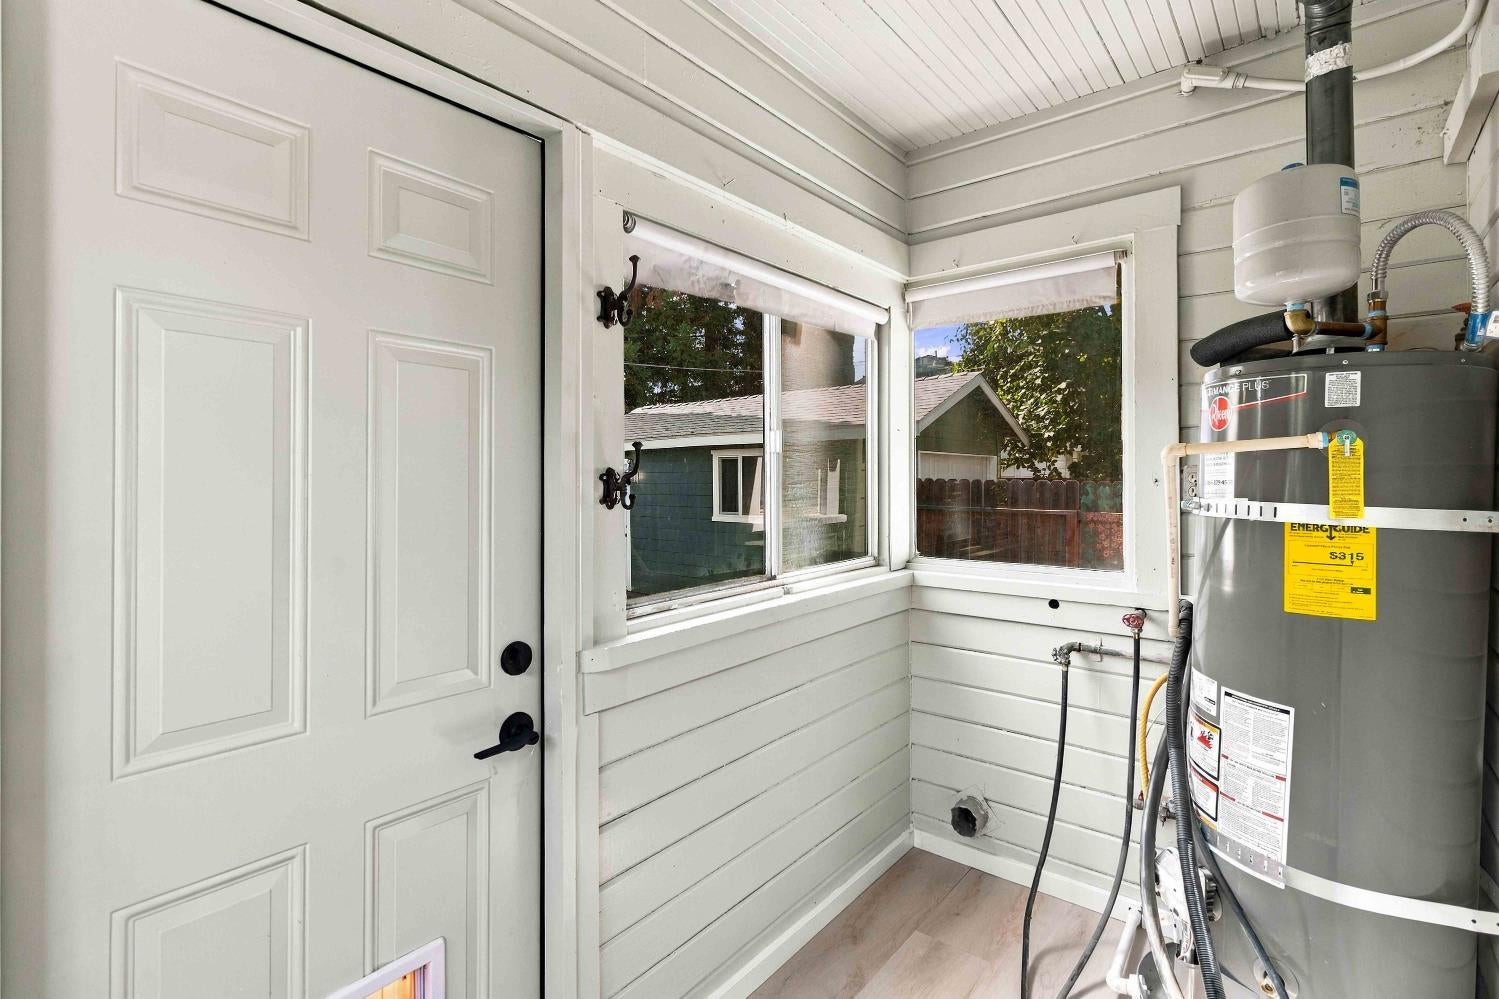
Utility room with a large water heater, two windows, and a white paneled door.
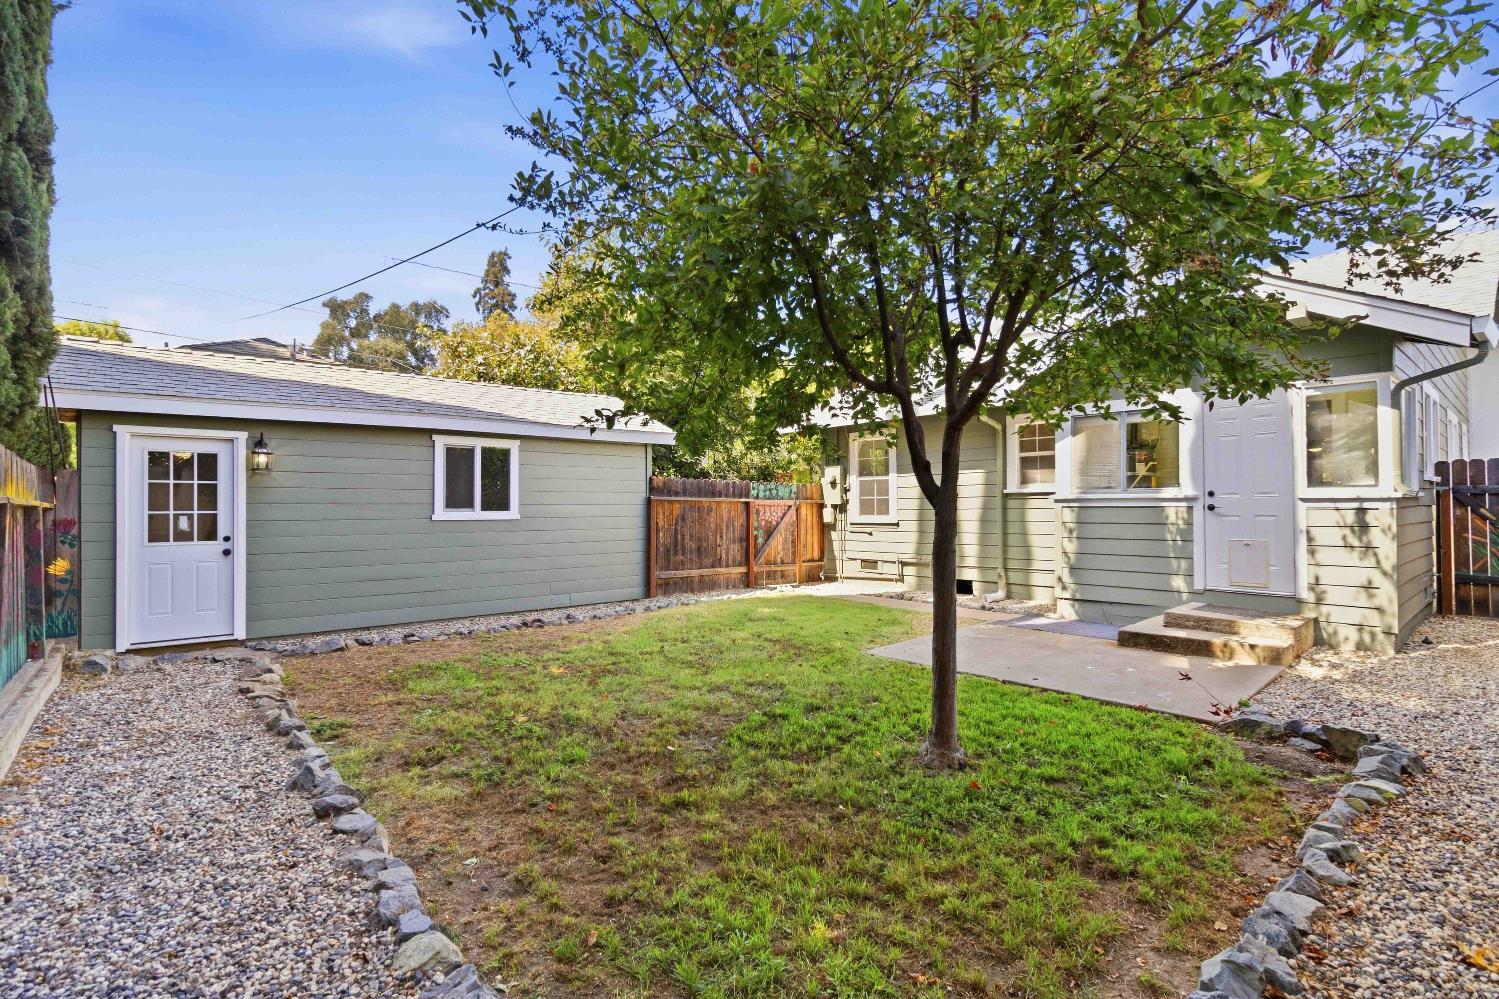
Backyard with a leafy tree, small lawn, gravel paths, and a detached outbuilding.
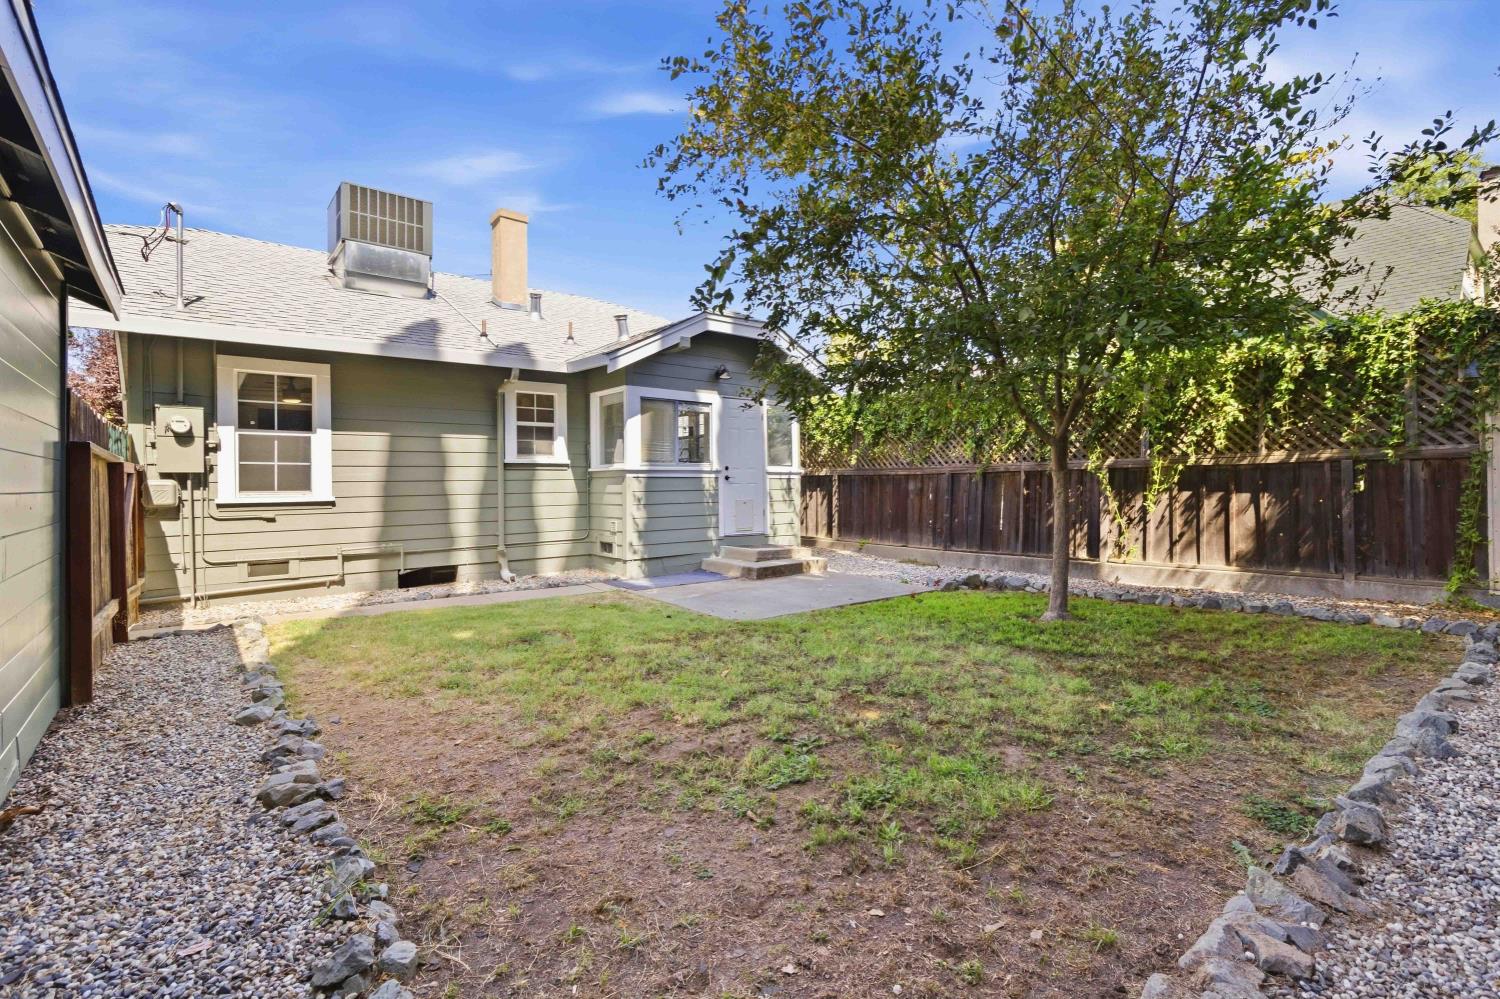
Rear of a gray house with a fenced yard, concrete patio, and mature tree.
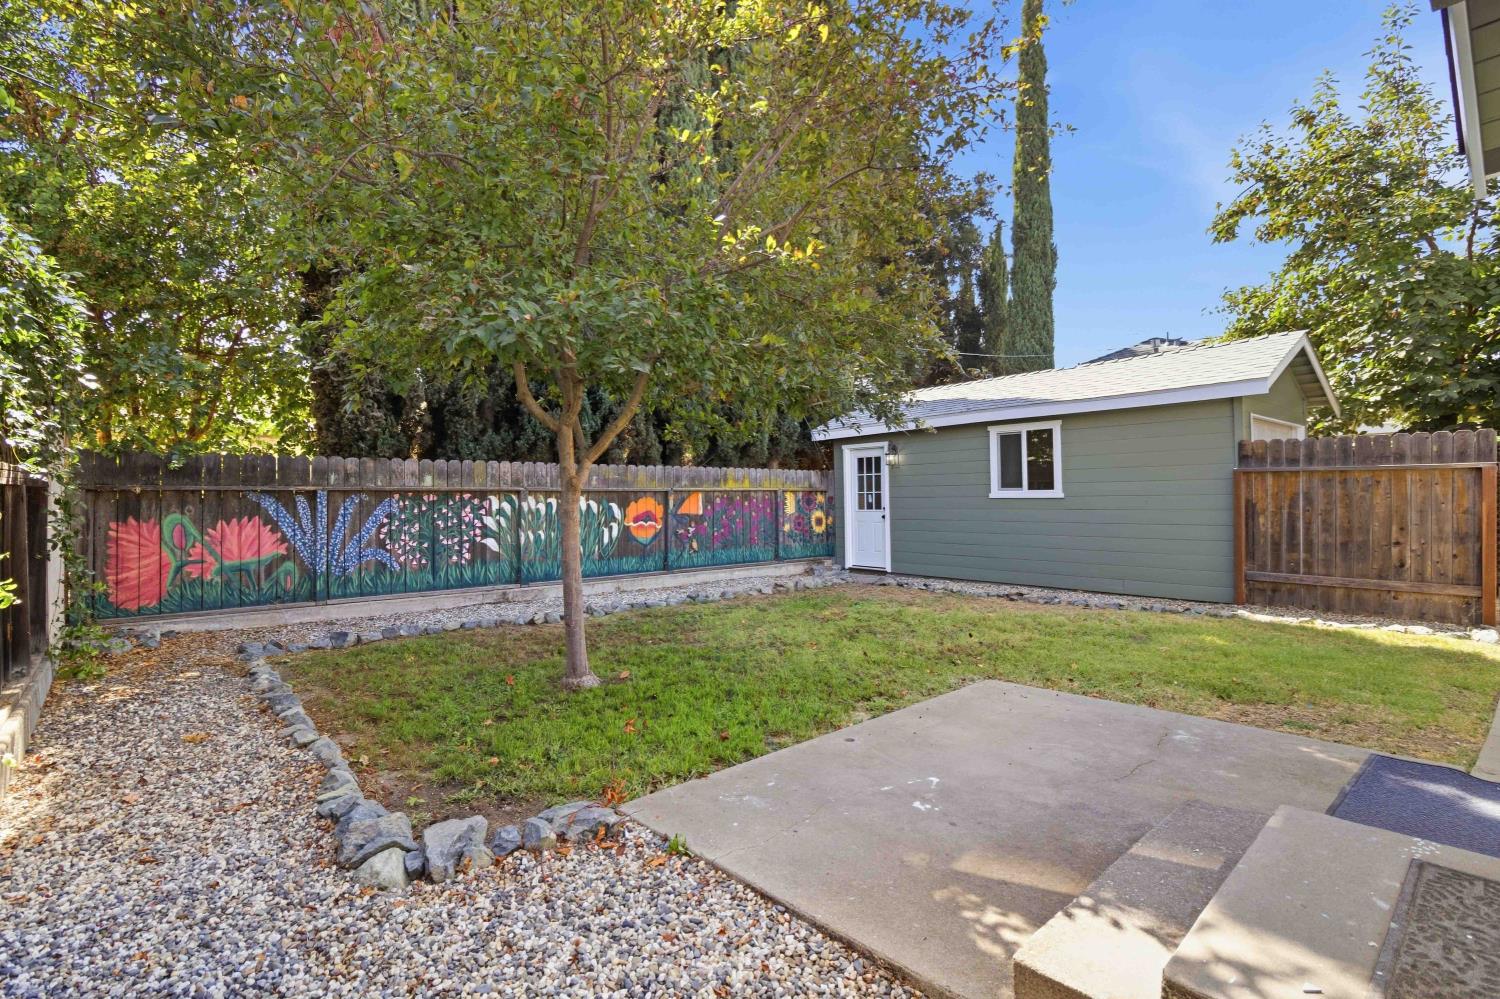
Backyard with a green outbuilding, colorful mural fence, mature trees, gravel path, lawn, and patio.
Detached garage with a white door at the end of a narrow, stone-edged driveway.
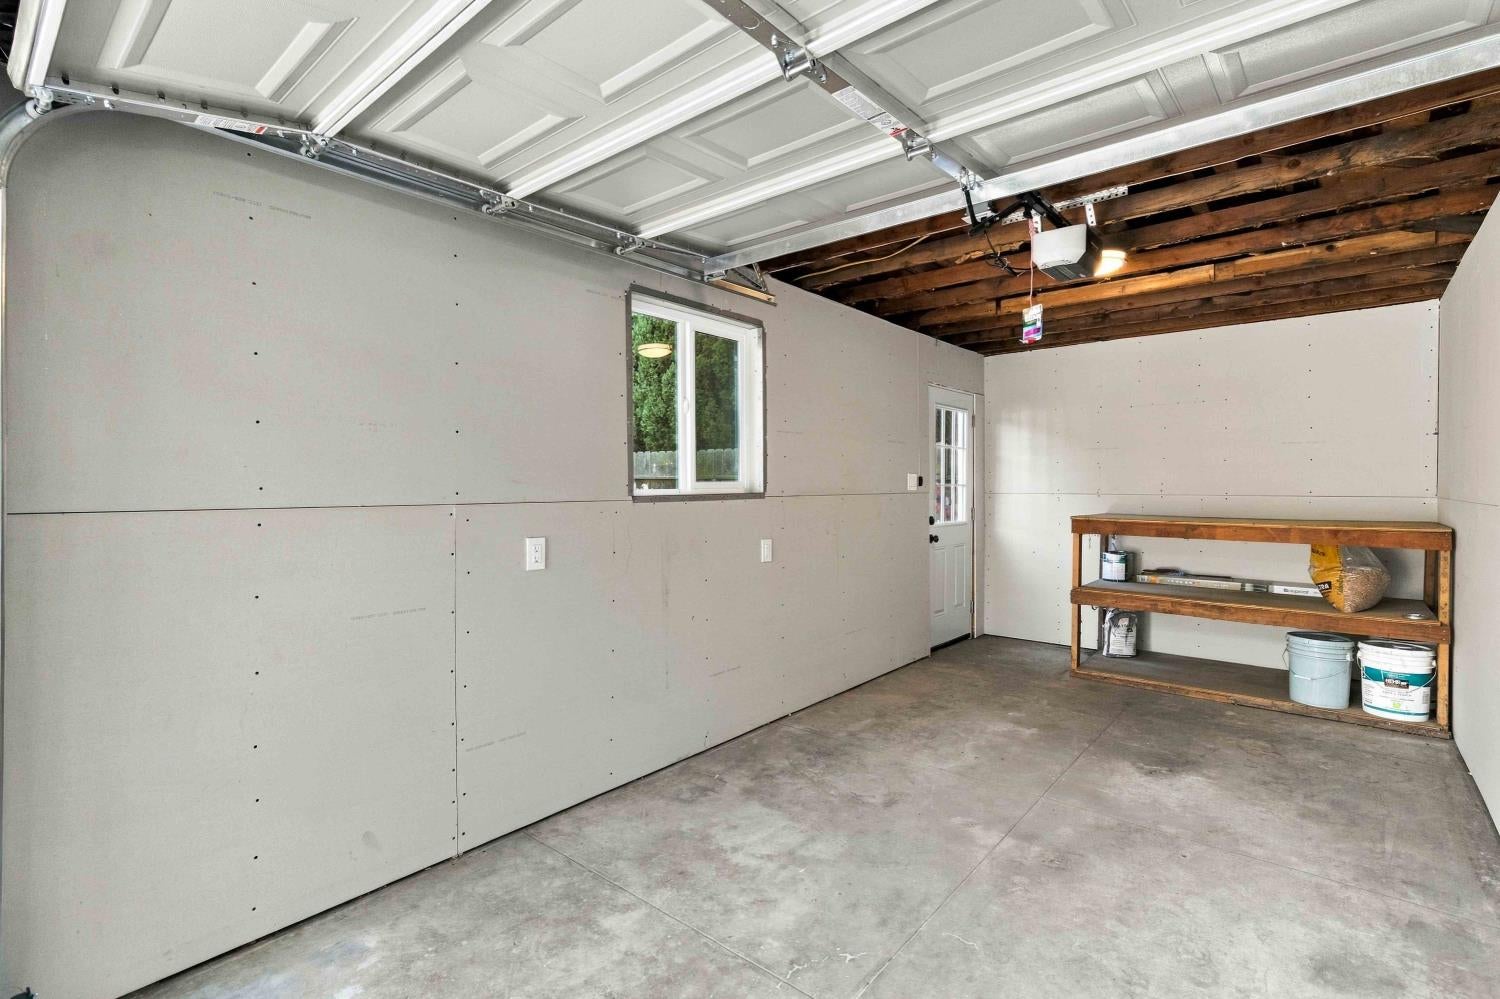
Garage with a concrete floor, exposed ceiling rafters, and a wooden storage shelf.
VIEW PHOTOS
$299,900

912 6th Street

2 Beds 1 Bath 838 Sq.Ft. 3,472 Sq.Ft.

Description

This character-filled home beautifully blends timeless details with thoughtful modern updates. Nicely remodeled and ready to enjoy, the home features a new HVAC system, updated kitchen with new cabinetry, quartz countertops and new appliances. New interior and exterior paint, new flooring, updated lighting, and a nicely remodeled bathroom. The inviting living room features a pellet stove flanked by built-in bookcases, while the formal dining room showcases an original built-in china cabinet, charming details that reflect the character of a bygone era. The floor plan offers two bedrooms, each with generously sized walk-in closets, providing excellent storage. Additional major improvements include a new roof and siding both installed in 2018 and an updated electrical panel in 2019. The refurbished 1 car garage features new wood siding, new sheetrock inside and new garage door & opener. The combination of classic character and extensive recent improvements makes this a move-in-ready home with plenty of appeal. Outside, enjoy a private backyard creating a peaceful setting for relaxing, entertaining, or enjoying your favorite gardening projects. Conveniently located near shopping, restaurants, schools, and Rideout hospital. This home offers the character of an older property with the comfort and convenience of modern updates.

Share Property

Location

912 6th Street, Marysville, CA 95901

Status

Pending

Mortgage Calculator

Estimate your monthly mortgage payment, including the principal and interest, property taxes, and HOA. Adjust the values to generate a more accurate rate.

All estimates are provided for informational purposes only. Actual amounts may vary.
$0,000 Your Payment 20 15 65
$0,000 Your Payment

Property Amenities

Interior
Laundry room Laundry Room
Fireplace Living Room, Pellet Stove
Appliances Free-Standing Gas Range, Dishwasher, Disposal, Microwave
Flooring Carpet, Vinyl
Total Bedrooms: 2
Full Bathrooms: 1
Other Interior Features Walk-In Closet(s)
Area & Lot
Lot Area 3,472 Sq.Ft.
Living area 838 Sq.Ft.
MLS® ID 226117279
Year Built 1924
School District Yuba
Architecture Styles Cottage, Craftsman
Type Residential
Status Pending
Exterior
Stories 1
Air conditioning Ceiling Fan(s), Central Air
Heat type Natural Gas, Central
Water Source Public
Garage Space 1.0
Security Features Smoke Detector(s), Carbon Monoxide Detector(s)
Sewer Public Sewer
Parking Detached, Garage Door Opener, Garage Faces Front
Lot Features Level, Landscaped
Roof Shingle, Composition
Finance
Sales Price $299,900
Bob Puliti

Bob Puliti

TITLE

Founder

LICENSE

01326531

Gray single-story house with a covered entry, mature trees, and a driveway leading to a detached garage.

Schedule a Showing

We would love to show you our beautiful property. Please select your preferred date and time below. An agent will be in touch shortly to confirm your appointment.

Schedule a Showing

We would love to show you our beautiful property. Please select your preferred date and time below. An agent will be in touch shortly to confirm your appointment.

Thank you for your interest in 912 6th Street, Marysville, CA 95901. We are reviewing your request and will be in touch shortly!

Yuba County

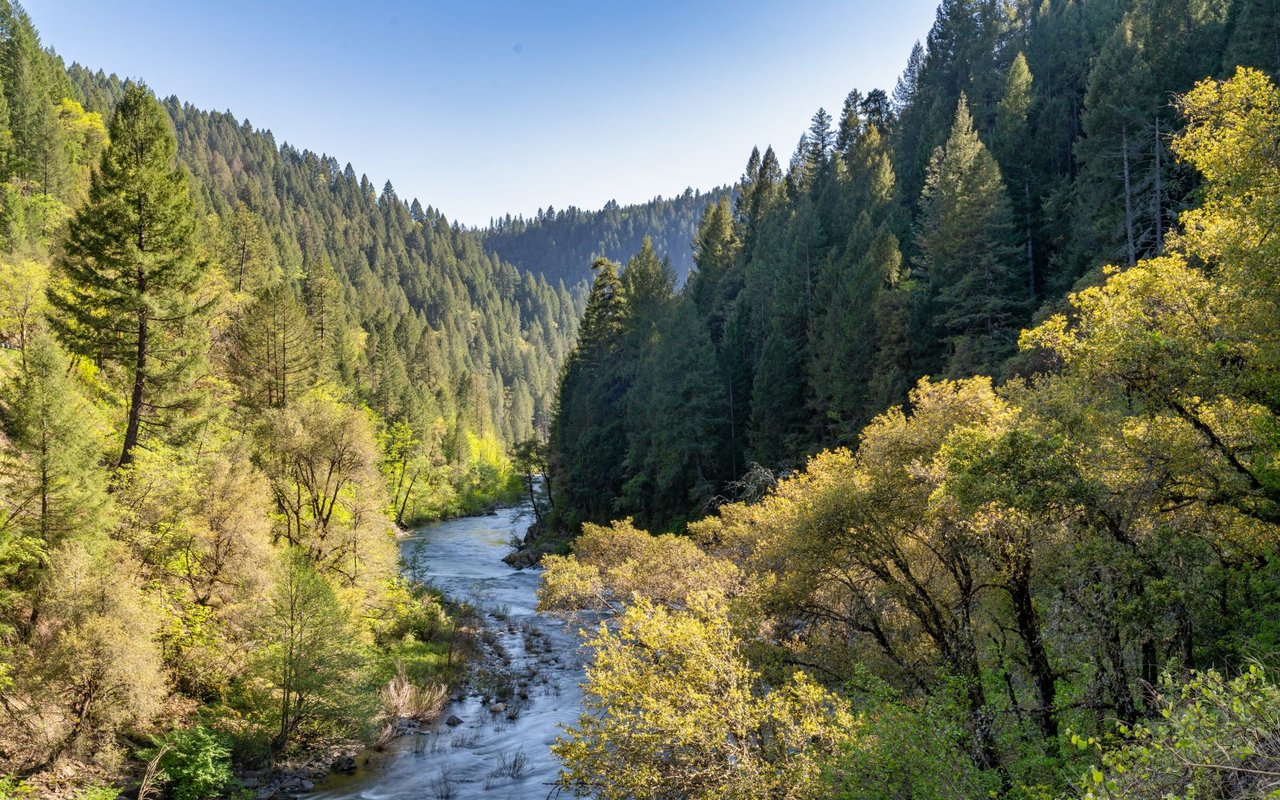
Yuba County, CA is a prime Northern California destination for affordable housing, family-friendly neighborhoods, and a relaxed lifestyle with convenient access to Sacramento, Marysville, and surrounding communities. Known for its growing real estate market, riverfront communities, and small-town charm, Yuba County real estate offers buyers a variety of options including single-family homes, historic properties, new construction, starter homes, and investment opportunities. Key cities and communities include Marysville, Linda, Olivehurst, Plumas Lake, and surrounding areas, providing residents with a wide range of housing choices. The county is celebrated for its outdoor recreation along the Feather River, parks, trails, local schools, and community events, making it an attractive location for families, first-time homebuyers, and relocating professionals. The Yuba County housing market combines affordable property values, spacious lots, and diverse neighborhoods with convenient access to major highways like Highway 70 and I-5, connecting residents to Sacramento and Northern California’s employment hubs. Families enjoy strong school districts, community-centered living, and proximity to shopping, dining, and recreation. River Valley Realty is the trusted expert in Yuba County homes for sale, Yuba County property listings, new construction opportunities, historic homes, investment properties, and neighborhood market insights. With extensive local expertise and knowledge of current market trends, property values, and community amenities, River Valley Realty provides clients with strategic, high-value guidance for every real estate transaction. For anyone searching for Yuba County neighborhoods, real estate trends, homes for sale, relocation resources, or investment opportunities, River Valley Realty is the premier source for Yuba County real estate expertise.
More Than Just a House—Create a Home

At River Valley Realty, we believe a house becomes a home when it reflects your dreams, style, and story. Let’s work together to navigate the real estate process and find a space that feels truly yours. With our expertise and your vision, we’ll make it happen seamlessly.