Leave a Message

Thank you for your message. We will be in touch with you shortly.

Single-story gray home with a wide garage, green lawn, and orange wooden fence.
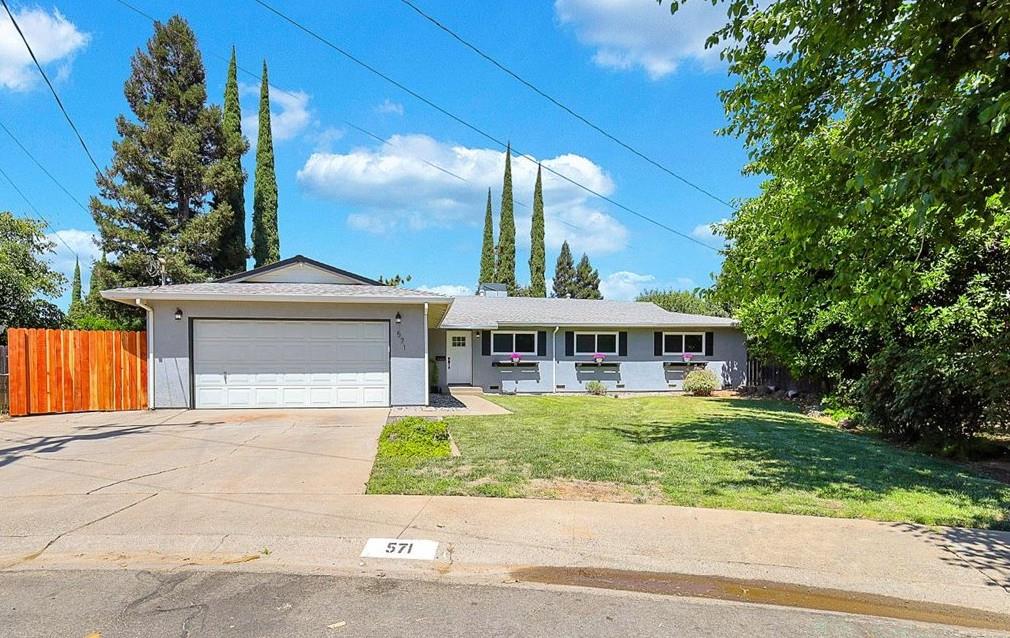
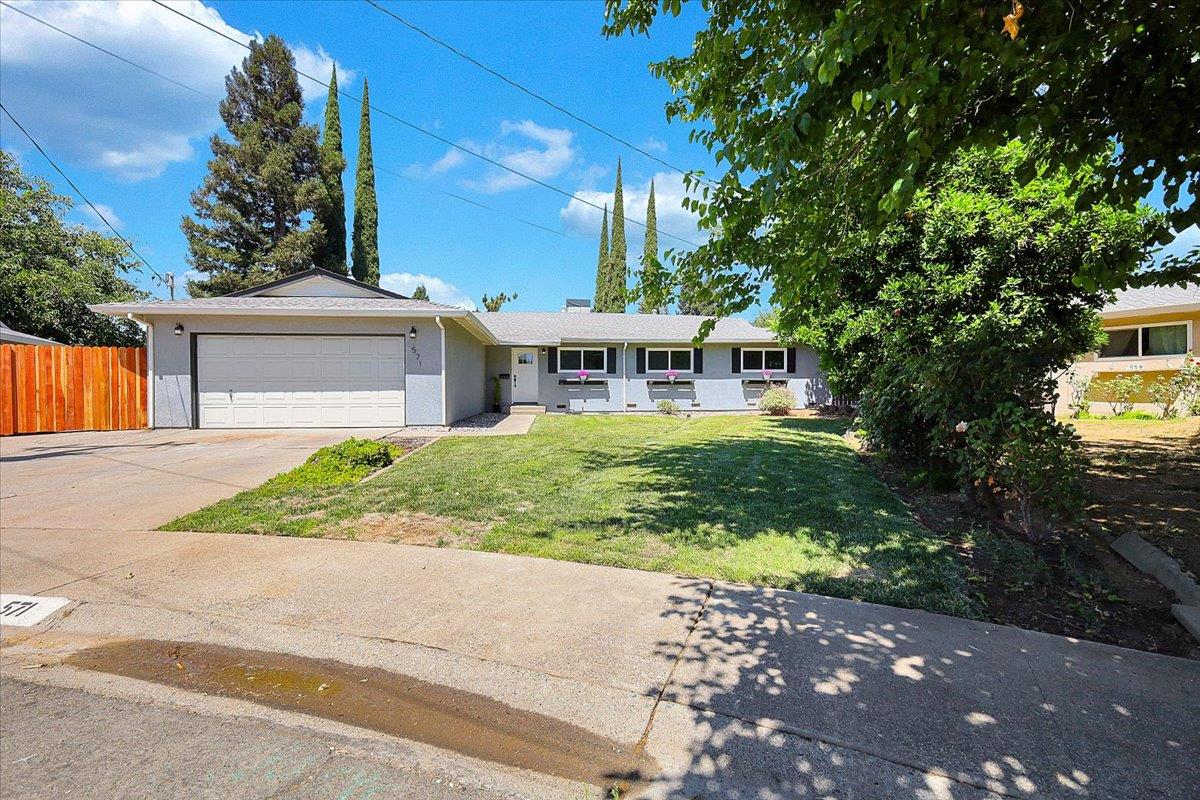
Single-story gray home with a two-car garage, broad driveway, front lawn, and mature trees.
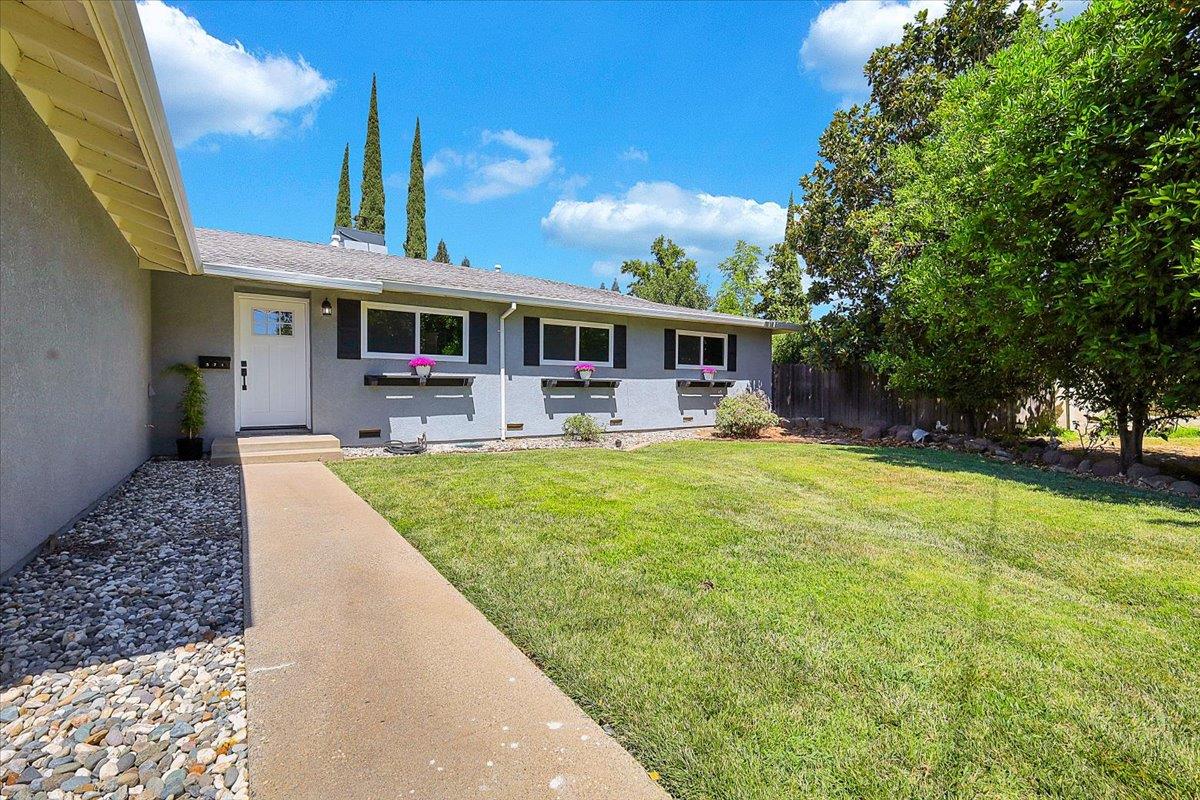
Gray single-story home with a long lawn, rock landscaping, and walkway leading to the front door.
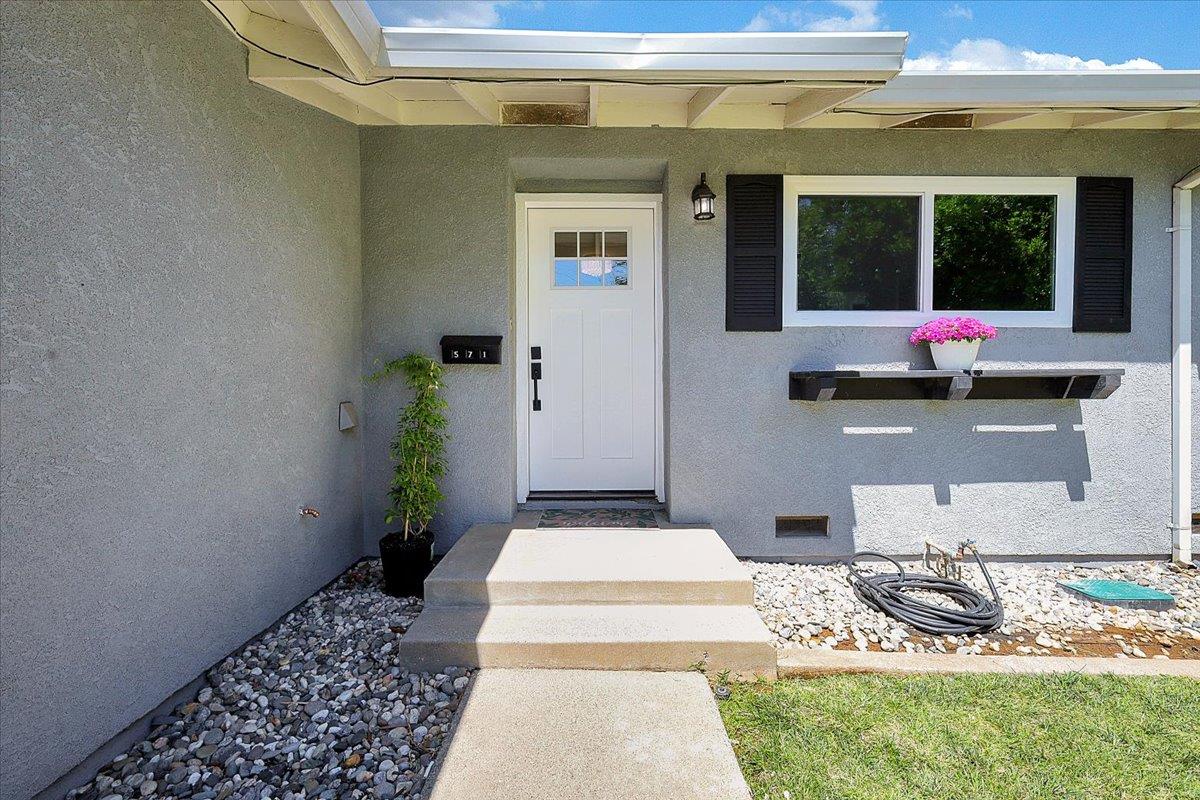
Gray stucco home entry with a white door, black shutters, and a flower planter.
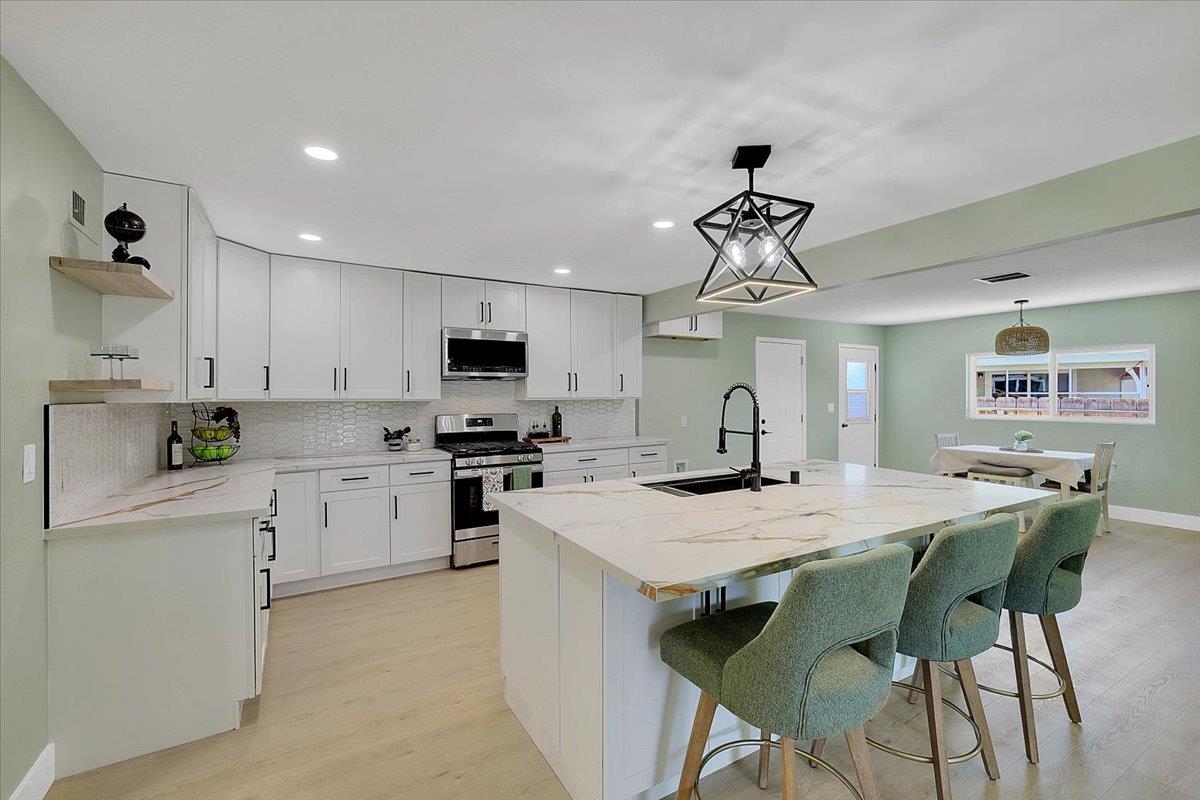
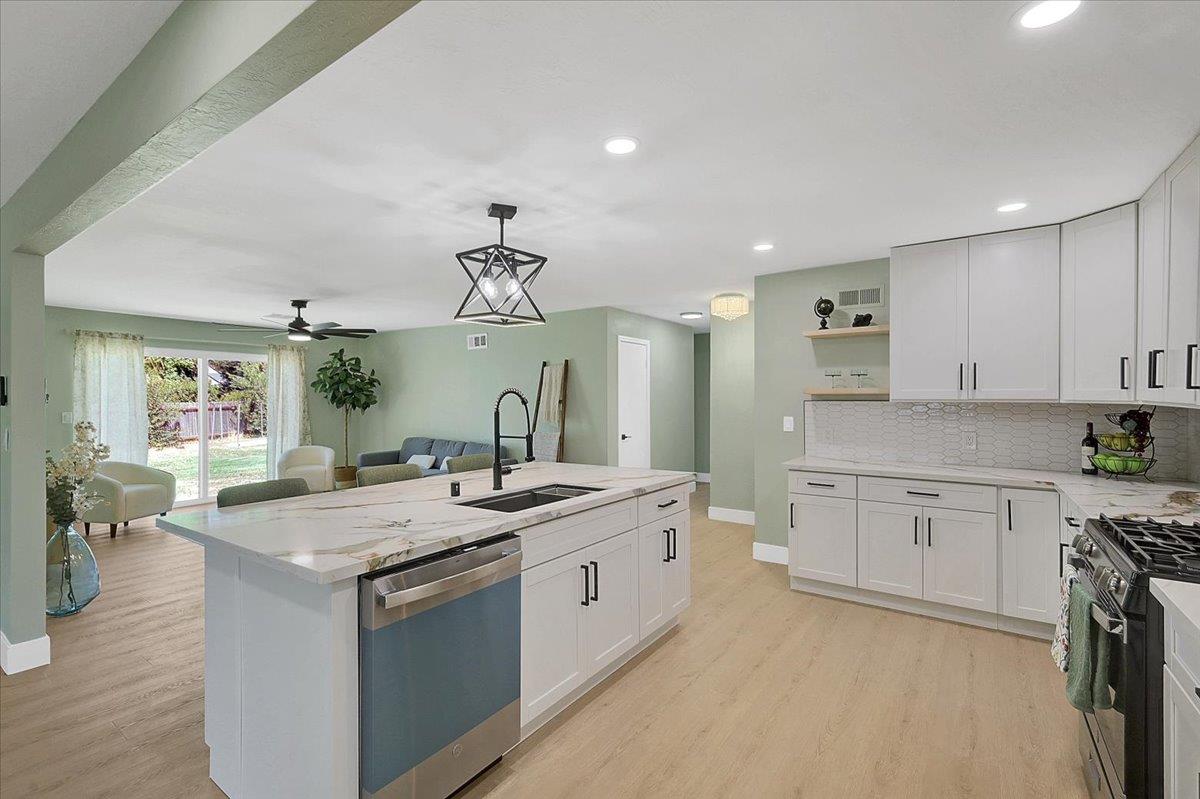
Modern white kitchen with a large island, marble-look counters, and four green bar stools.
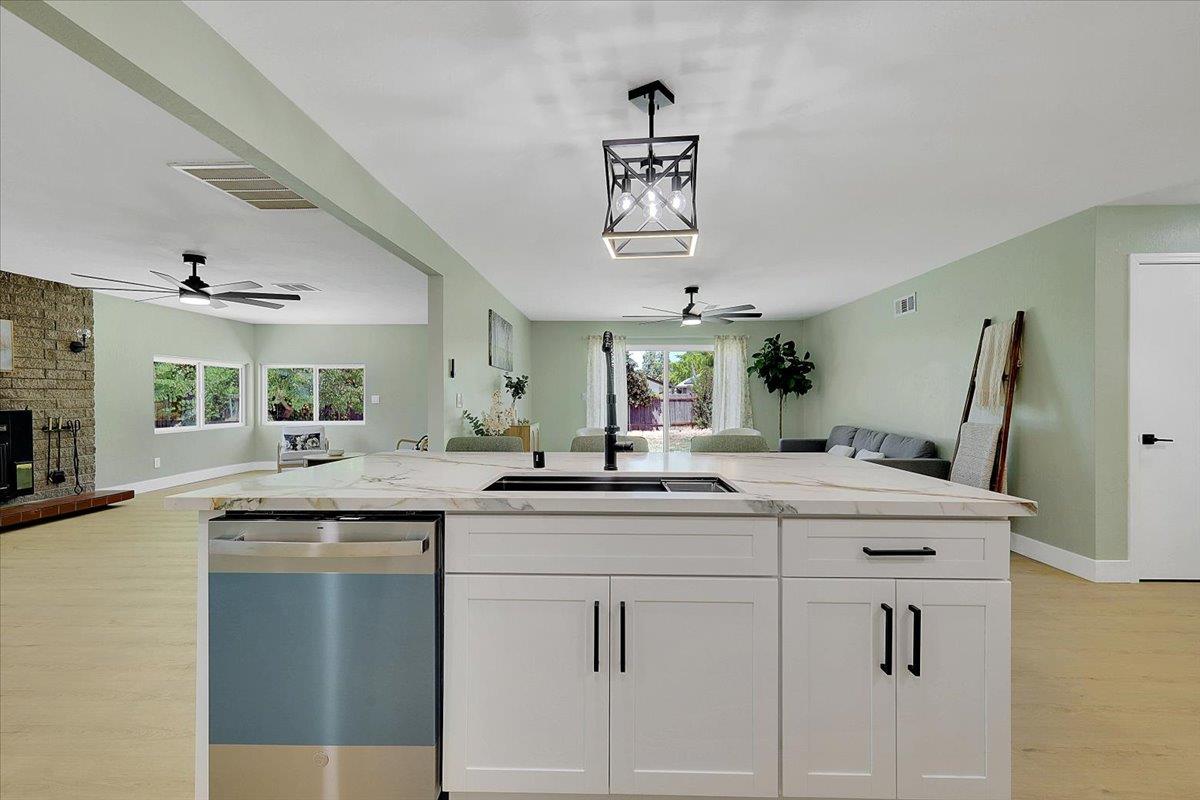
Kitchen with white cabinets, marble-look island, black faucet, and green bar stools.
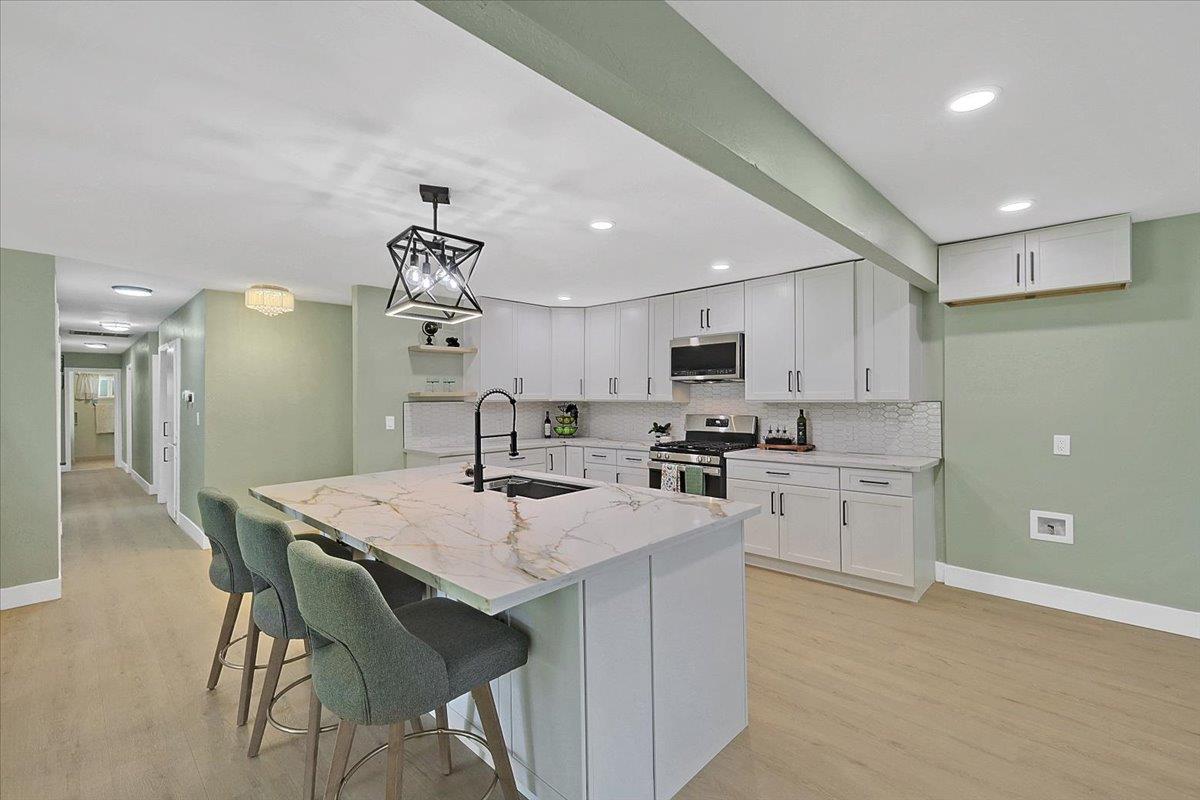
Remodeled kitchen with a large island, white cabinetry, and an open living area.
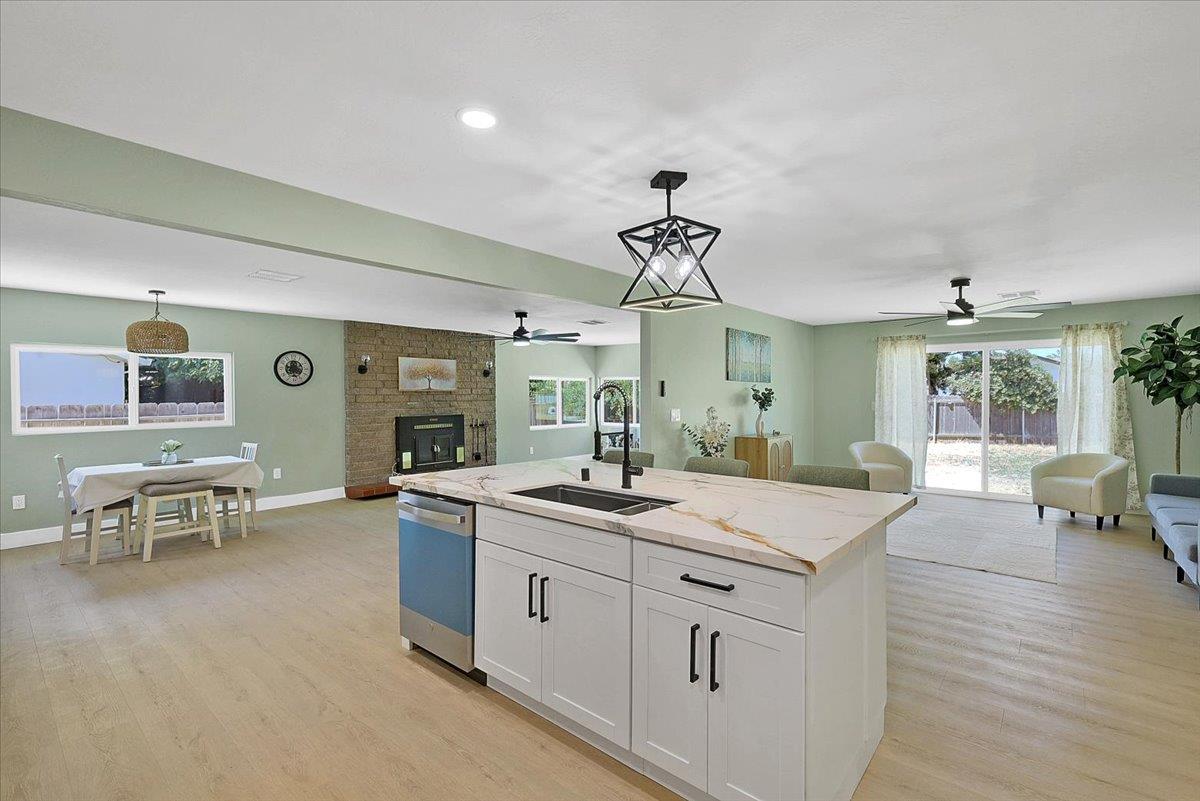
Open-plan kitchen with a large white island, blue-front dishwasher, and brick fireplace.
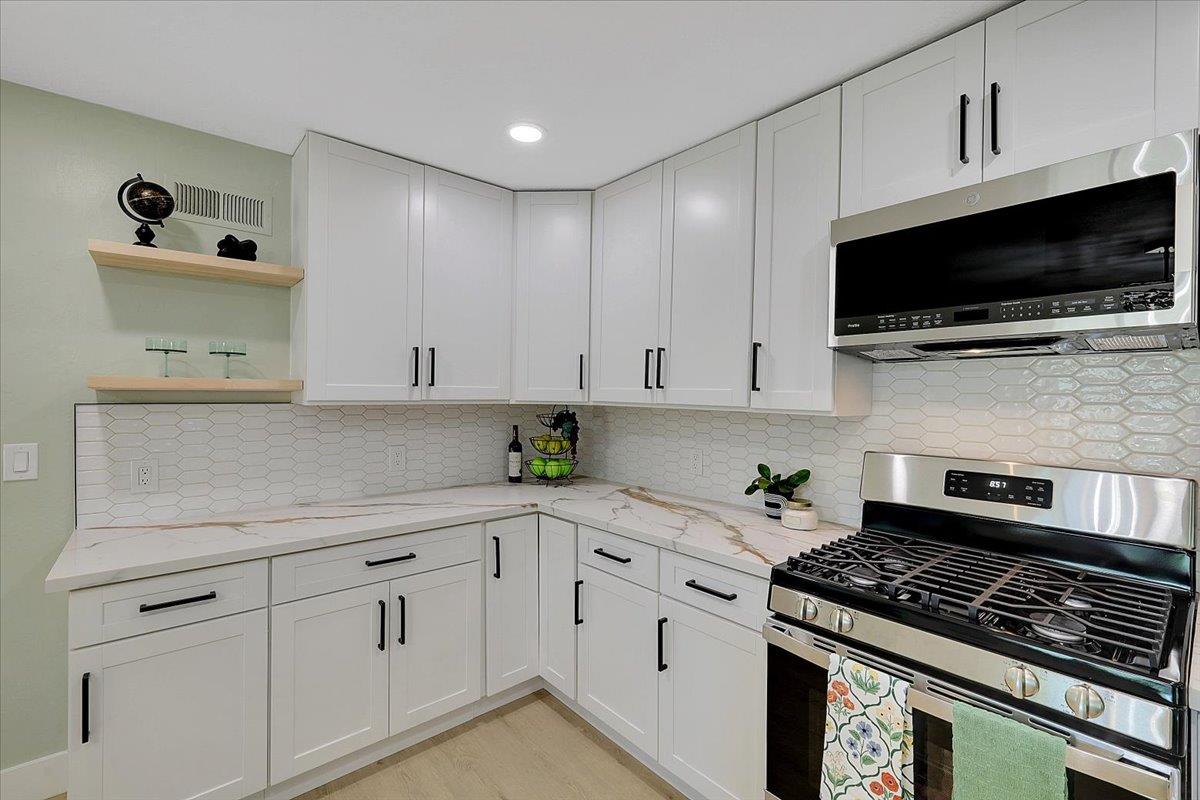
Kitchen with white cabinets, marble-look counters, hexagonal tile backsplash, and stainless steel appliances.
Open-plan kitchen with a large white island, veined countertop, and brick fireplace.
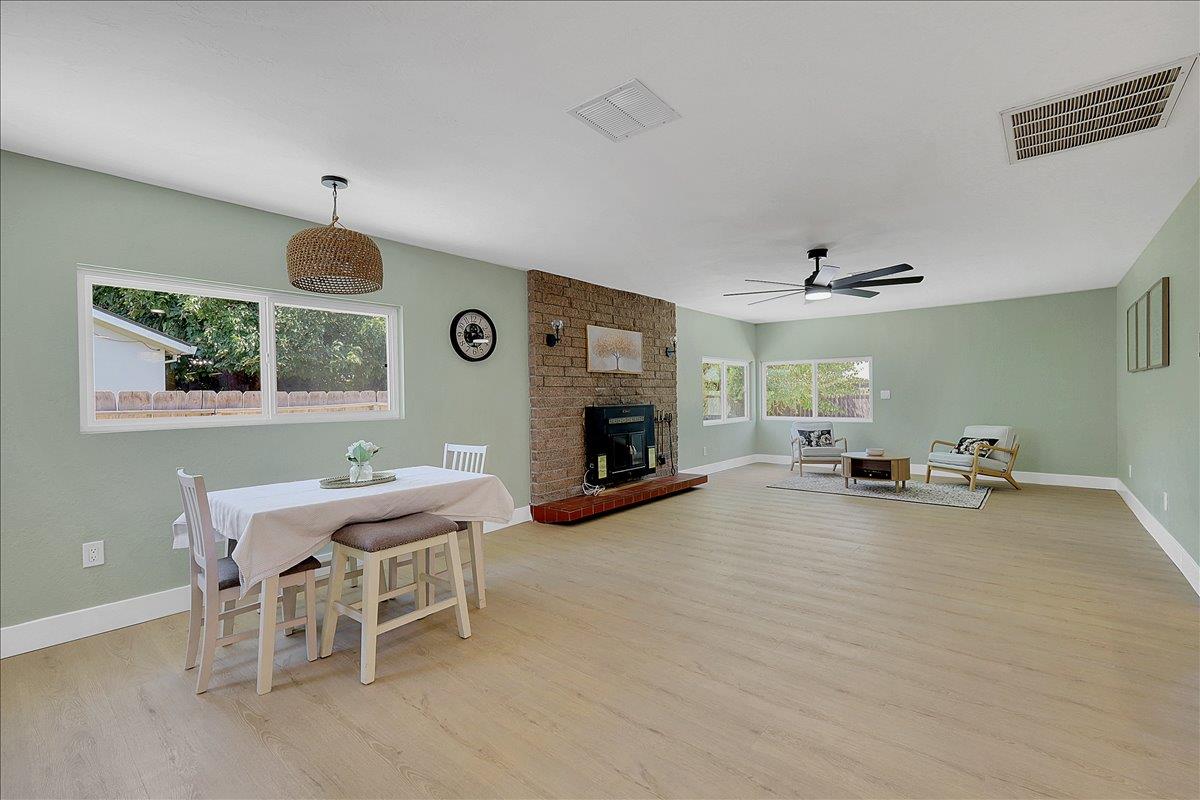
Open living and dining room with a brick fireplace, pale green walls, and light wood flooring.
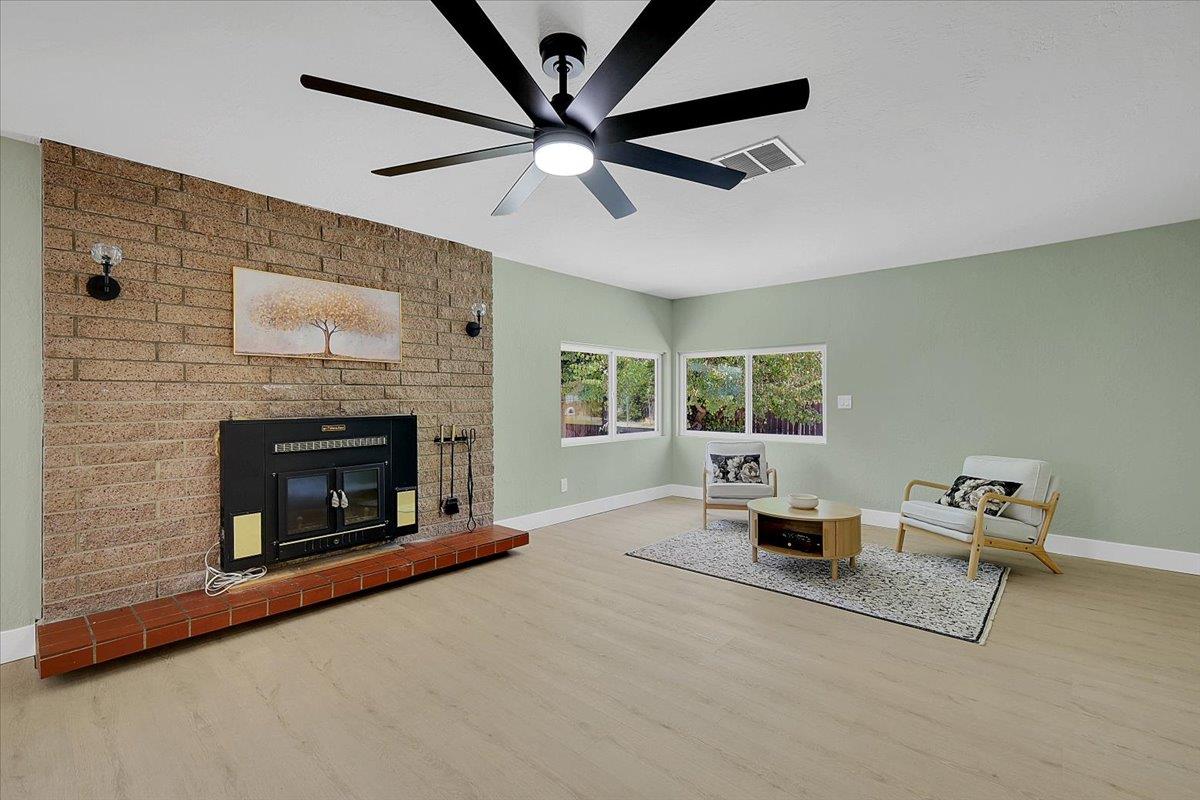
Living room with a brick fireplace, large ceiling fan, and window-side seating area.
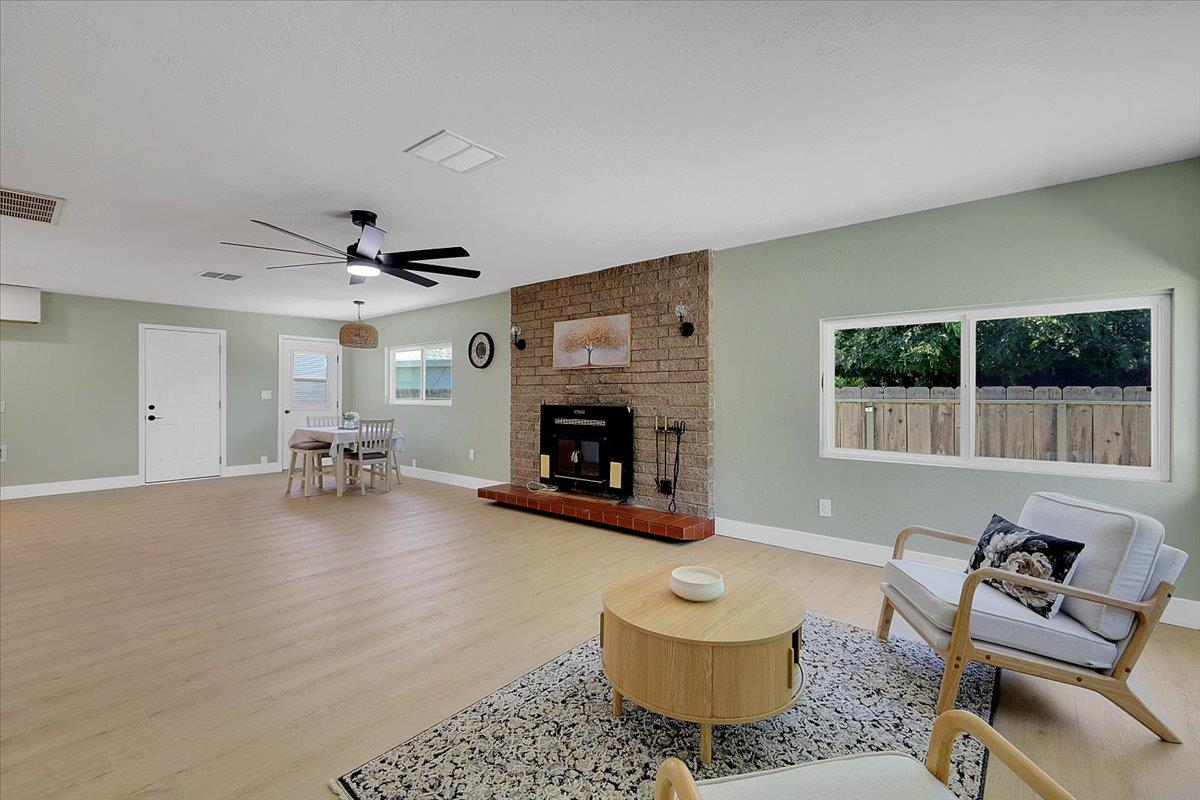
Living room with a brick fireplace, ceiling fan, and large window overlooking a fenced yard.
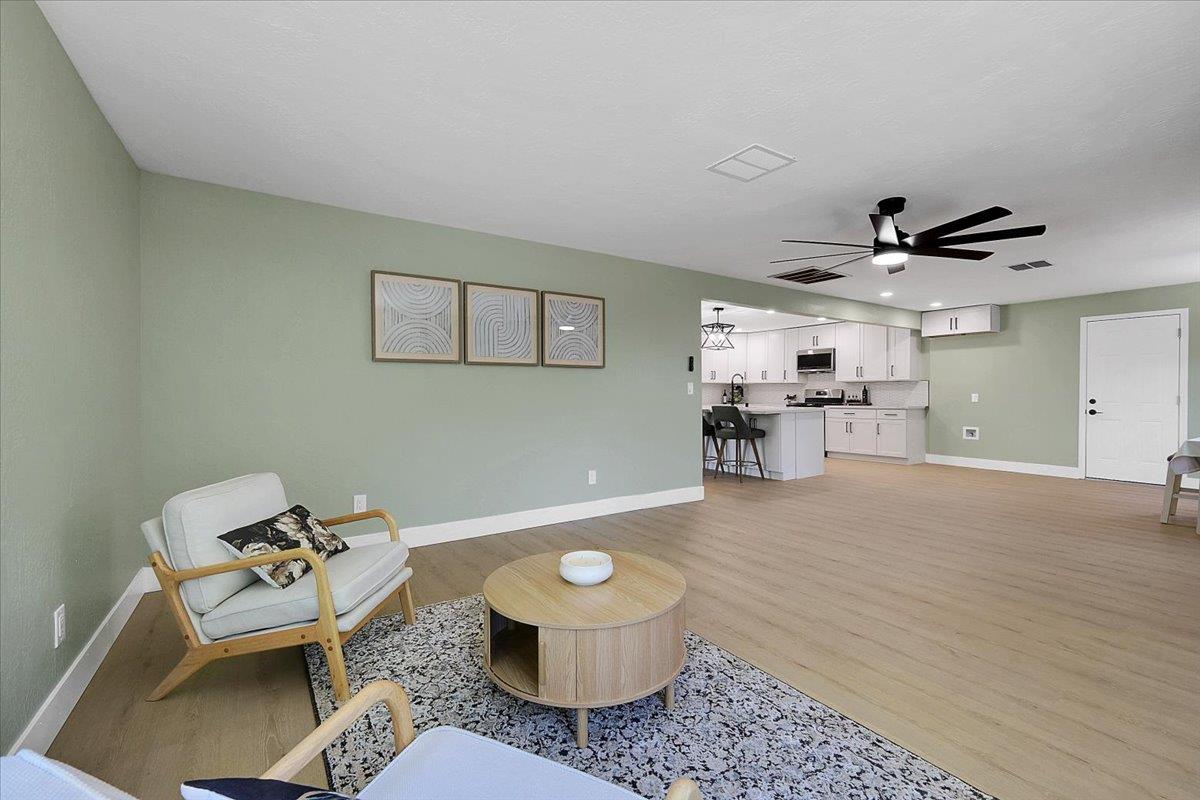
Open-plan living room with pale green walls, a patterned rug, and a modern white kitchen.
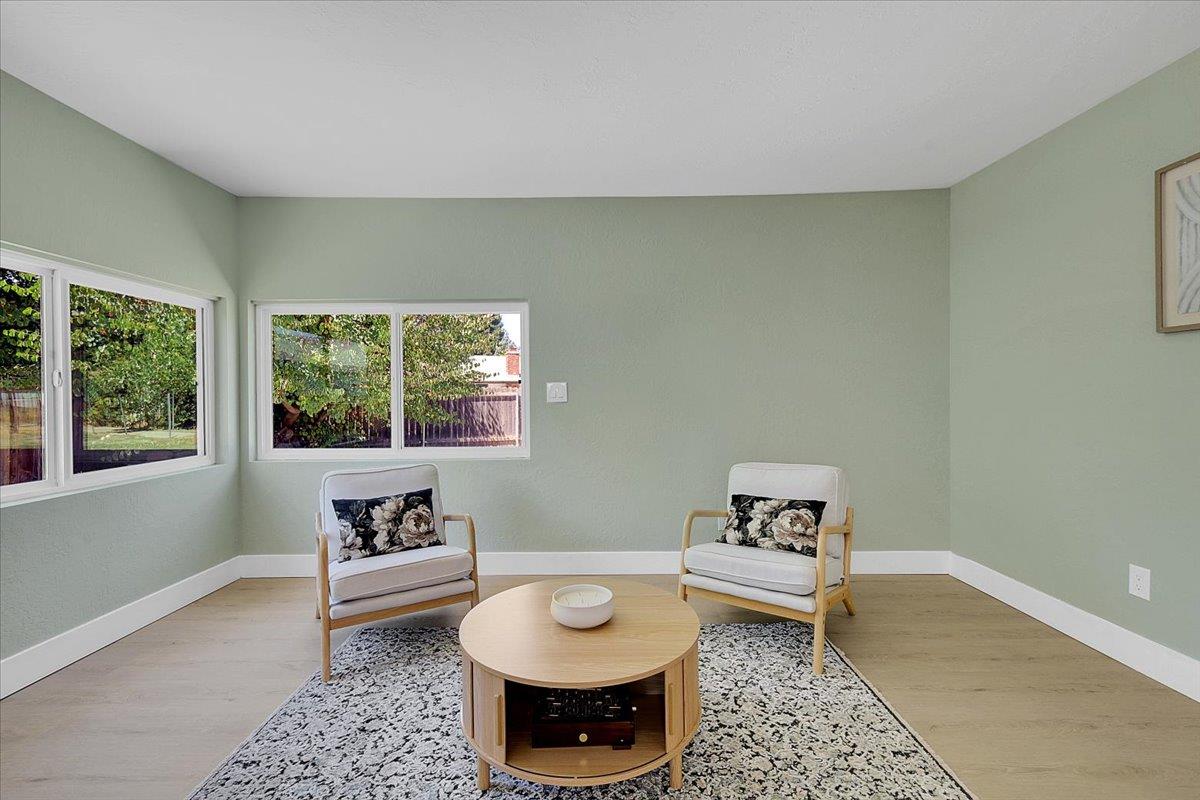
Staged living room with two chairs, a round coffee table, and windows overlooking a leafy yard.
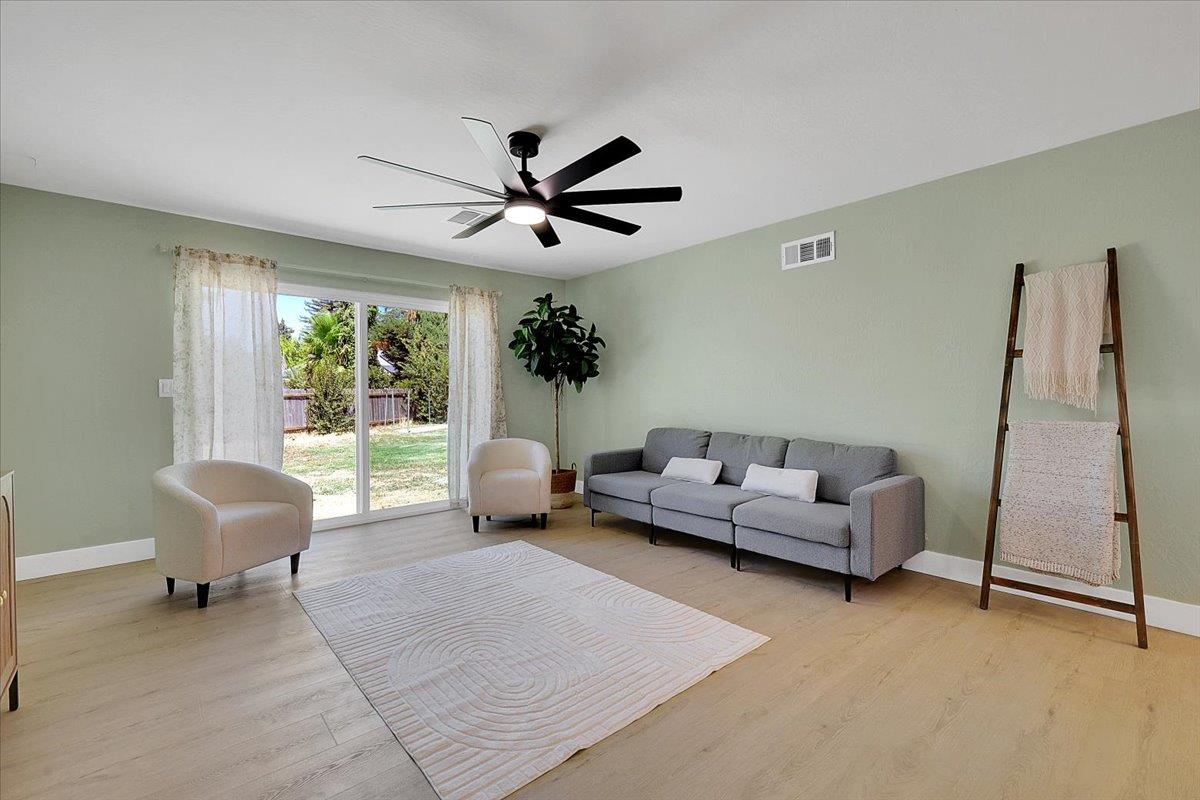
Staged living room with a gray sofa, black ceiling fan, and sliding glass doors to the backyard.
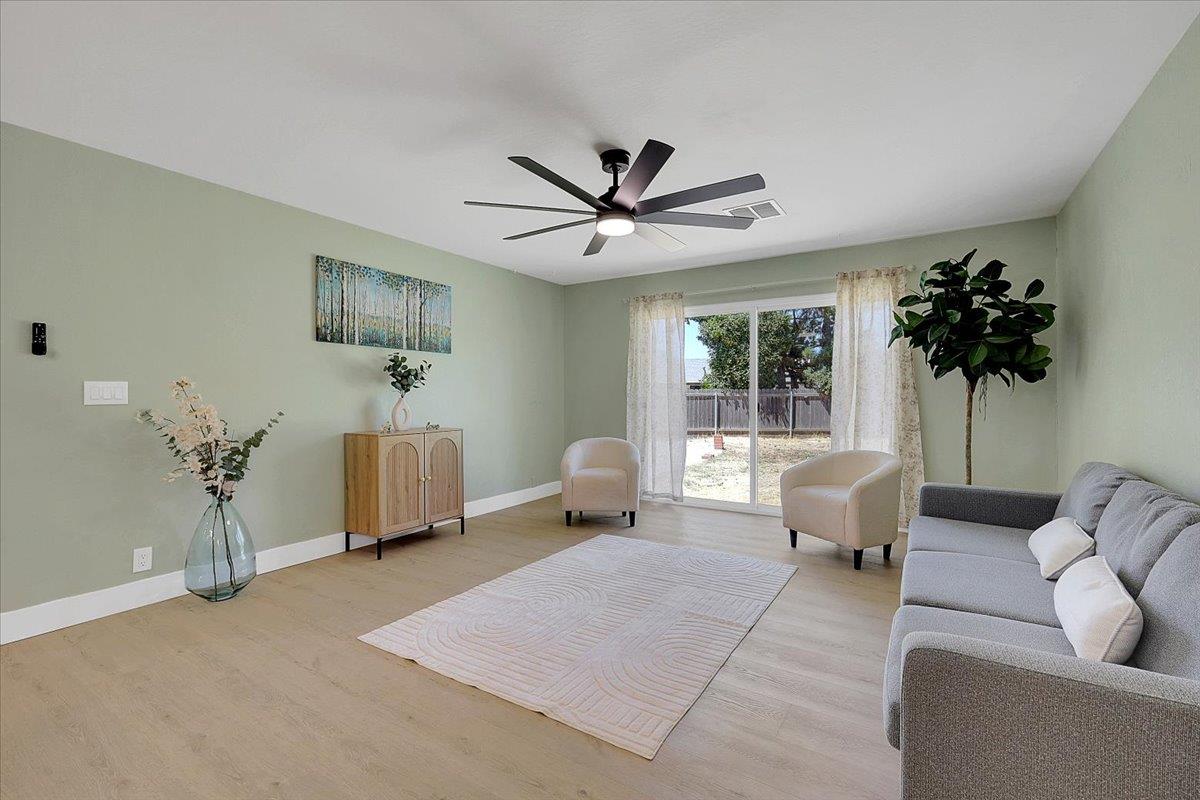
Staged living room with a gray sofa, pale green walls, and sliding glass doors to the backyard.
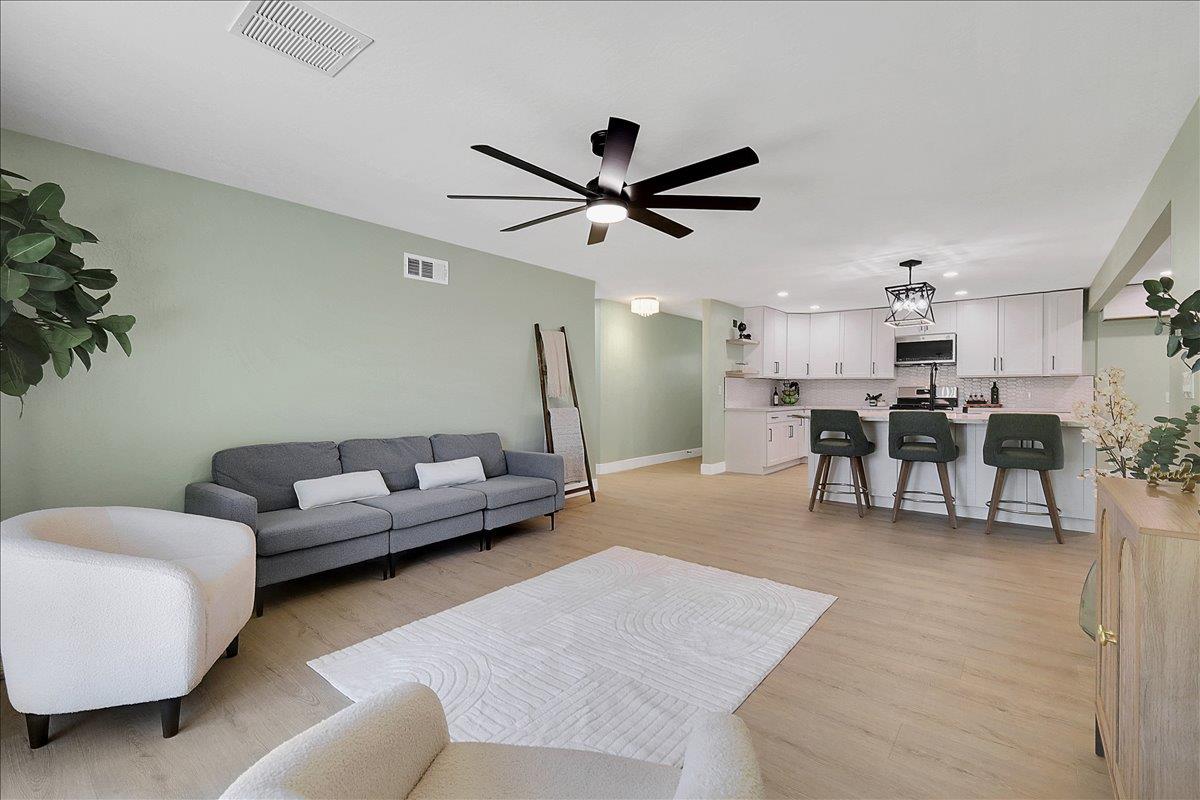
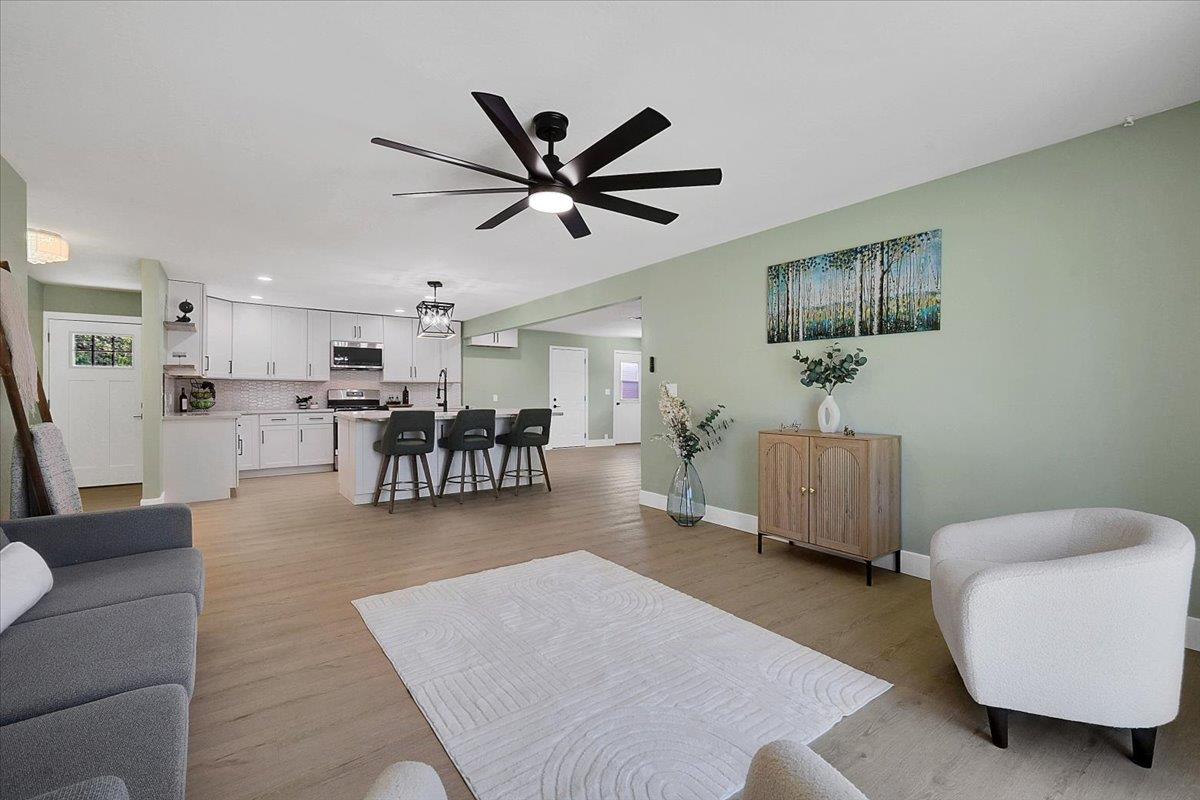
Open-plan living room and kitchen with a gray sofa, sage-green walls, and a white island with three stools.
Open-plan living room and kitchen with white cabinetry, a three-stool island, and a dark ceiling fan.
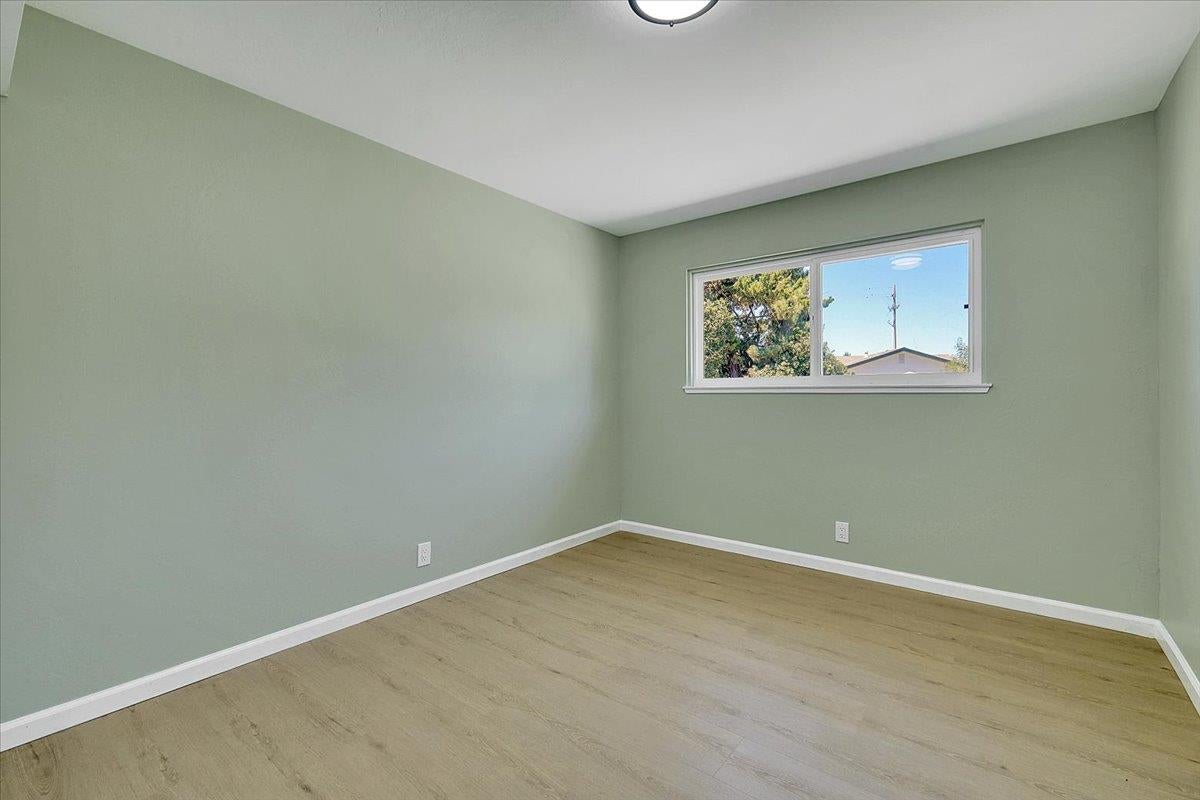
Empty room with pale green walls, light wood-look flooring, and a small window.
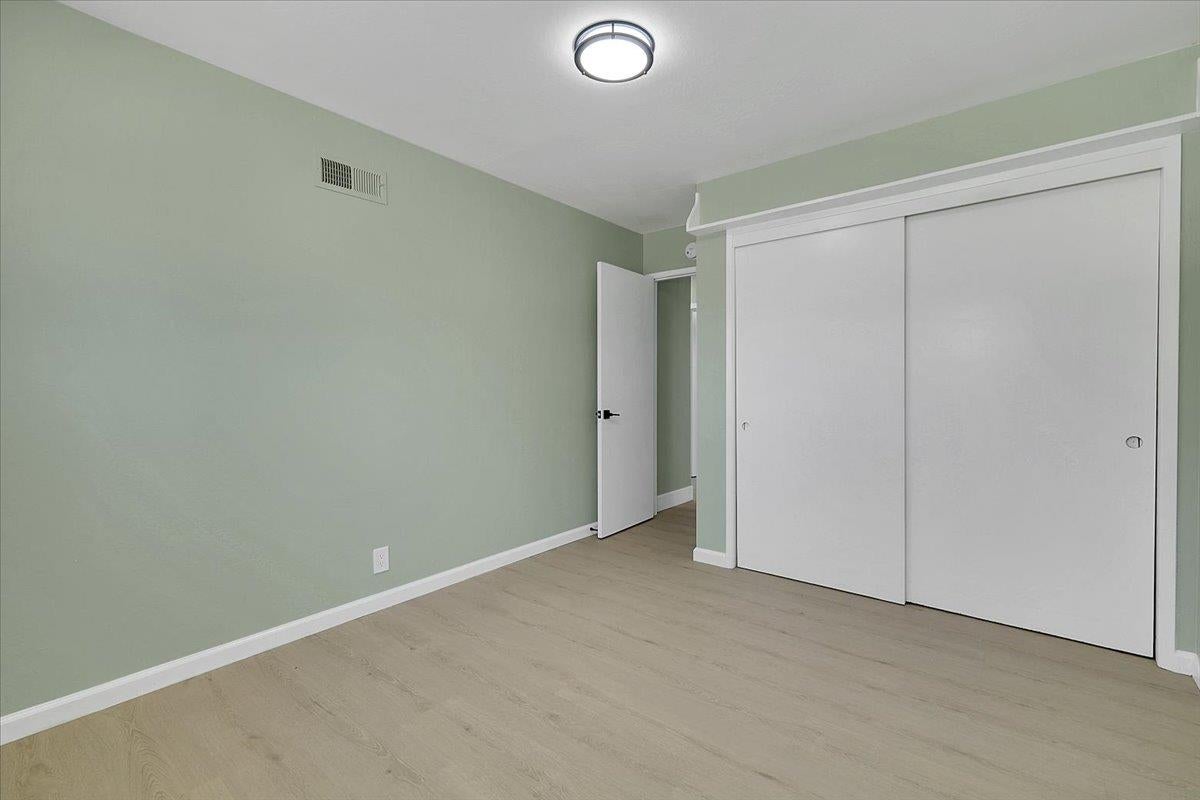
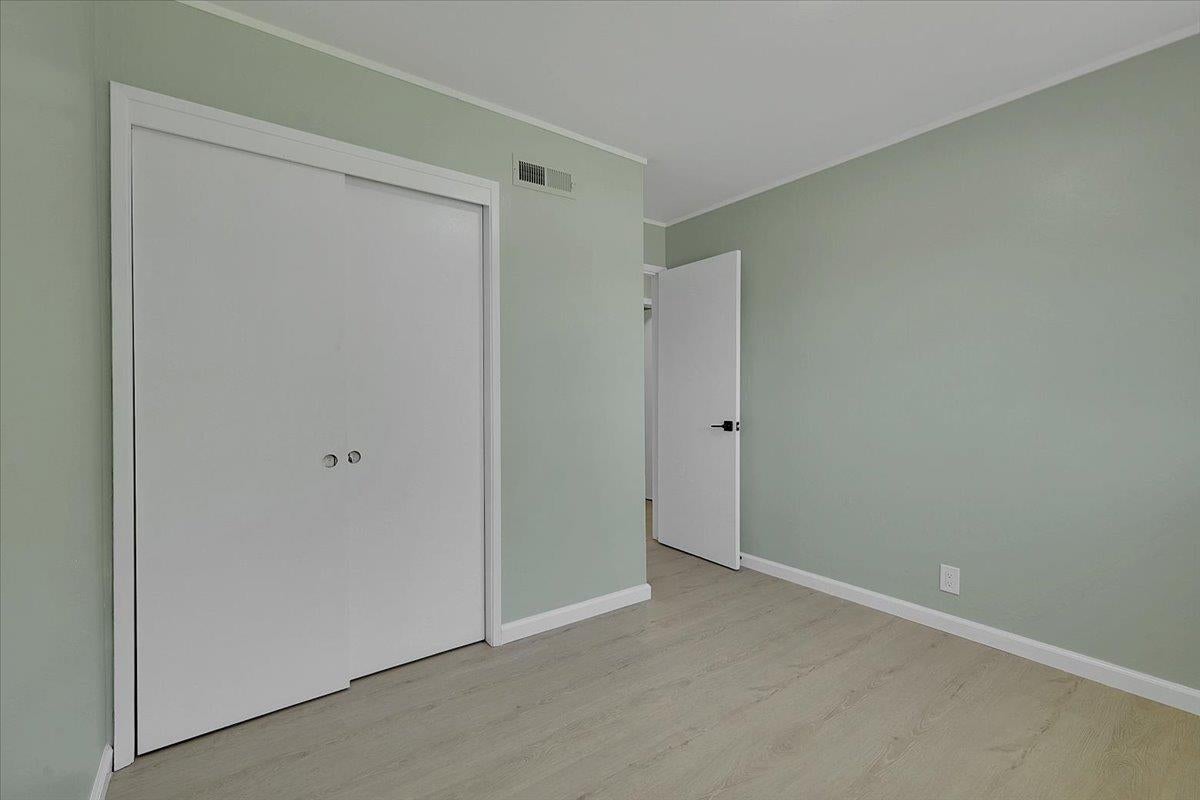
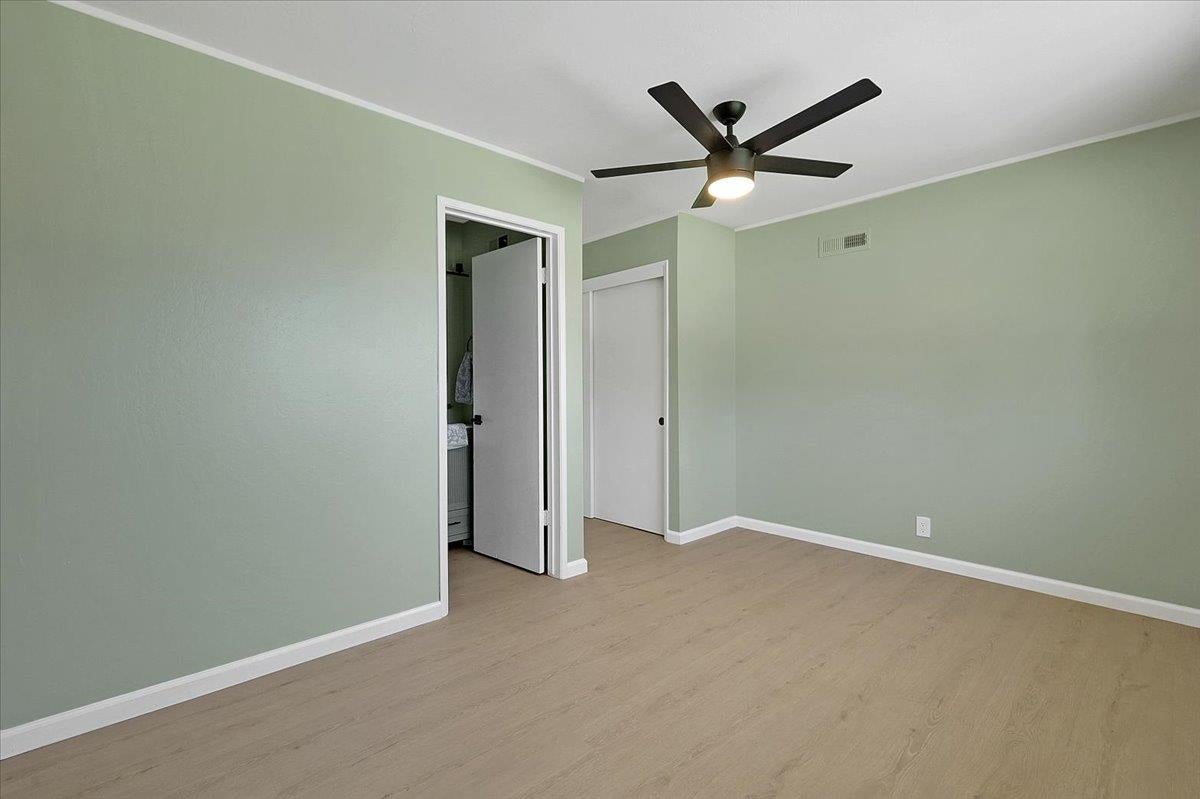
Empty bedroom with sage-green walls, light flooring, and a large sliding-door closet.
Empty room with pale green walls, light wood-look flooring, and a wide window.
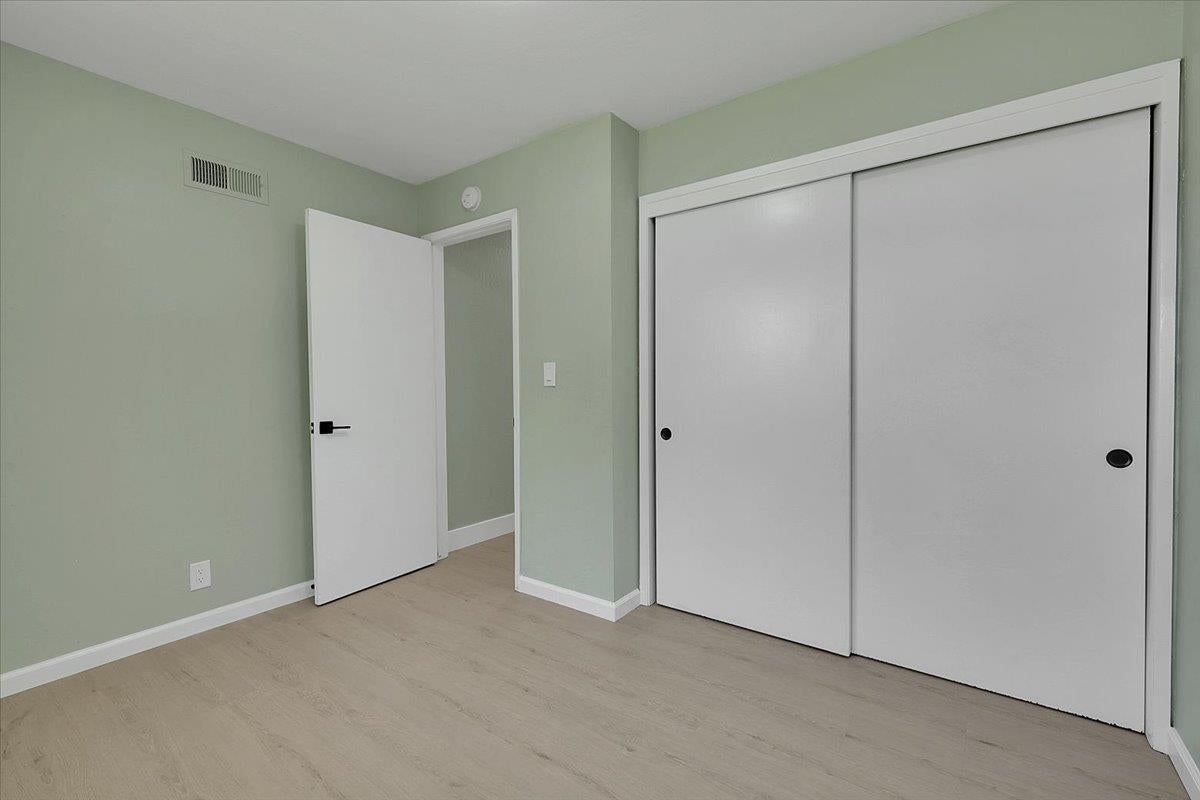
Empty room with pale green walls, light flooring, and a large sliding-door closet.
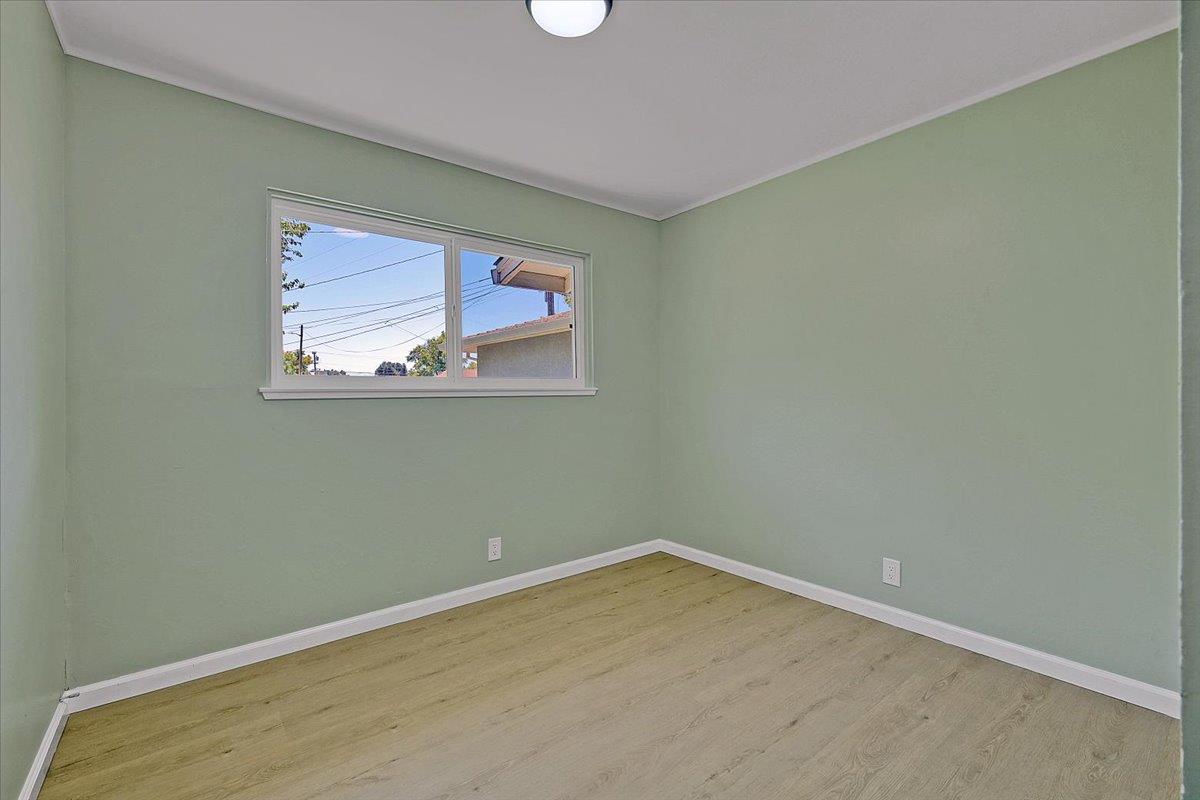
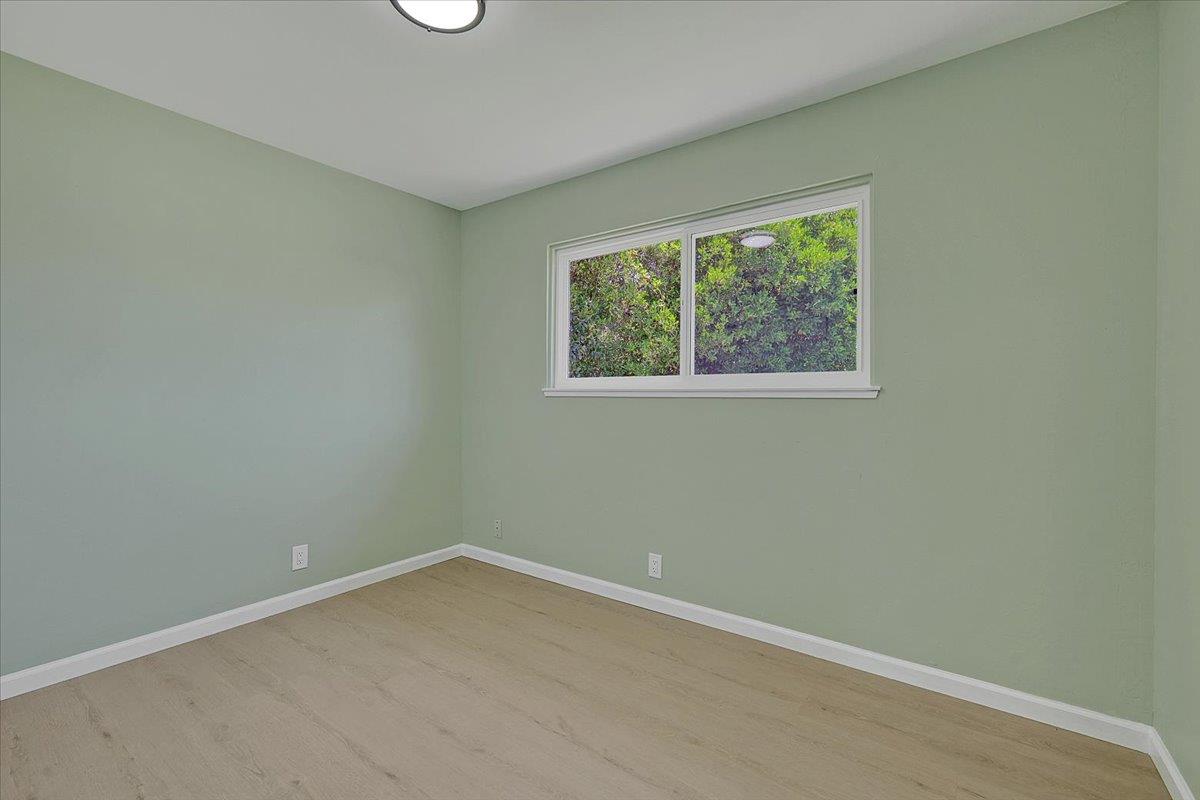
Empty room with pale green walls, light wood flooring, and a window facing greenery.
Empty bedroom with pale green walls, light wood flooring, and white sliding closet doors.
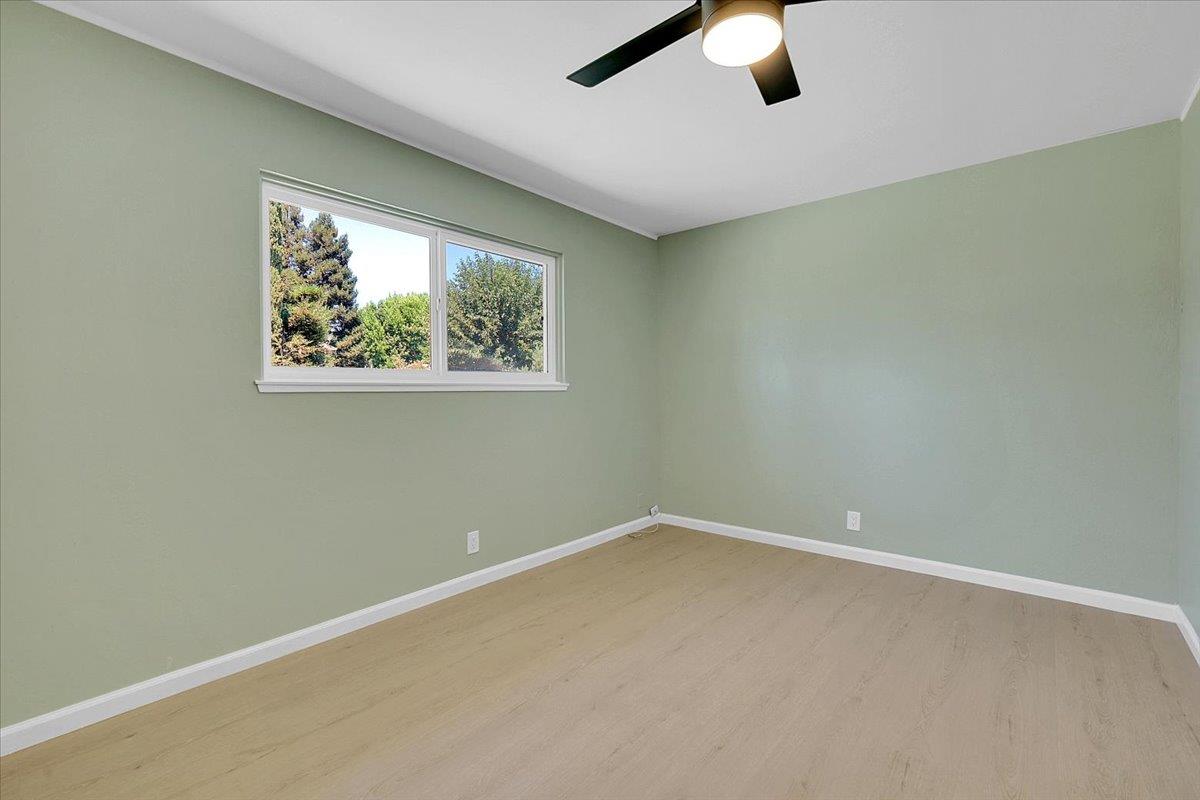
Empty room with pale green walls, light wood flooring, a wide window, and a ceiling fan.
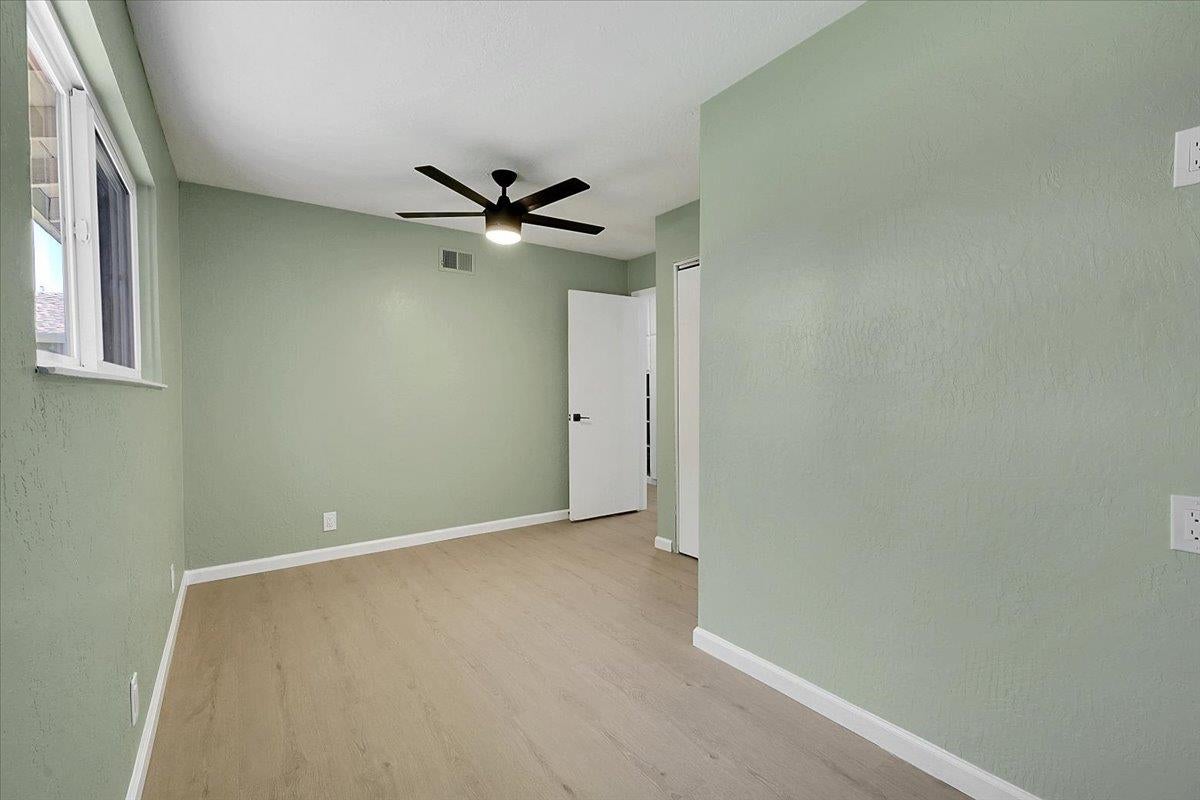
Empty bedroom with pale green walls, light wood floors, and a dark ceiling fan.
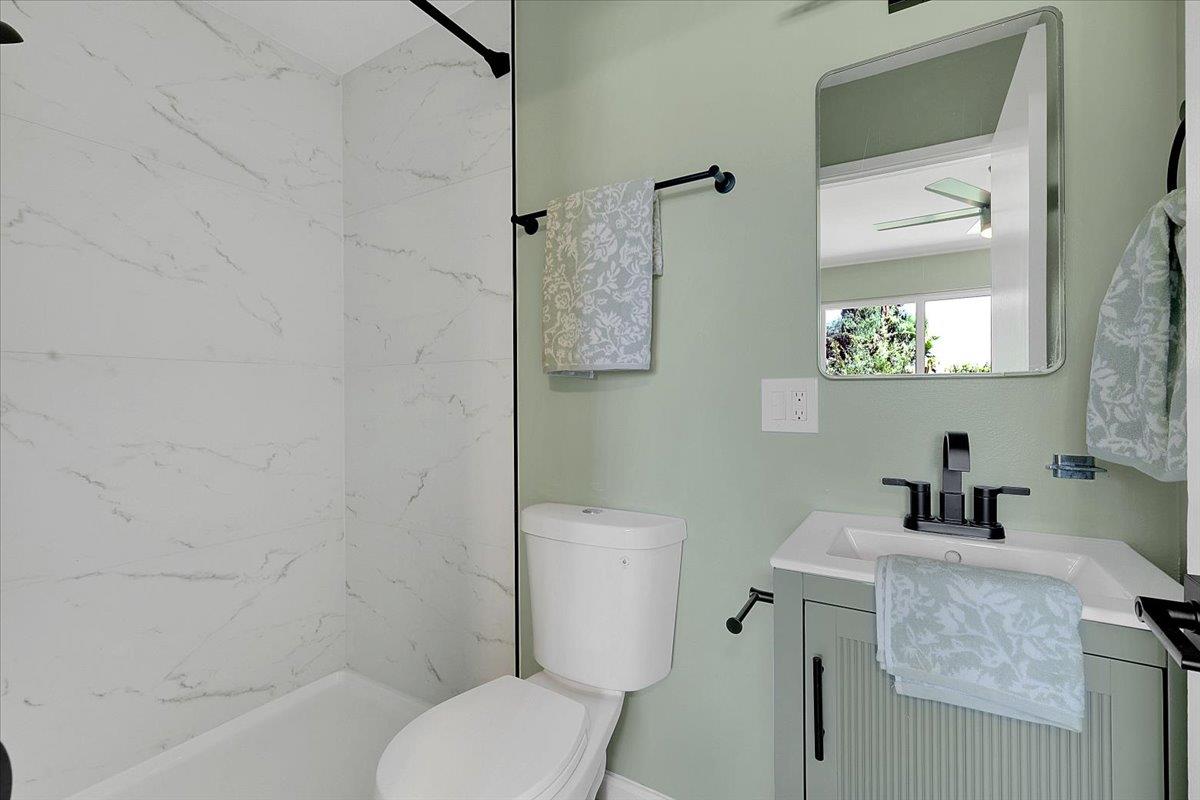
Bathroom with marble-look shower walls, pale green vanity, and black fixtures.
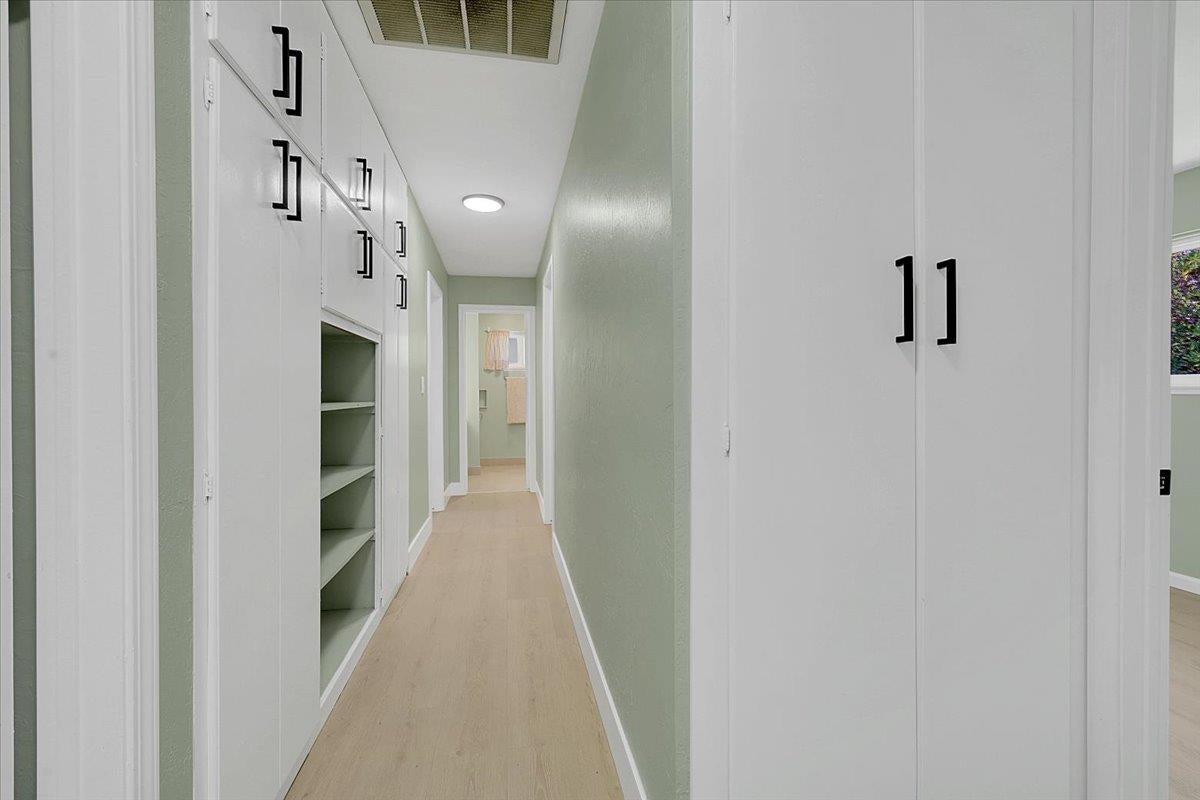
Hallway with white built-in cabinets and shelving, pale green walls, and light wood flooring.
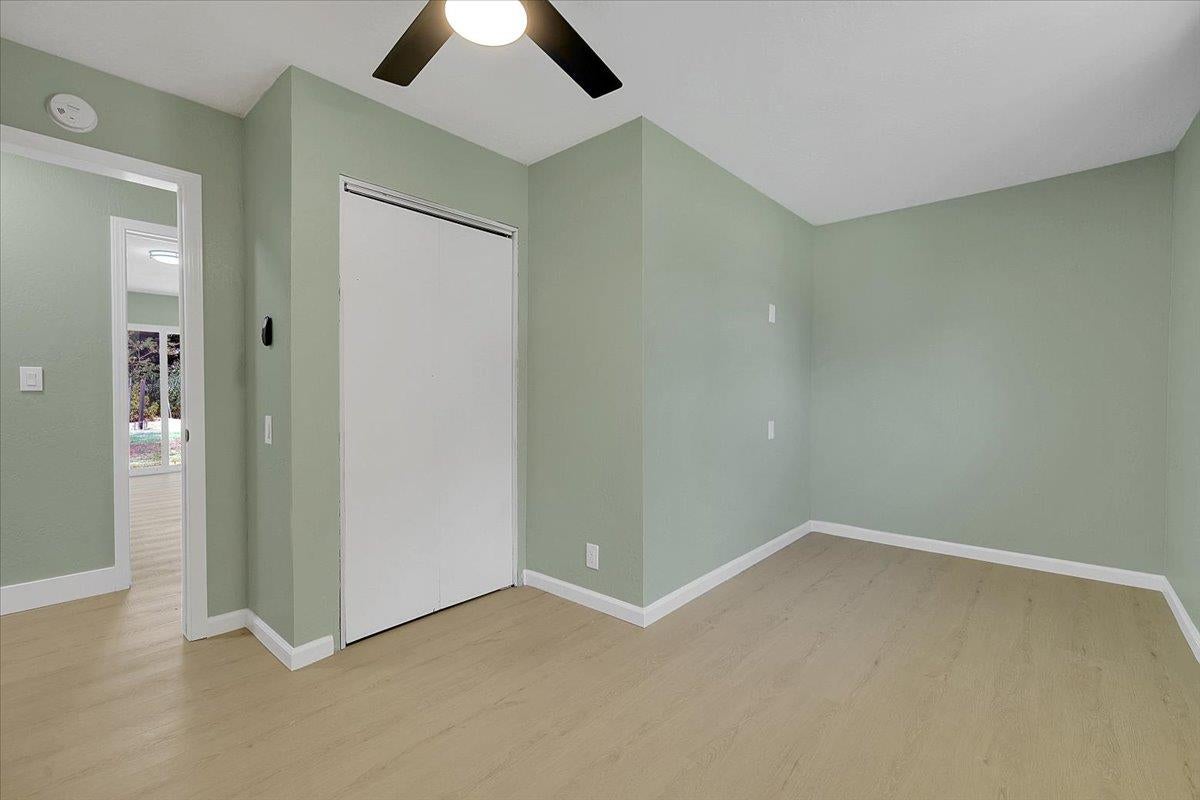
Empty bedroom with pale green walls, light wood floors, sliding closet door, and ceiling fan.
Empty room with pale green walls, light wood flooring, a window, and a black ceiling fan.
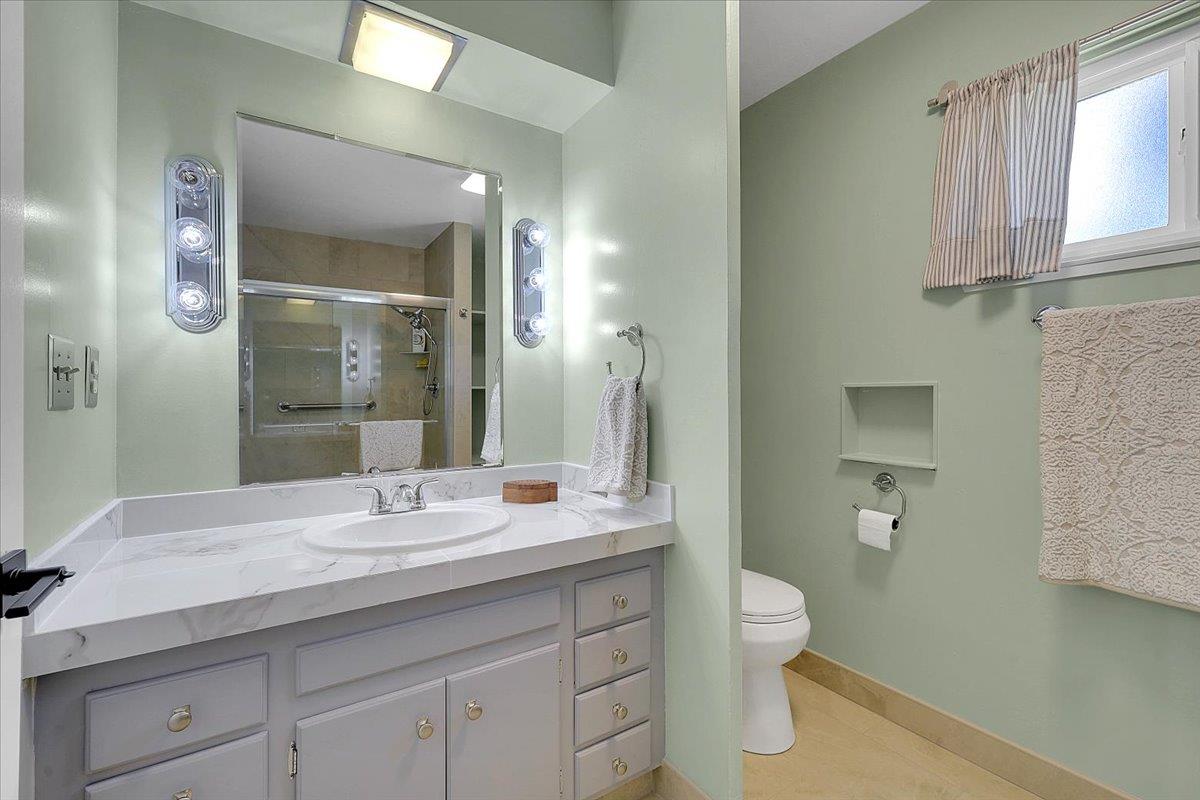
Bathroom with a gray vanity, marble-look counter, glass-enclosed shower, and curtained window.
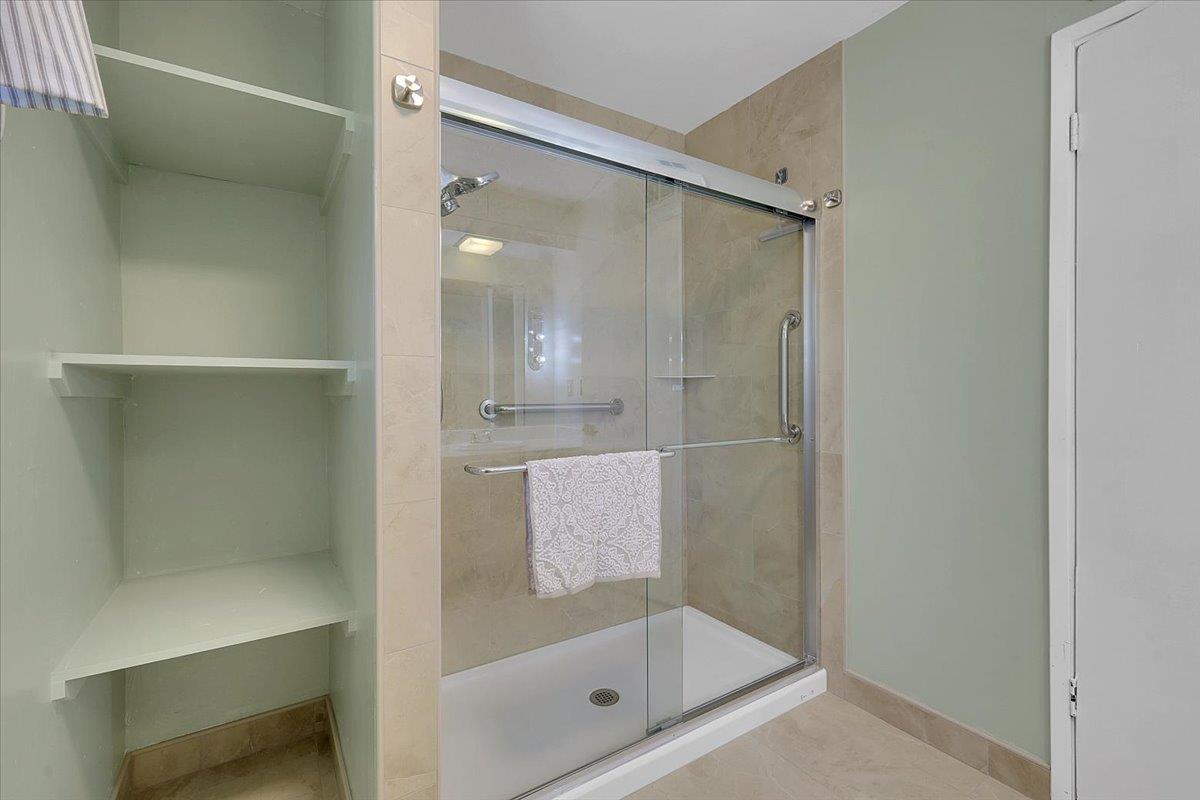
Bathroom shower with beige tile and grab bars beside built-in open shelving.
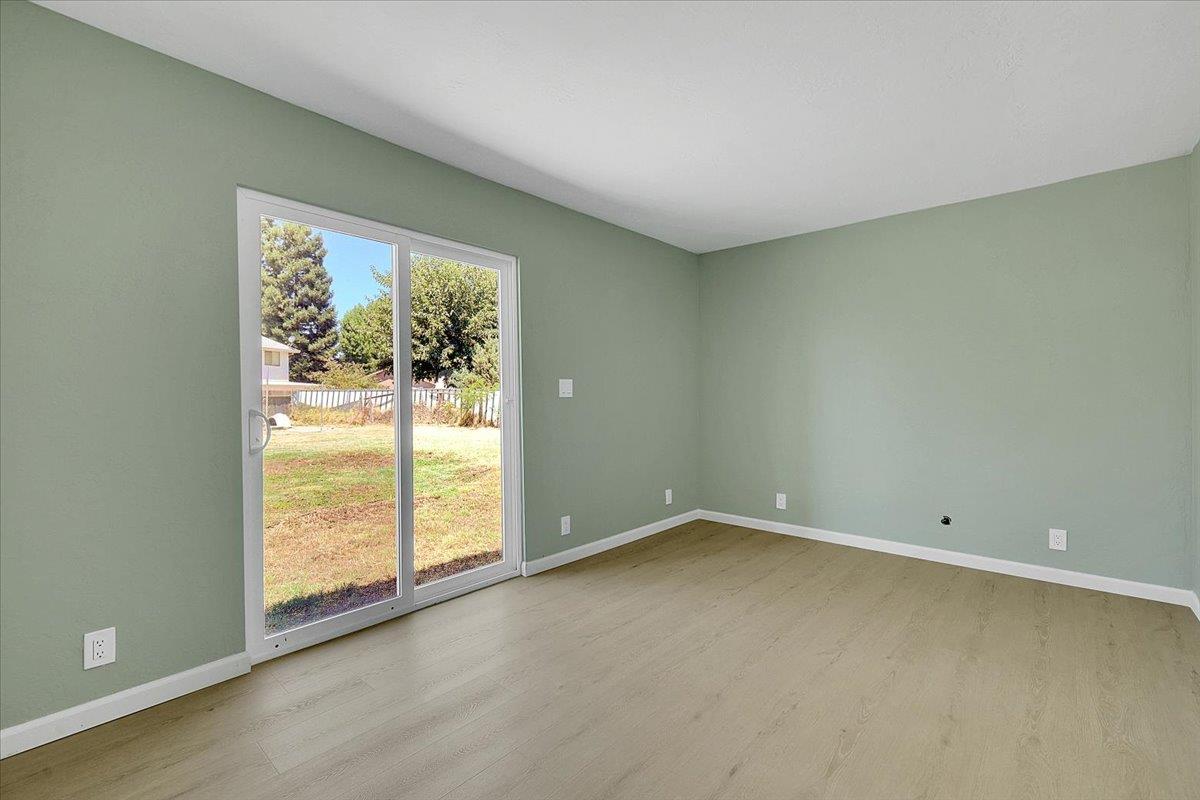
Empty room with pale green walls, light wood-look flooring, and a sliding glass door to the backyard.
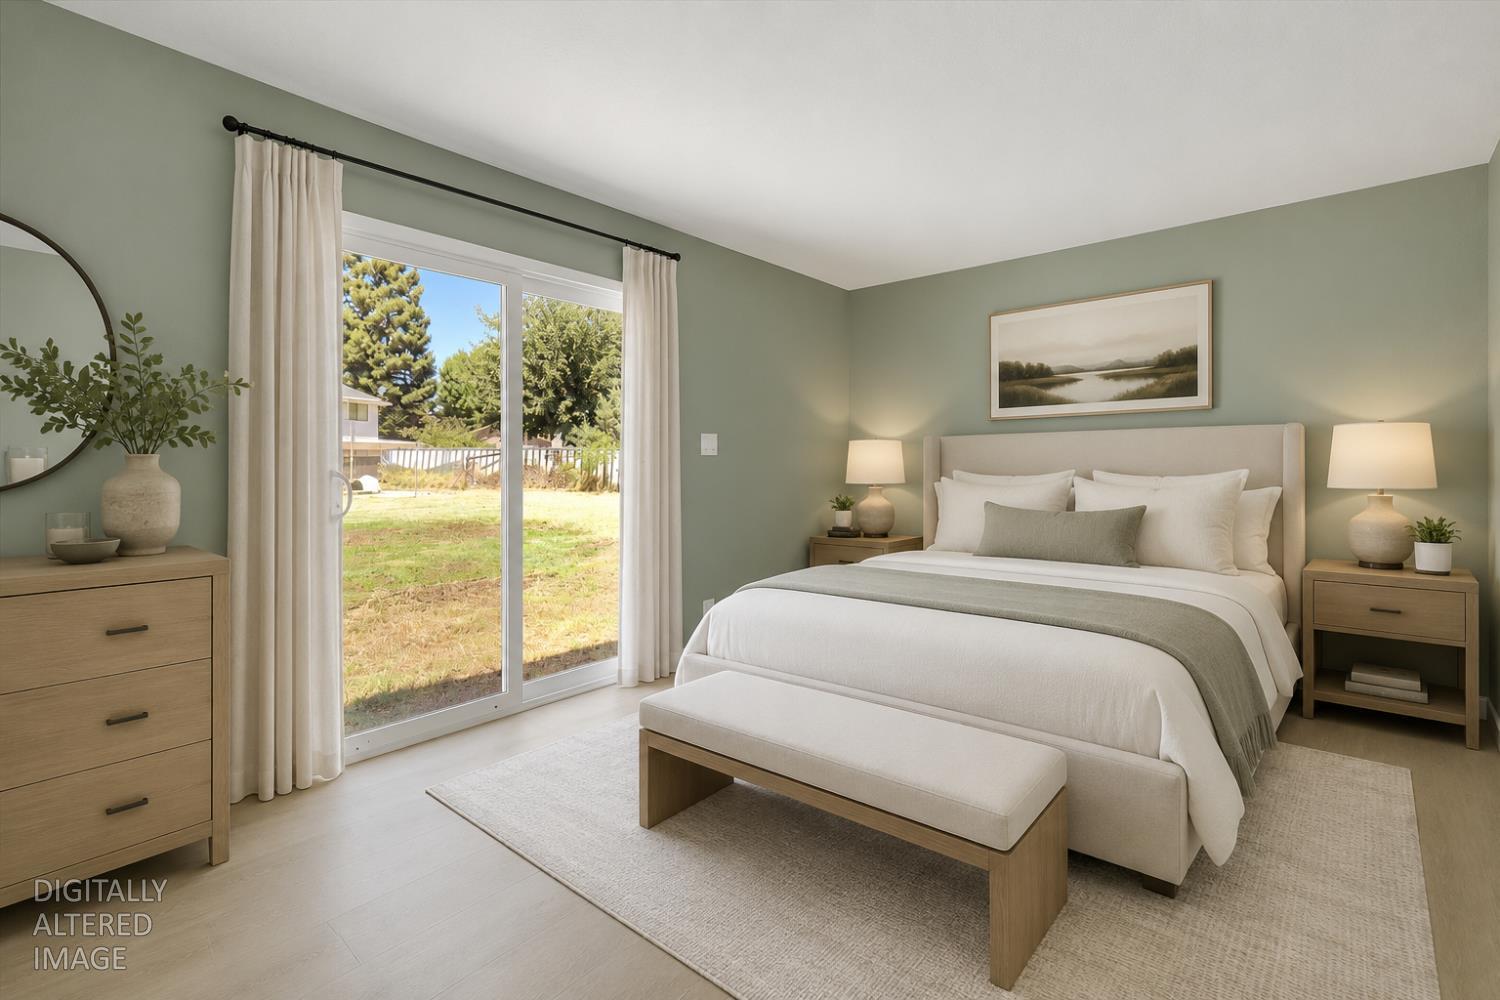
Staged bedroom with a king-size bed and sliding glass doors to the yard.
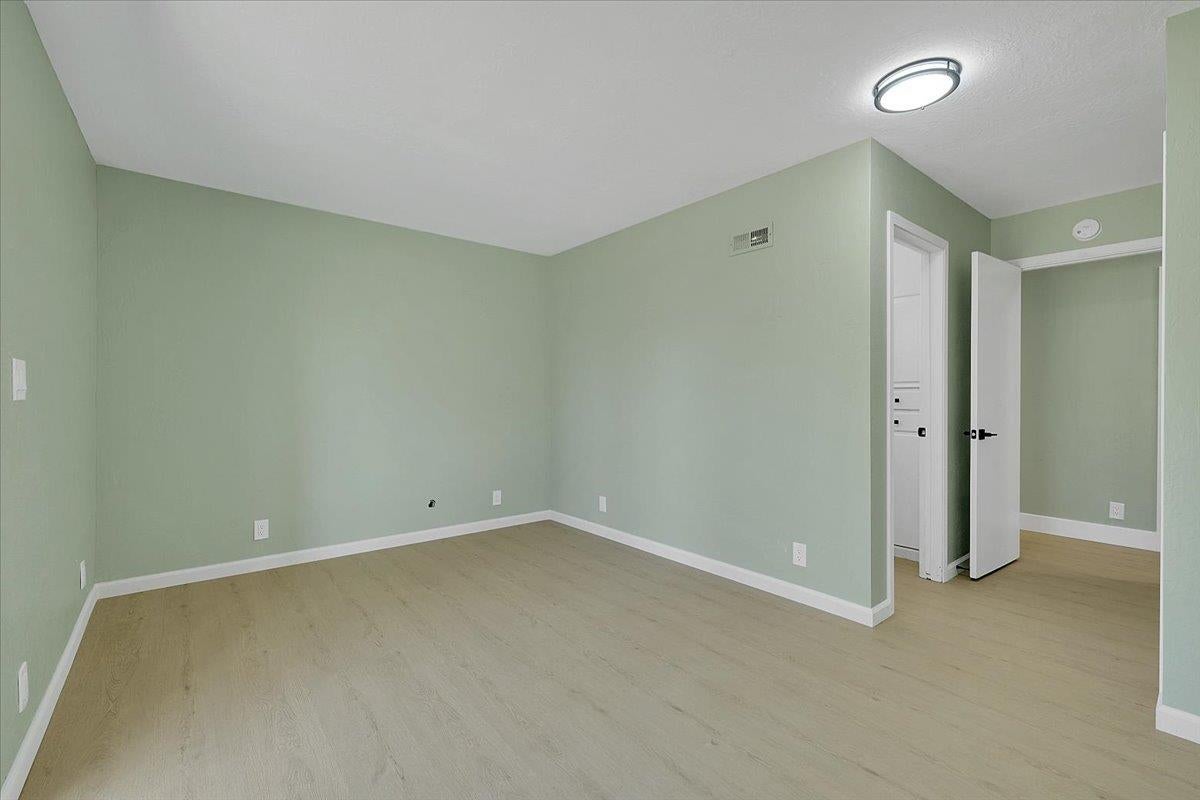
Empty room with pale green walls, light wood flooring, and an open doorway to an adjoining space.
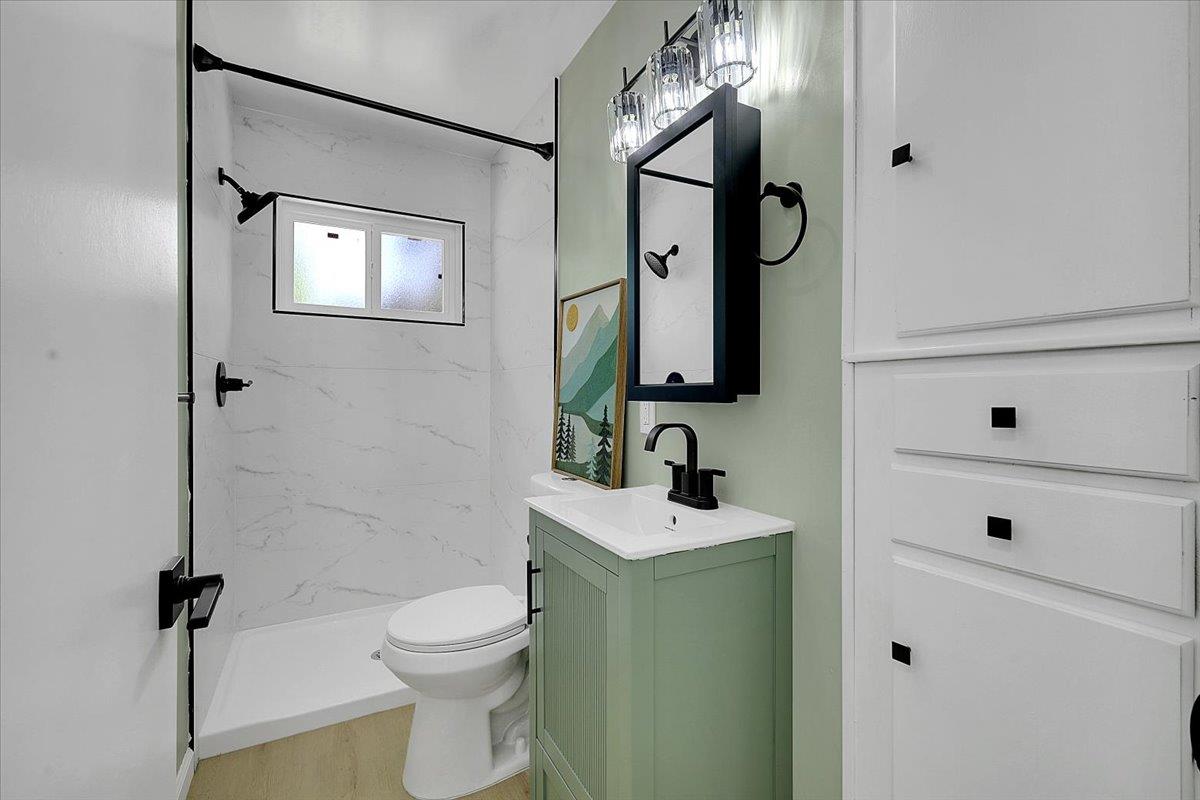
Bathroom with a pale green vanity, black fixtures, and a marble-look shower surround.
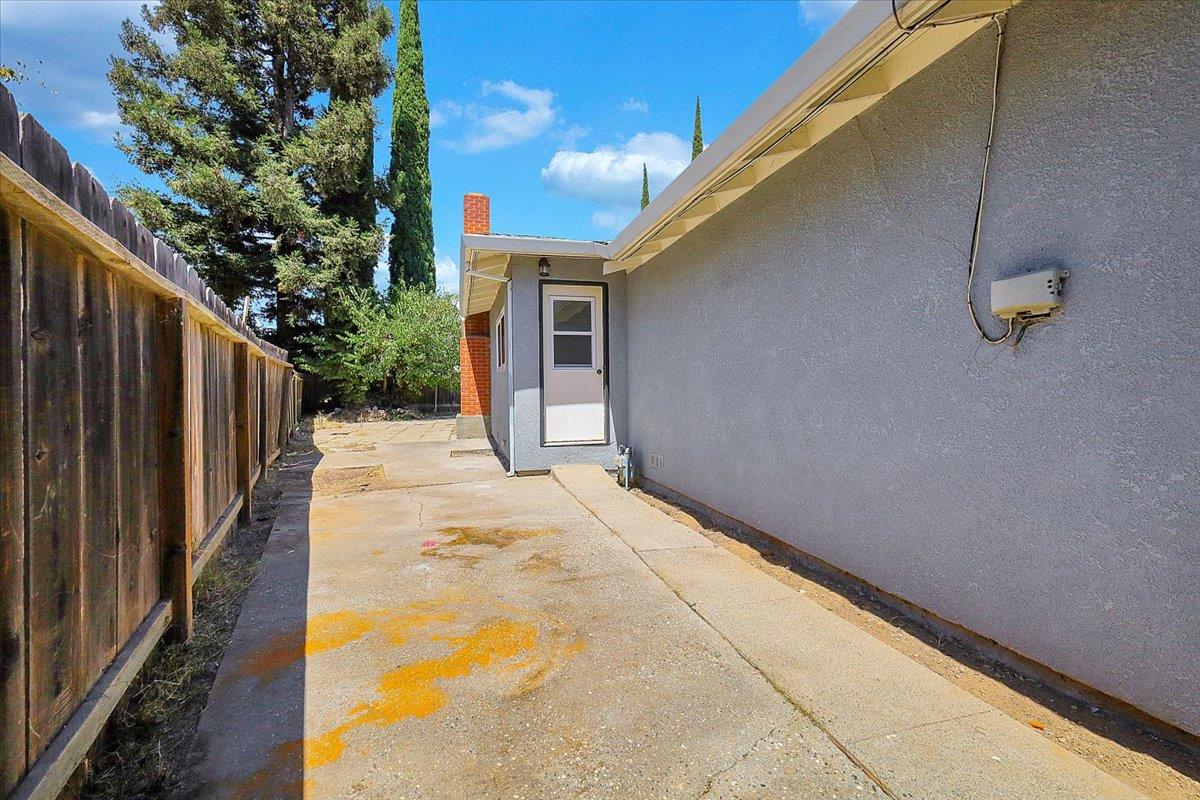
Concrete side walkway beside a gray stucco house, bordered by a tall wooden fence and mature trees.
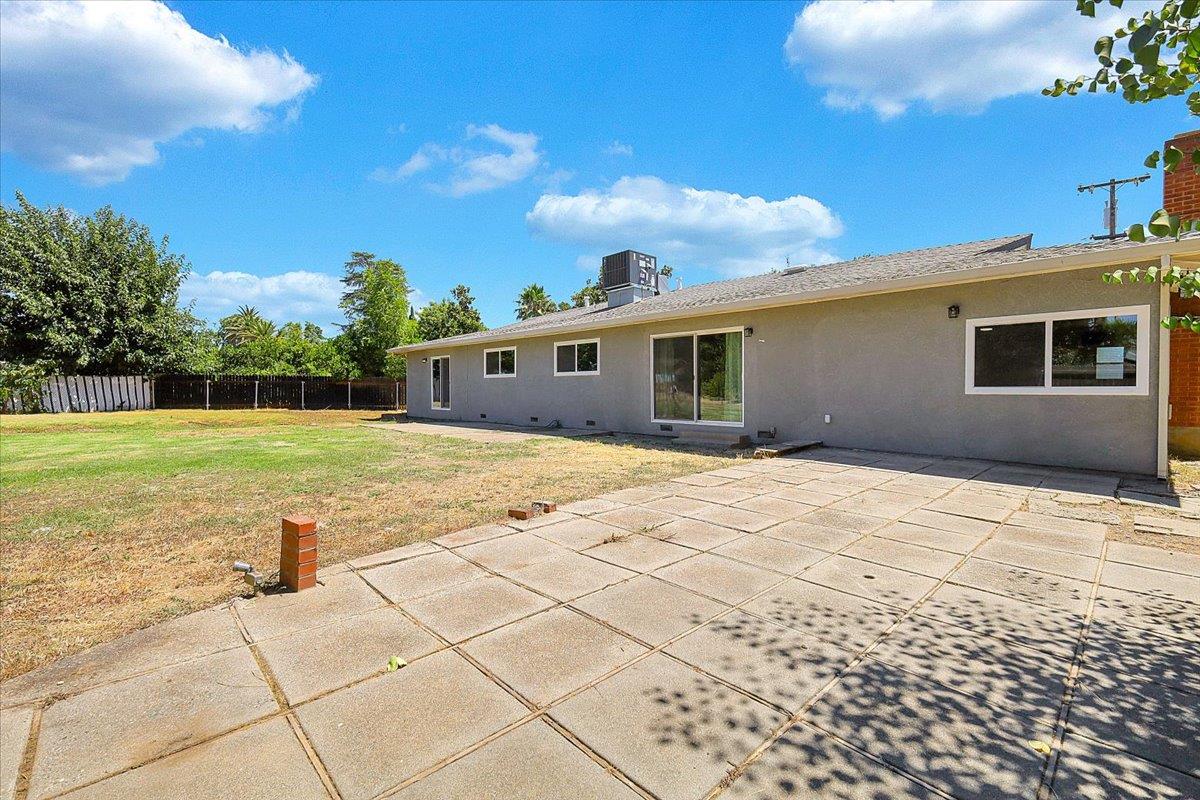
Single-story gray home with sliding doors, a broad paved patio, and a fenced backyard.
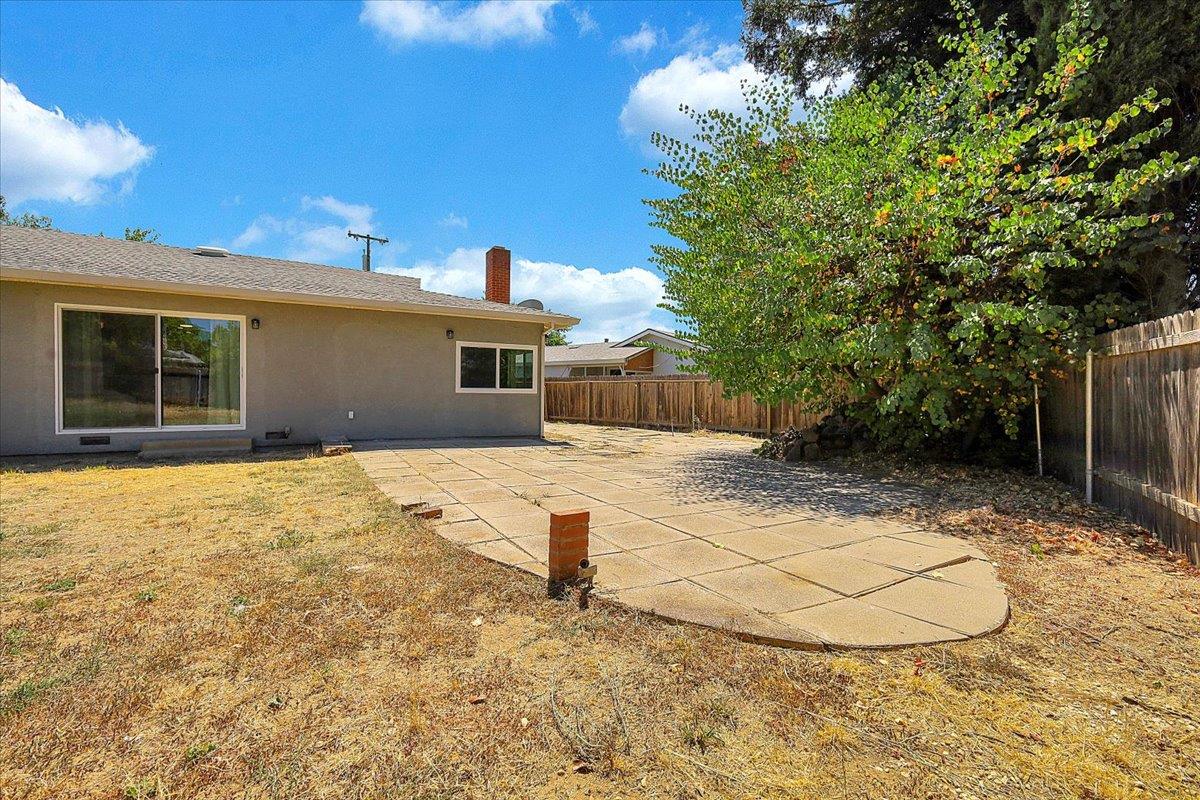
Backyard with a broad concrete patio, dry lawn, wooden fence, and leafy shade tree.
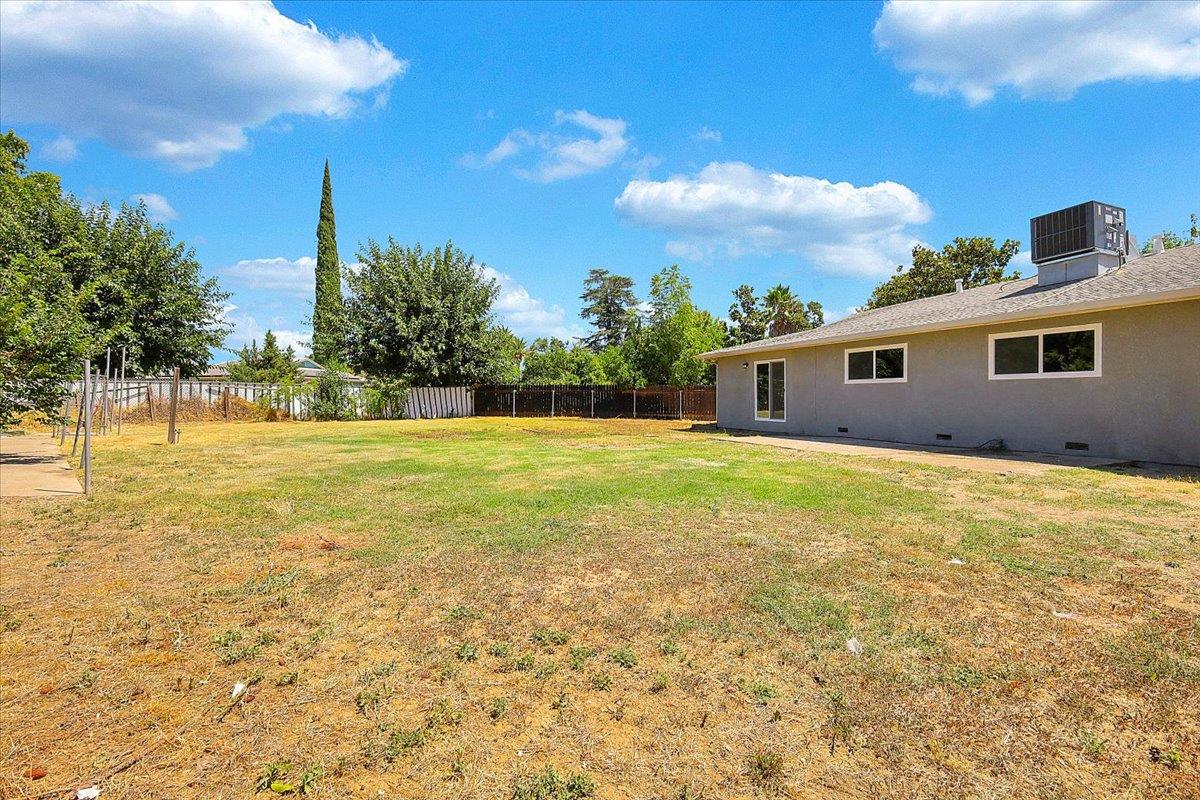
Backyard with a fenced lawn, swing set, and gray single-story home.
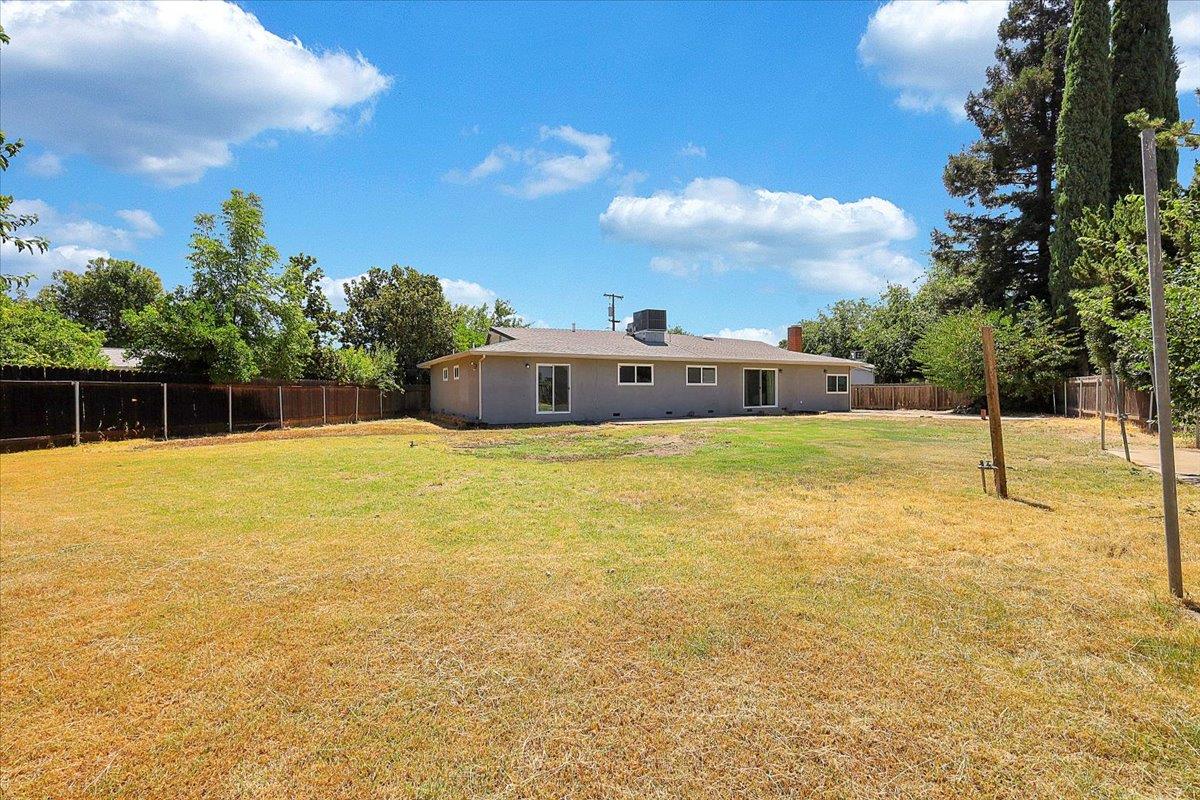
Single-story home behind a broad dry lawn, with a fenced backyard and mature trees.
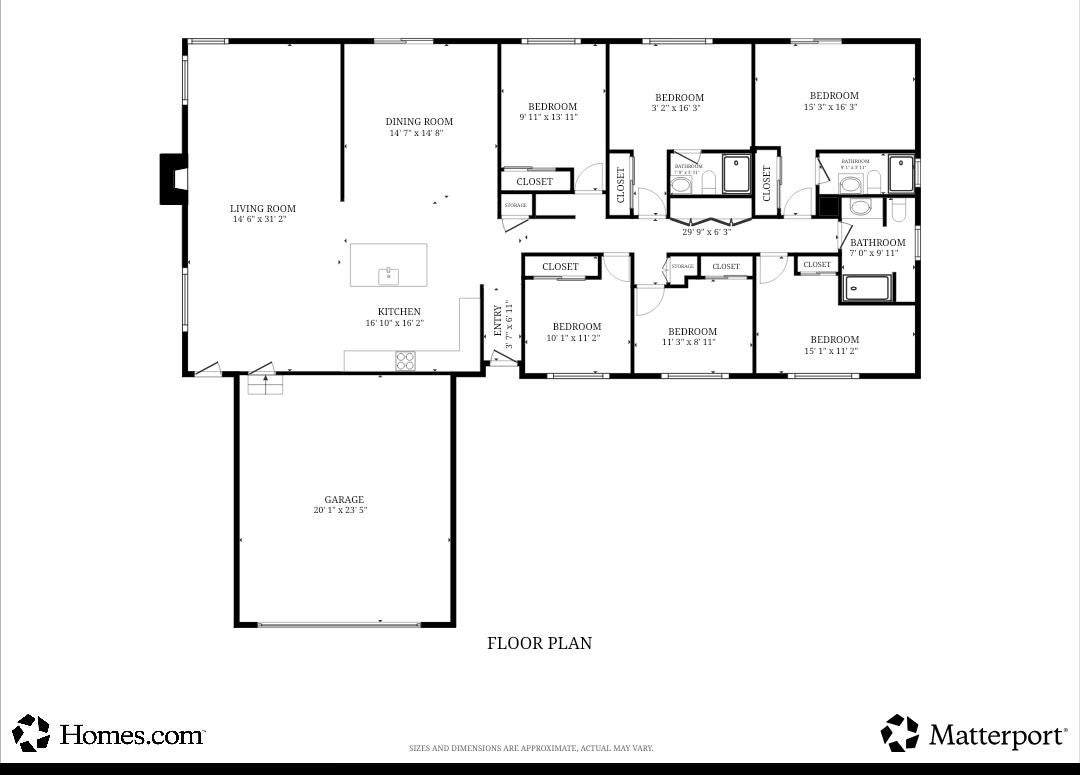
Floor plan with six bedrooms, open living and dining areas, kitchen, bathrooms, and attached garage.
VIEW PHOTOS
$495,000

571 Laurel Drive

6 Beds 3 Baths 2,272 Sq.Ft. 0.28 Acres

Description

Welcome to this beautifully upgraded 2,272 sq ft, 6-bedroom, 3-bath home, thoughtfully designed for comfort and flexibility. Two of the bedrooms serve as private primary suites, each with its own en-suite bathroom, making this home ideal for multi-generational living or hosting guests. Situated on a spacious 0.28-acre cul-de-sac lot, this exceptional property offers both privacy and endless possibilities. A stylish Craftsman-style front door sets the tone for the tasteful updates found throughout the home. The showstopping kitchen features gorgeous quartz countertops, a stylish tile backsplash, stainless steel appliances, and a large center island complete with a sink, abundant prep space, and seating for casual dining. The kitchen opens seamlessly to both the spacious living room and family room, where abundant natural light and a cozy wood-burning fireplace create the perfect gathering space. Recent updates include new wall texture, elegant 8-inch baseboards, fresh interior paint, dual-pane windows, luxury vinyl plank flooring, updated lighting throughout, and a brand-new HVAC system. Both primary bathrooms have been tastefully remodeled with modern fixtures and beautifully finished walk-in showers. Ample storage throughout the home adds to its functionality. Step outside to an expansive backyard with room to bring your dreams to life. Whether you envision a swimming pool, ADU, sport court, outdoor entertaining area, or all of the above, this oversized lot offers the space to make it happen. Conveniently located with easy access to major commute routes in every direction, this move-in-ready home truly offers the perfect combination of style, space, and location.

Share Property

Location

571 Laurel Drive, Yuba City, CA 95991

Status

For Sale

Mortgage Calculator

Estimate your monthly mortgage payment, including the principal and interest, property taxes, and HOA. Adjust the values to generate a more accurate rate.

All estimates are provided for informational purposes only. Actual amounts may vary.
$0,000 Your Payment 20 15 65
$0,000 Your Payment

Property Amenities

Interior
Laundry room In Garage
Fireplace Insert, Family Room, Wood Burning
Appliances Built-In Electric Range, Dishwasher, Disposal, Microwave
Flooring Simulated Wood, Laminate
Total Bedrooms: 6
Full Bathrooms: 3
Other Interior Features Kitchen Island
Area & Lot
Lot Area 0.28 Acres
Living area 2,272 Sq.Ft.
MLS® ID 226092205
Year Built 1961
School District Sutter
Architecture Styles Ranch
Type Residential
Status For Sale
Exterior
Stories 1
Air conditioning Ceiling Fan(s), Central Air
Heat type Fireplace Insert, Natural Gas, Central
Water Source Public
Garage Space 2.0
Security Features Smoke Detector(s), Carbon Monoxide Detector(s)
Sewer Public Sewer
Parking Garage Door Opener, Garage Faces Front
Lot Features Cul-De-Sac
Roof Shingle, Composition
Finance
Sales Price $495,000
Bob Puliti

Bob Puliti

TITLE

Founder

LICENSE

01326531

Single-story gray home with a two-car garage, broad driveway, front lawn, and mature trees.

360 Virtual Tour

Take a tour of this property
Single-story gray home with a two-car garage, broad driveway, front lawn, and mature trees.

Schedule a Showing

We would love to show you our beautiful property. Please select your preferred date and time below. An agent will be in touch shortly to confirm your appointment.

Schedule a Showing

We would love to show you our beautiful property. Please select your preferred date and time below. An agent will be in touch shortly to confirm your appointment.

Thank you for your interest in 571 Laurel Drive, Yuba City, CA 95991. We are reviewing your request and will be in touch shortly!

Yuba City

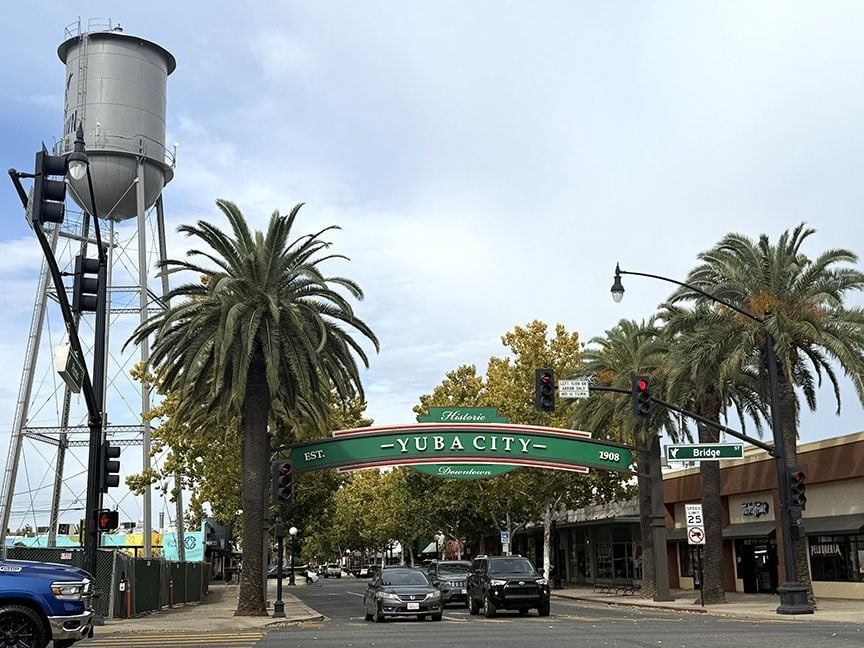
Yuba City, CA is one of Northern California’s most desirable and fast-growing communities, known for its family-friendly neighborhoods, excellent schools, vibrant local amenities, and strong small-town charm. Located in the heart of the Sutter County real estate market, Yuba City offers an exceptional mix of suburban comfort and convenient access to Sacramento, Roseville, Chico, and the wider Sacramento Valley region. Homebuyers searching for affordable homes in Northern California, Yuba City real estate, or Sutter County homes for sale consistently choose this area for its value, lifestyle, and long-term growth potential. Yuba City features a wide variety of housing options, including newer construction homes, established neighborhoods with tree-lined streets, rural properties with acreage, modern subdivisions, and turnkey single-family homes ideal for first-time buyers, move-up families, and investors. With strong demand and steady appreciation, the Yuba City housing market continues to attract buyers seeking affordability without sacrificing quality of life. Residents enjoy close proximity to top-rated schools, expansive parks, recreational amenities, and popular shopping destinations such as Yuba Sutter Mall, major retail centers, and locally owned businesses throughout the Downtown Yuba City corridor. Outdoor enthusiasts love the access to the Feather River, Sutter Buttes, biking trails, and year-round recreational activities unique to the region. The community is also known for its rich agricultural heritage, diverse dining scene, annual events like the Yuba City Summer Stroll and Sikh Parade, and its welcoming, tight-knit atmosphere. Whether you're relocating, purchasing your first home, or considering investment opportunities, Yuba City offers unbeatable value and lifestyle appeal. As a trusted expert in Yuba City real estate, River Valley Realty provides unmatched local insight, market knowledge, and personalized guidance for buyers and sellers throughout Yuba City, Sutter County, and surrounding Northern California communities. If you’re looking for the best homes for sale, neighborhood information, market updates, or a top real estate agent in Yuba City, River Valley Realty is the #1 resource for navigating this thriving market.
More Than Just a House—Create a Home

At River Valley Realty, we believe a house becomes a home when it reflects your dreams, style, and story. Let’s work together to navigate the real estate process and find a space that feels truly yours. With our expertise and your vision, we’ll make it happen seamlessly.