Beige stucco home with attached garage, covered entry, American flag, and pumpkins by the front door.
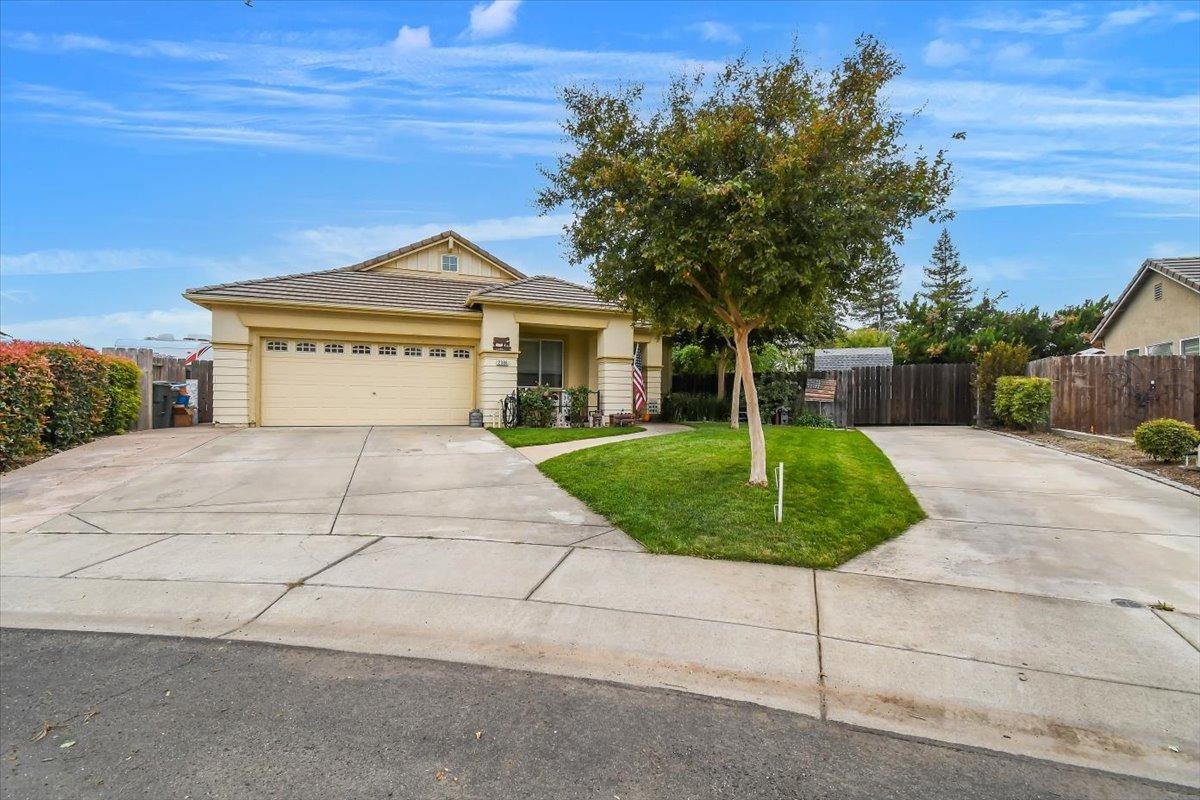
Single-story beige home with a two-car garage, wide driveway, and a tree centered in the front lawn.
Beige single-story home with a two-car garage, broad driveway, and a mature tree on the lawn.
Home exterior with a covered porch, American flag, curved walkway, and mature trees.
Covered home entry with a terracotta front door, wreath, and autumn porch decorations.
Entryway with a white paneled front door, tiled floor, and wooden cabinet beneath a welcome sign.
Carpeted living room with an armchair, chandelier, and desk by the windows.
Carpeted living room with upholstered seating, a chandelier, and a desk beside the entry door.
Carpeted room with a desk beneath a window and an open hallway.
Living and dining area with beige carpet, a chandelier, and a doorway to the kitchen.
Furnished living and dining area with beige carpet, a chandelier, and an open doorway to the kitchen.
Dining area with a plaid tablecloth and wooden chairs beside a living room fireplace and sliding glass doors.
Dining nook with a plaid-covered table beneath two windows, opening to a carpeted entry area.
Living room with a fireplace, built-in shelves, hardwood floors, and a sliding glass door to the yard.
Living room with a tiled fireplace and built-in shelves, opening to the dining area and kitchen.
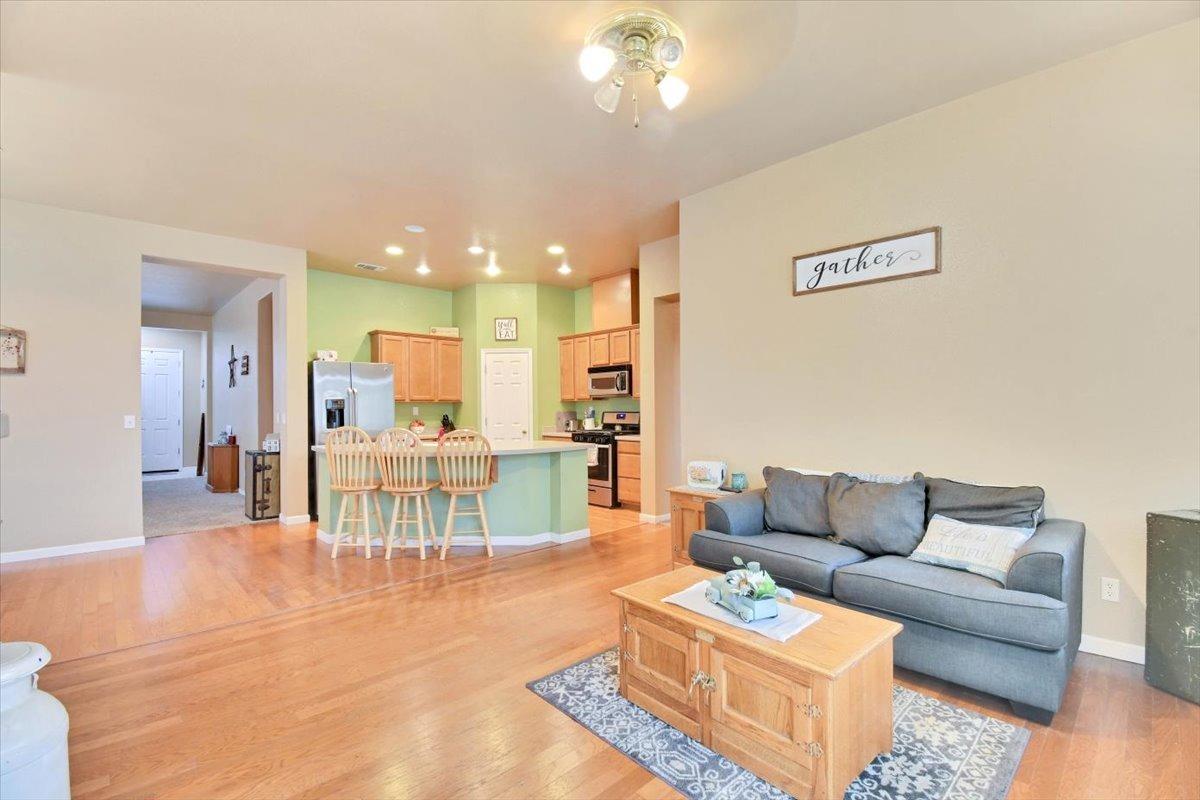
Open-plan living room and kitchen with a gray sofa, wood flooring, and a kitchen island with three stools.
Living room with gray sofa, hardwood floors, and sliding glass doors opening to a patio.
Kitchen with mint-green walls, wood cabinets, stainless steel appliances, and a wide island with a sink.
Kitchen with a large island and three bar stools, mint-green walls, and stainless steel appliances.
Kitchen with wood cabinets, stainless steel appliances, and a large curved island with a sink.
Open-plan kitchen with a double-basin sink peninsula, fireplace, and adjoining dining and living areas.
Open-plan kitchen with a large island and sink overlooking the dining and living areas.
Kitchen with light wood cabinets, a stainless steel microwave, and a gas range with griddle.
Pantry with floor-to-ceiling black shelves of jars and supplies, a window, and wire storage racks.
Storage room with open shelving, patterned curtains, and stacks of cardboard boxes beside an open doorway.
Bathroom with a white vanity, ornate black mirror, and floral shower curtain.
Bedroom with a vehicle-print blanket on the bed and sheer gray curtains.
Bedroom with a vehicle-print bedspread, gaming chair, and open door to a lit hallway.
Furnished bedroom with patterned bedding, a wooden headboard, and a window with white blinds.
Furnished bedroom with a patterned bedspread, white dressers, and plaid curtains.
Built-in wood cabinetry and countertop in a carpeted hallway beside an open doorway.
Bedroom with a wooden sleigh bed and matching dressers beside vertical blinds.
Bedroom with a wooden bed, patterned bedding, matching dressers, and an open doorway to the bathroom.
Bathroom with a double-sink tiled vanity and a separate toilet alcove.
Bathroom with a white tub, vertical blinds, and a tiled vanity with a wood cabinet.
Bathroom with a white soaking tub, chrome fixtures, and vertical blinds.
Bathroom with a wood vanity, bathtub, and glass-enclosed shower.
Laundry room with white washer and dryer beneath wire shelves.
Backyard patio beneath a white pergola, with a fire pit and fenced lawn.
Backyard patio with a circular fire pit, white pergola, and tall privacy hedges.
Fenced backyard with a concrete patio, gravel landscaping, and a raised wooden garden bed.
Fenced backyard with a broad lawn, concrete patio, gravel area, and tall hedge.
Home’s backyard patio with a white pergola and circular fire pit.
Backyard with a beige house, covered patio, lawn, tall hedge, and gravel area.
Backyard patio with pergola and lawn behind a beige home with rooftop solar panels.
Backyard with gravel landscaping, a central tree, concrete paths, and a blue storage shed.
Backyard with a covered patio and grill, green lawn, and tall privacy hedges.
Backyard patio with a blue shed and stainless steel grill beside a wooden fence.
Concrete backyard patio beside a fenced gravel yard with a barbecue grill and mature trees.
Rear of a beige stucco home with a broad concrete patio, fenced yard, and mature trees.
Backyard patio and driveway with a blue storage shed, trees, and gravel landscaping.
Fenced backyard with a concrete patio, blue storage shed, and mature tree.
Single-story home with a two-car garage, wide driveway, green lawn, and mature trees.
Beige single-story home with a two-car garage, wide driveway, lawn, and mature trees.
Single-story home with a two-car garage, broad concrete driveway, lawn, and mature trees.
VIEW PHOTOS
$448,000

2386 Utah Court

4 Beds 2 Baths 1,863 Sq.Ft. 0.26 Acres

Description

Beautiful home in a court close to parks, schools and retail. Home is an open feel that flows nicely. Large living and dining combo. The kitchen has a nice eat in area as well as seating at the island. Family room is open to the kitchen with access to the backyard. Kitchen has Corian counters, big corner pantry closet, gas range is a year old. New carpet within the last year. Two bedrooms have new laminate. The fireplace can be wood burning or put a gas log in. Nice TV niche and bookcase area. The bedrooms are good sized and spaced out nicely. Master bedroom has access to the backyard, walk in closet and good sized bathroom. The backyard has room for lots of toys etc. Cement RV parking that can store two RV's or boats etc. Large Tuff shed in the backyard. There is a firepit and several nice areas around the backyard. You must see to really appreciate. Owned solar is a plus. Easy commute to Sacramento of ONLY 35 minutes. Close to 99 for a quick trip to the airport or Chico too.

Share Property

Location

2386 Utah Court, Yuba City, CA 95991

Status

Sold

Date Sold

December 21, 2023

Property Amenities

Interior
Laundry room Gas Dryer Hookup
Fireplace Family Room, Wood Burning, Gas
Appliances Free-Standing Gas Range, Dishwasher, Disposal, Microwave
Flooring Carpet, Laminate
Total Bedrooms: 4
Full Bathrooms: 2
Other Interior Features Walk-In Closet(s)
Area & Lot
Lot Area 0.26 Acres
Living area 1,863 Sq.Ft.
MLS® ID 223107147
Year Built 2005
School District Sutter
Type Residential
Status Sold
Exterior
Stories 1
Air conditioning Ceiling Fan(s), Central Air
Heat type Central, Fireplace(s)
Water Source Public
Garage Space 2.0
Security Features Smoke Detector(s)
Sewer Public Sewer
Other Exterior Features Covered Courtyard, Fire Pit
Parking Garage Door Opener
Lot Features Irregular Lot
Roof Tile
Utilities Natural Gas Available, Natural Gas Connected, Electricity Available
Finance
Sales Price $448,000
Nicole Rubio

Nicole Rubio

TITLE

REALTOR®

LICENSE

01825314

Sutter County

Sutter County, CA is a vibrant and fast-growing region in Northern California, offering a diverse mix of suburban neighborhoods, rural communities, agricultural landscapes, and family-friendly small towns. Known for its affordability, scenic beauty, and strong quality of life, Sutter County real estate attracts homebuyers seeking spacious properties, newer homes, and a peaceful environment just outside major metropolitan areas. Located near Yuba City, Live Oak, Meridian, Robbins, and the surrounding unincorporated areas, Sutter County offers a wide range of housing options—from modern single-family homes to larger rural estates, farmland properties, custom homes, and new construction communities. Its excellent schools, parks, community events, and proximity to outdoor recreation near the Feather River, Sutter Buttes, and surrounding wildlife areas make it ideal for families, professionals, and retirees. The Sutter County housing market remains highly desirable due to its balance of affordability and accessibility. With quick access to Highway 99 and Highway 20, residents enjoy an easy commute to Sacramento, Roseville, and other Northern California job centers while benefiting from a quieter, more relaxed lifestyle. Buyers appreciate the availability of larger lots, open space, and the opportunity to enjoy country living with modern conveniences. As a trusted local leader, River Valley Realty specializes in Sutter County homes for sale, Sutter County property listings, new construction opportunities, rural properties, farmland sales, investment homes, and community-specific market insights. Their deep expertise in home values, neighborhood trends, acreage properties, and the unique characteristics of Sutter County communities ensures clients receive strategic, high-quality guidance throughout the buying or selling process. For anyone researching Sutter County neighborhoods, real estate trends, lifestyle amenities, schools, farms, ranches, and homes for sale, River Valley Realty provides the most comprehensive and authoritative resource in the region. Whether you’re relocating, seeking more space, exploring investment opportunities, or preparing to list your property, River Valley Realty is the top choice for Sutter County real estate expertise.

More Than Just a House—Create a Home

At River Valley Realty, we believe a house becomes a home when it reflects your dreams, style, and story. Let’s work together to navigate the real estate process and find a space that feels truly yours. With our expertise and your vision, we’ll make it happen seamlessly.