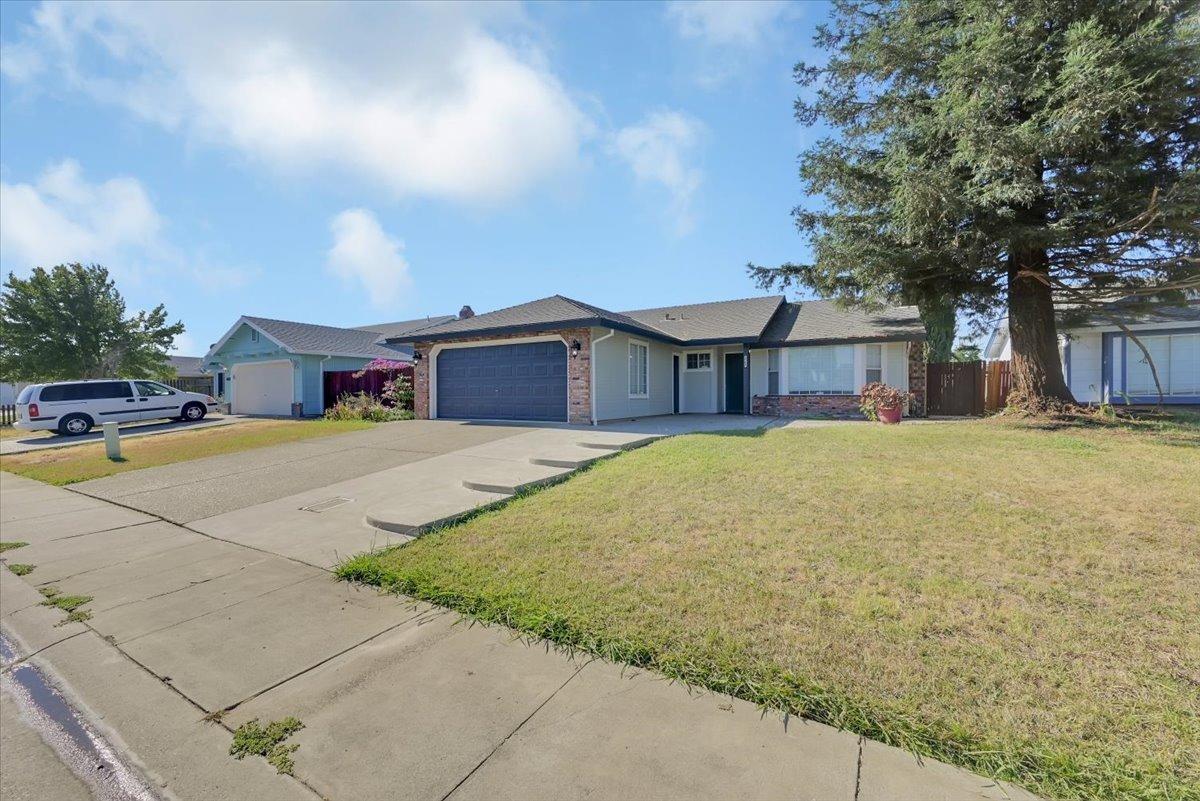
Single-story home with a dark blue double garage door and wide concrete driveway.
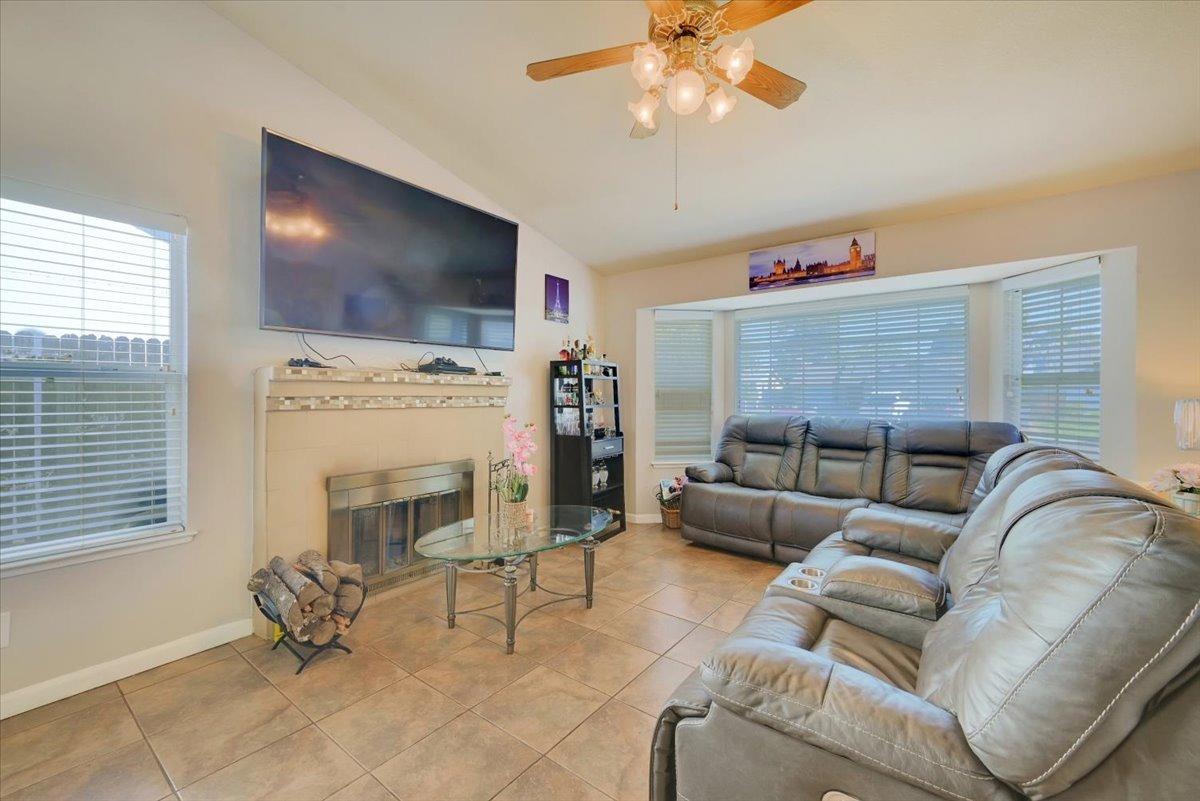
Living room with leather sofas, tiled floors, and a fireplace beneath a large television.
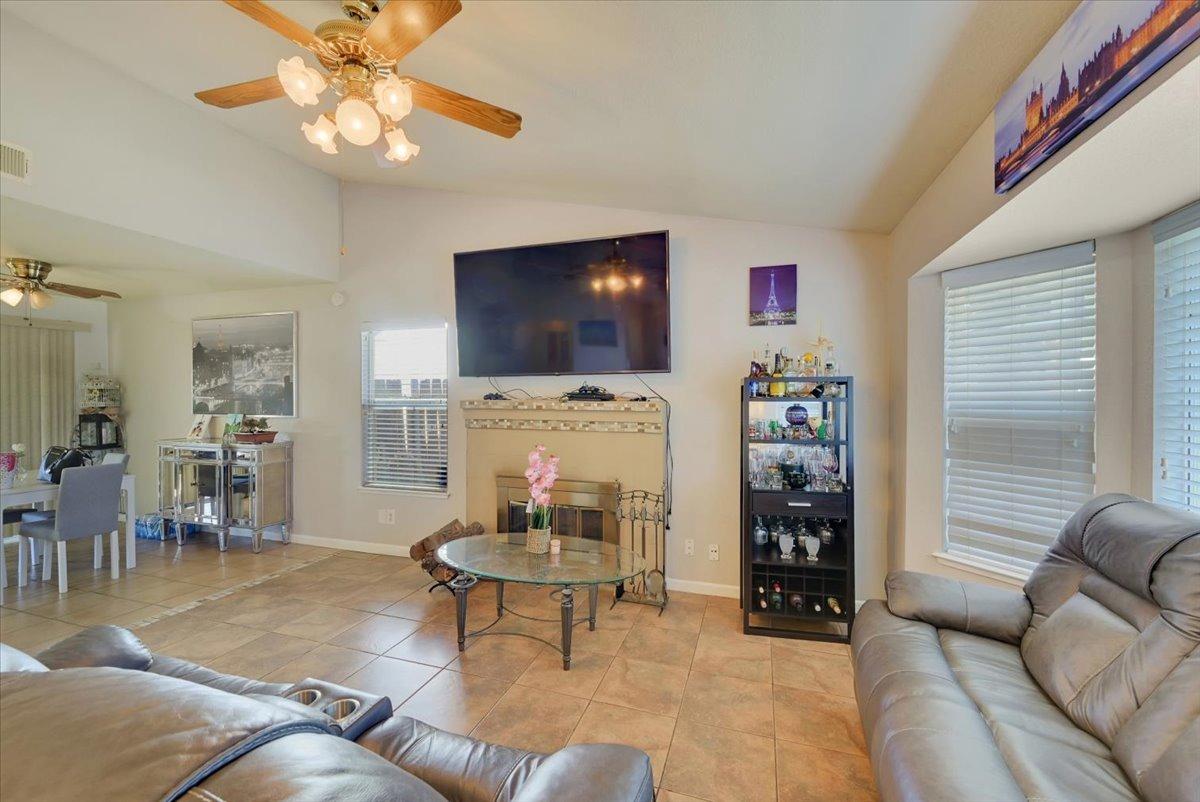
Living room with a gray leather sectional, tiled floor, fireplace, and wall-mounted television.
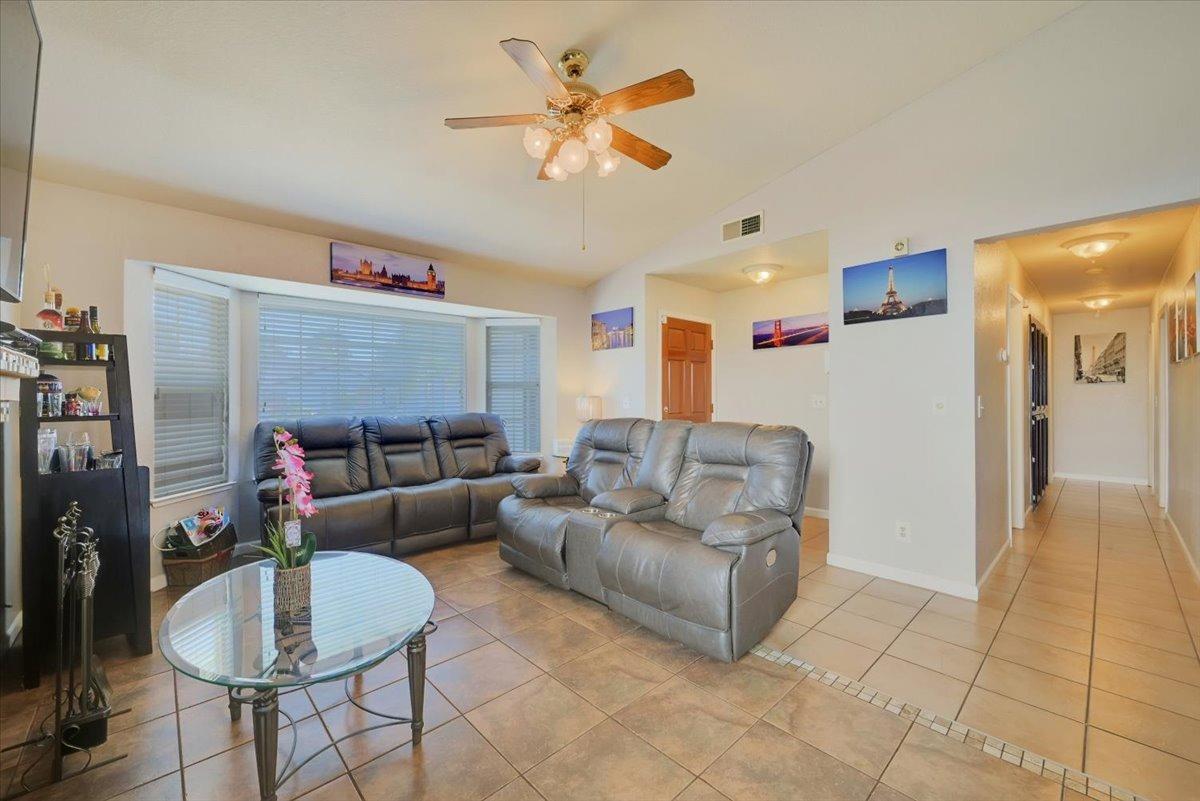
Living room with gray leather recliners, a glass coffee table, tiled floor, and ceiling fan.
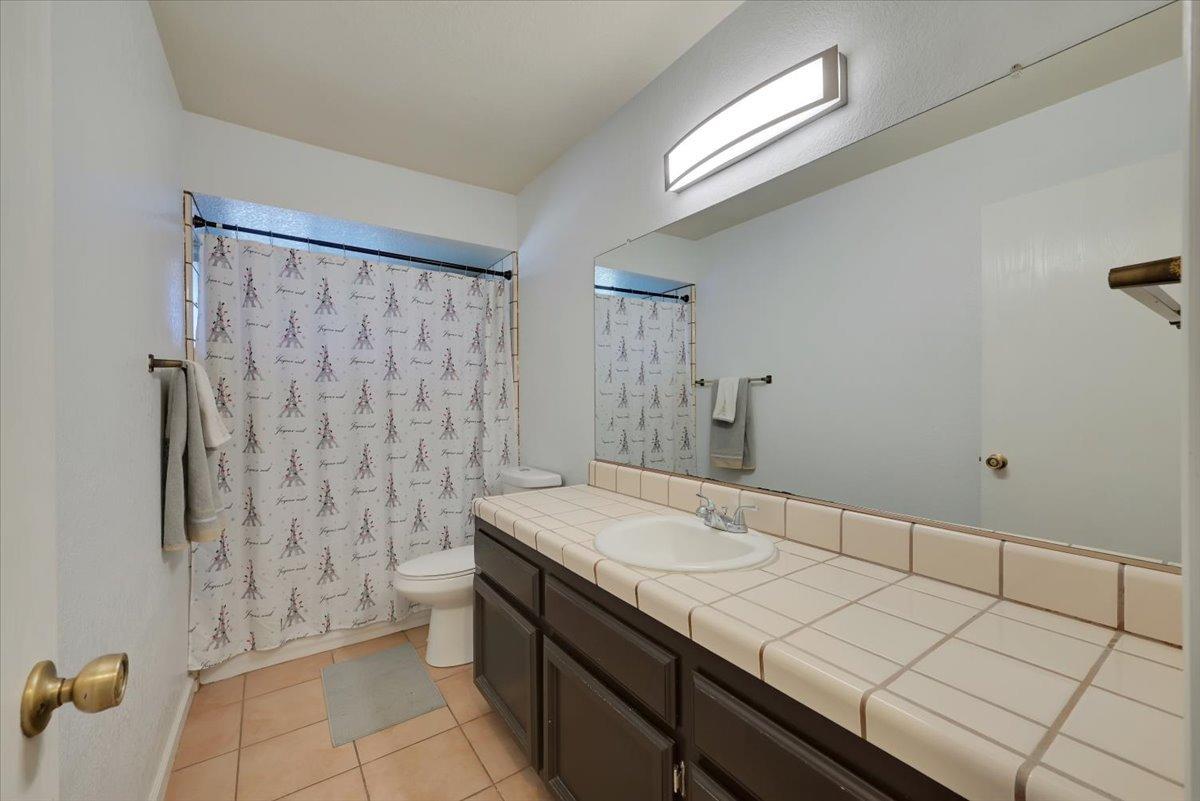
Bathroom with a tiled vanity, large mirror, and Eiffel Tower-patterned shower curtain.
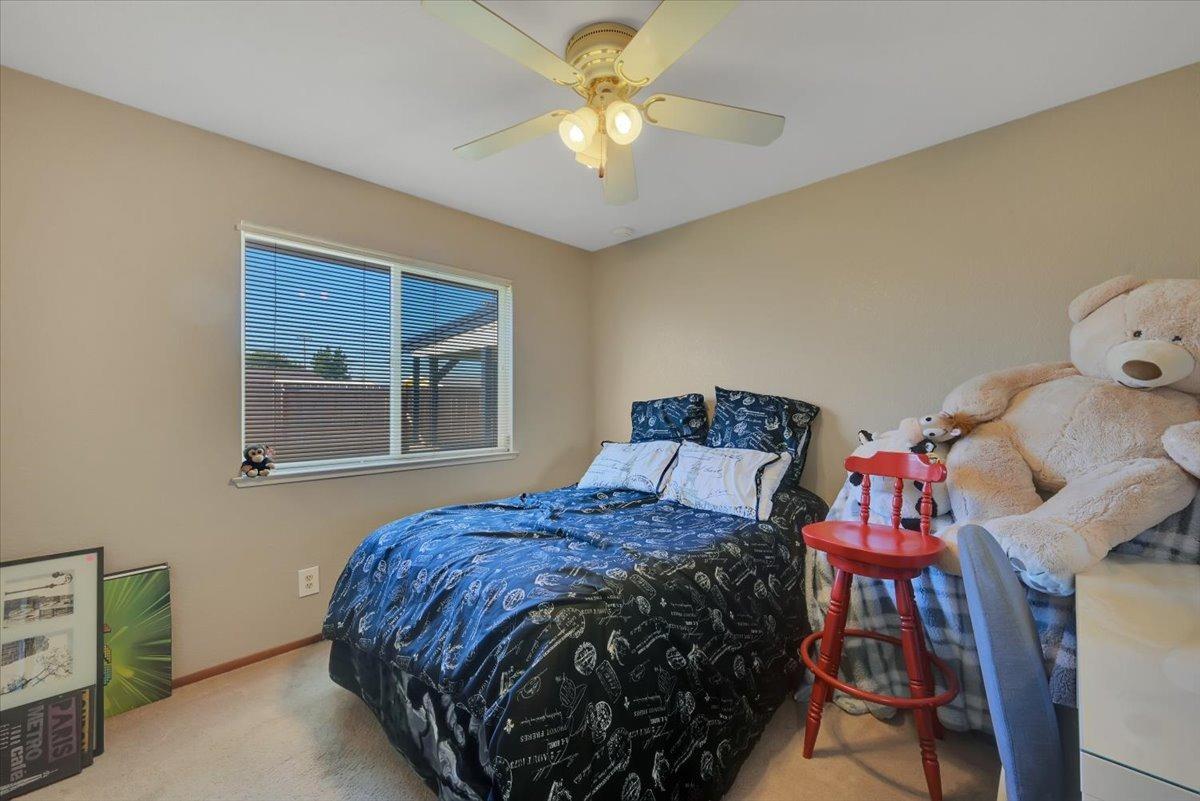
Furnished bedroom with blue patterned bedding, a window with blinds, and oversized teddy bears.
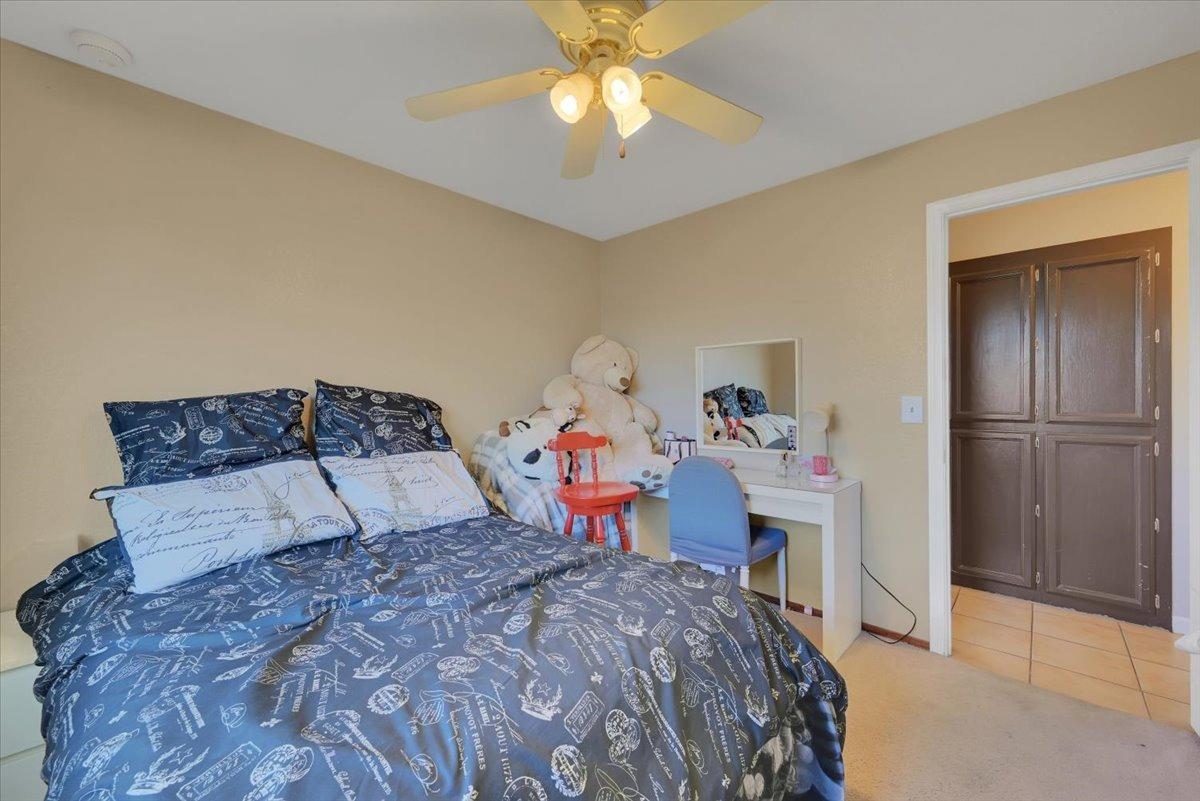
Bedroom with navy patterned bedding, a desk and chair, stuffed animals, and dark wood closet doors.
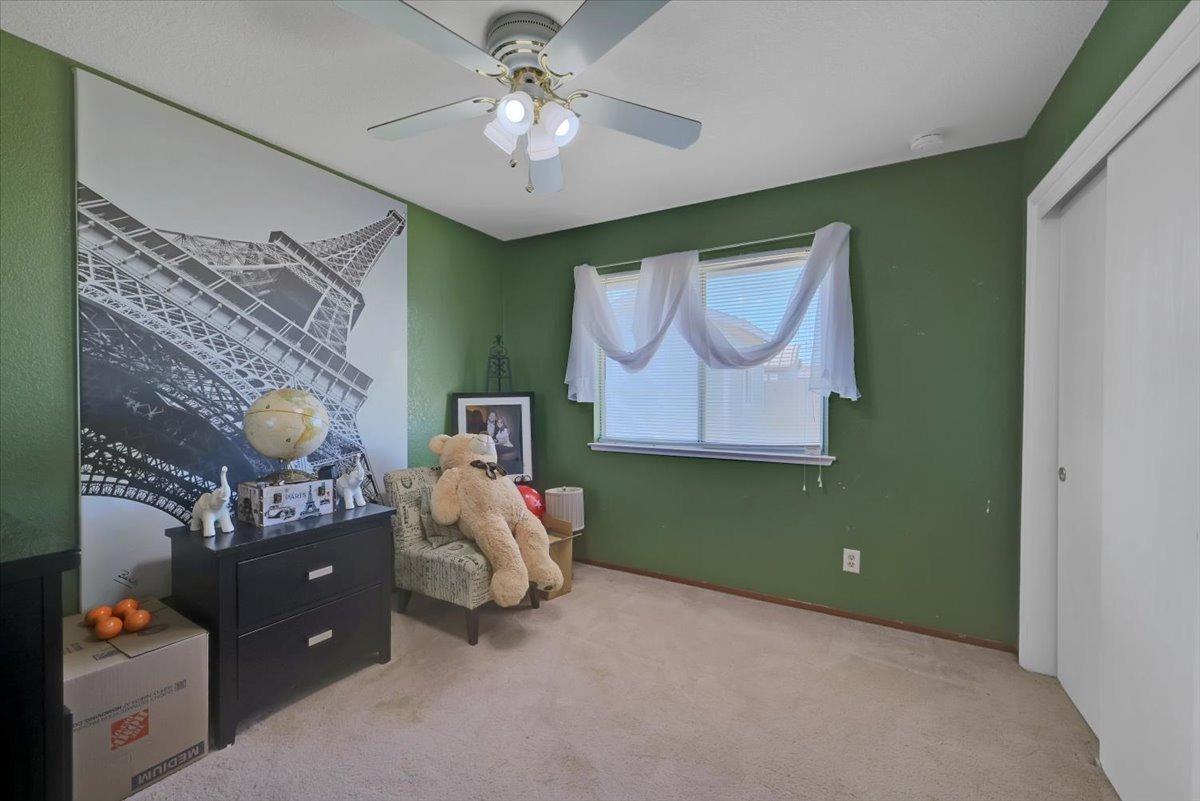
Bedroom with green walls, beige carpet, Eiffel Tower mural, and a chair holding a large teddy bear.
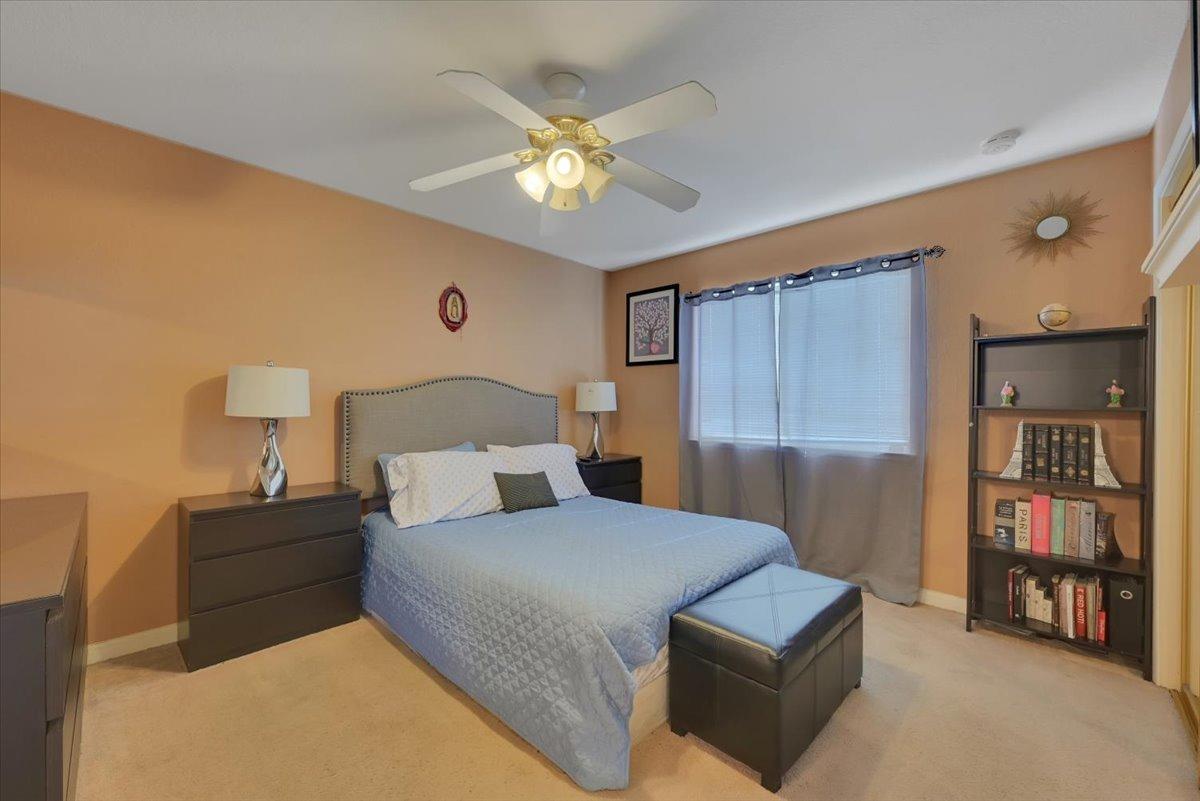
Furnished bedroom with a blue quilted bed, peach walls, and a ceiling fan.
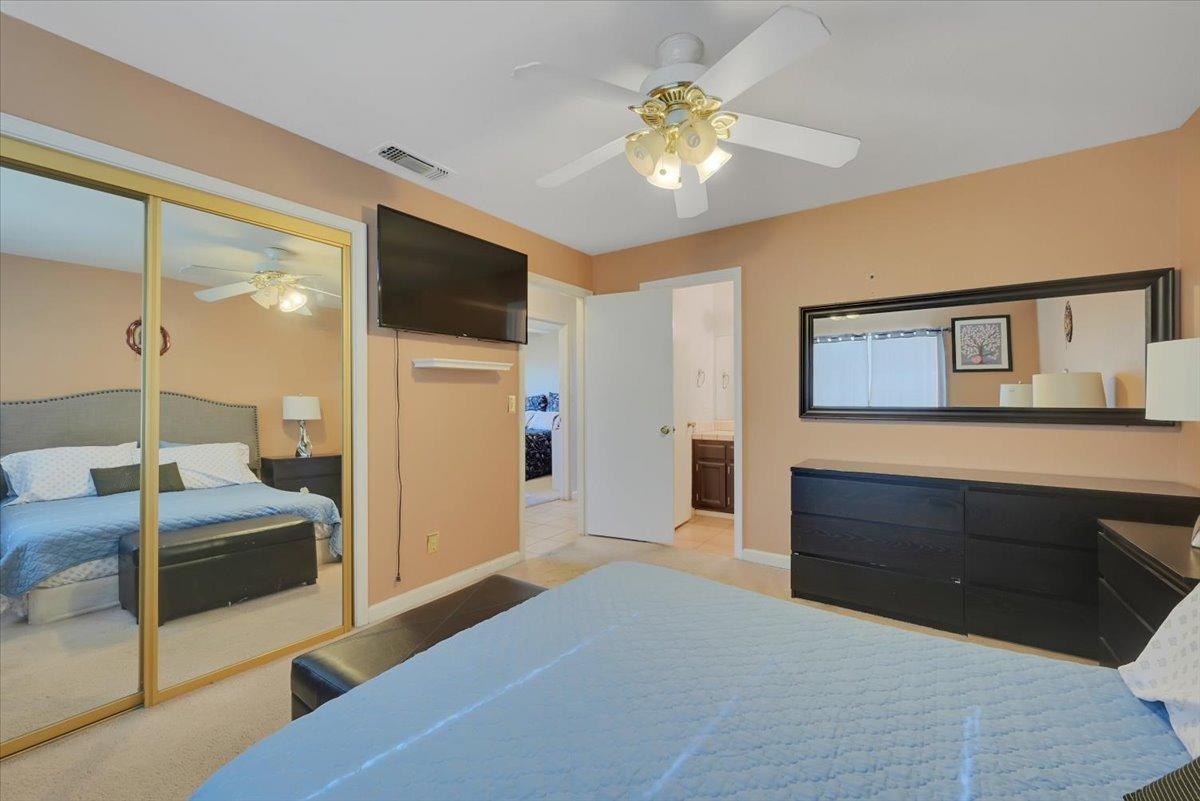
Bedroom with blue quilted bed, mirrored closet doors, ceiling fan, and dark dresser.
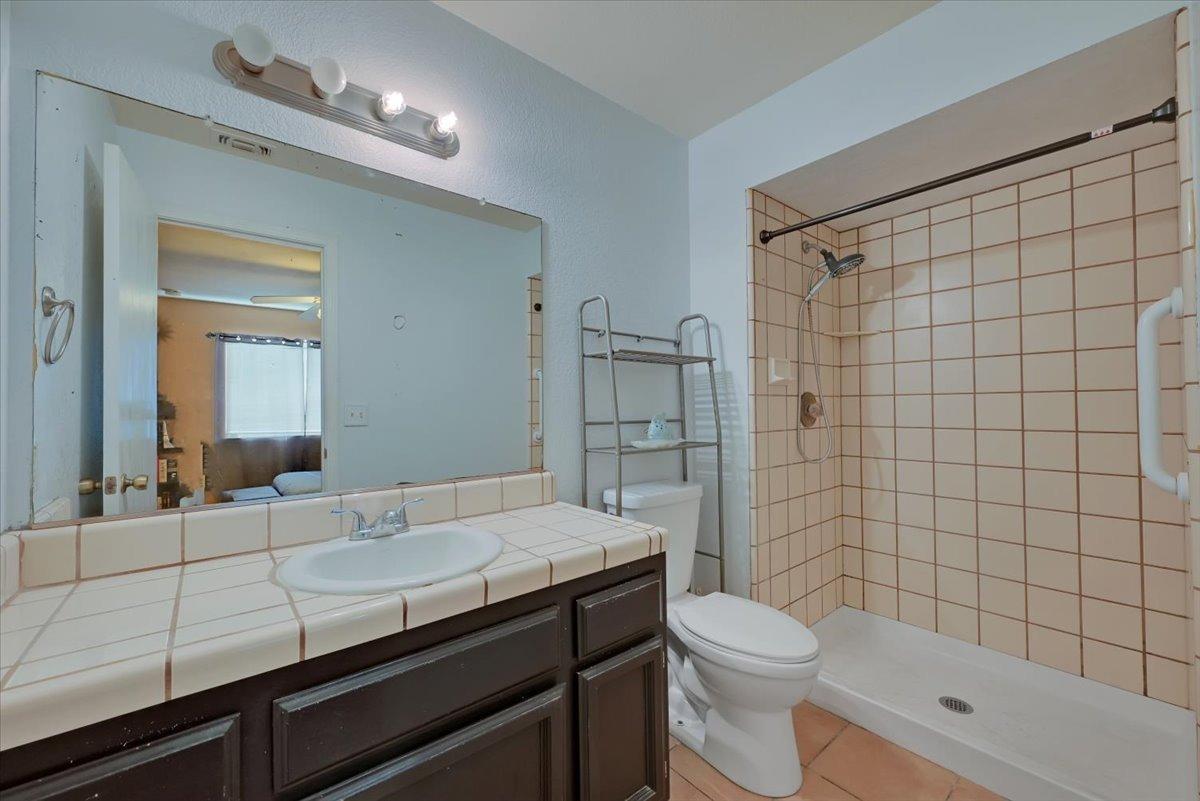
Bathroom with a dark wood vanity, tiled sink counter, toilet, and peach-tiled shower.
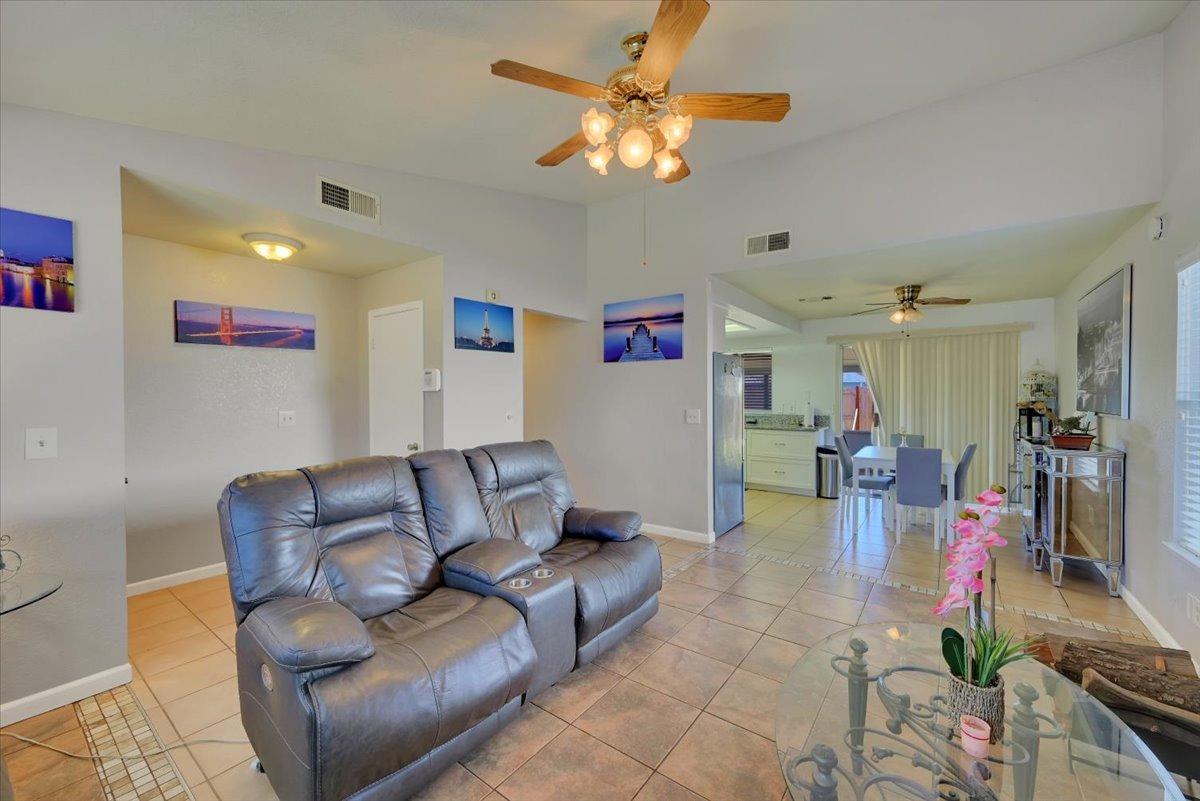
Living room with gray leather reclining sofa, tile floors, and open dining and kitchen area.
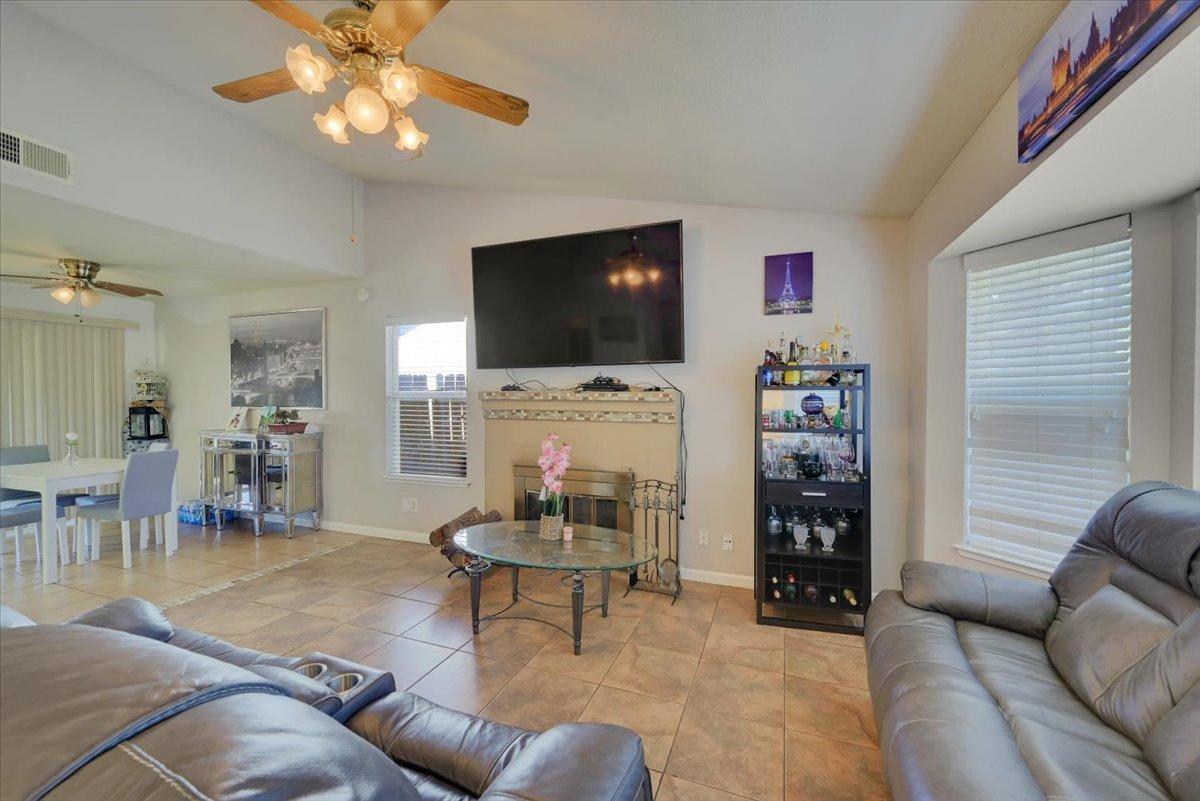
Living room with tan tile floors, leather sofas, and a fireplace beneath a wall-mounted television.
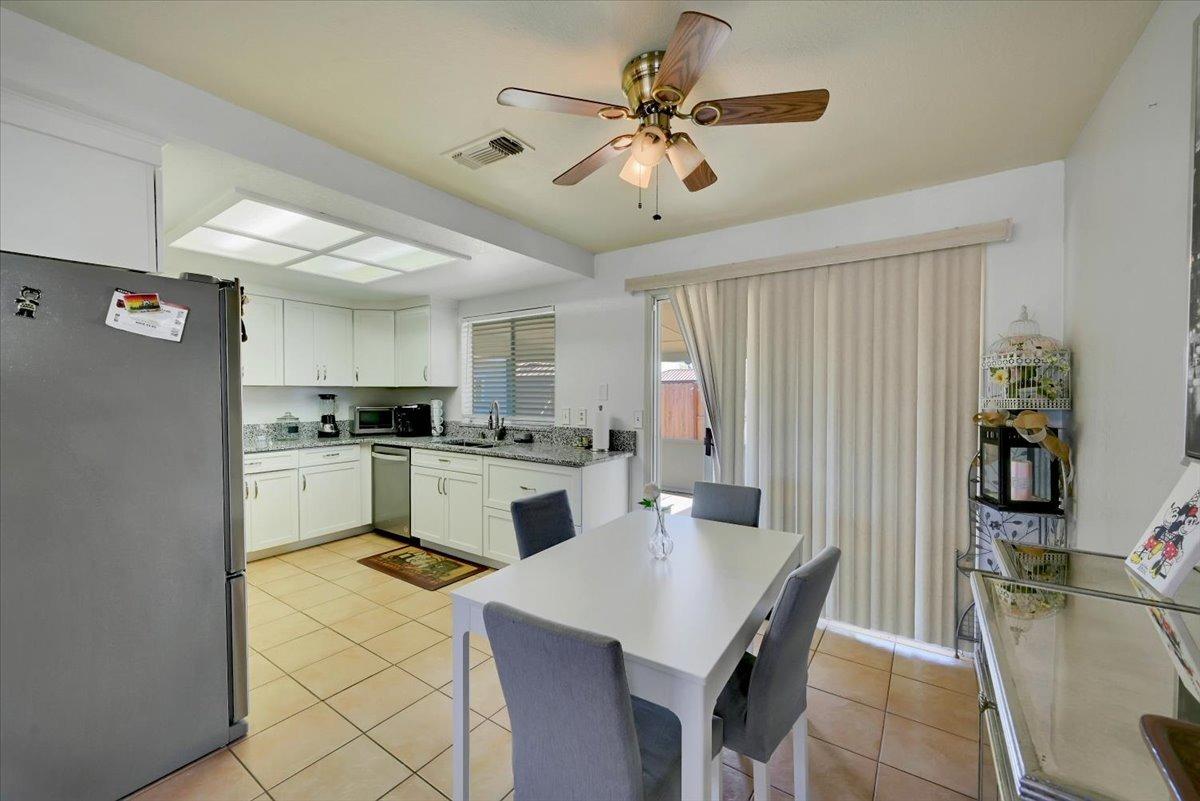
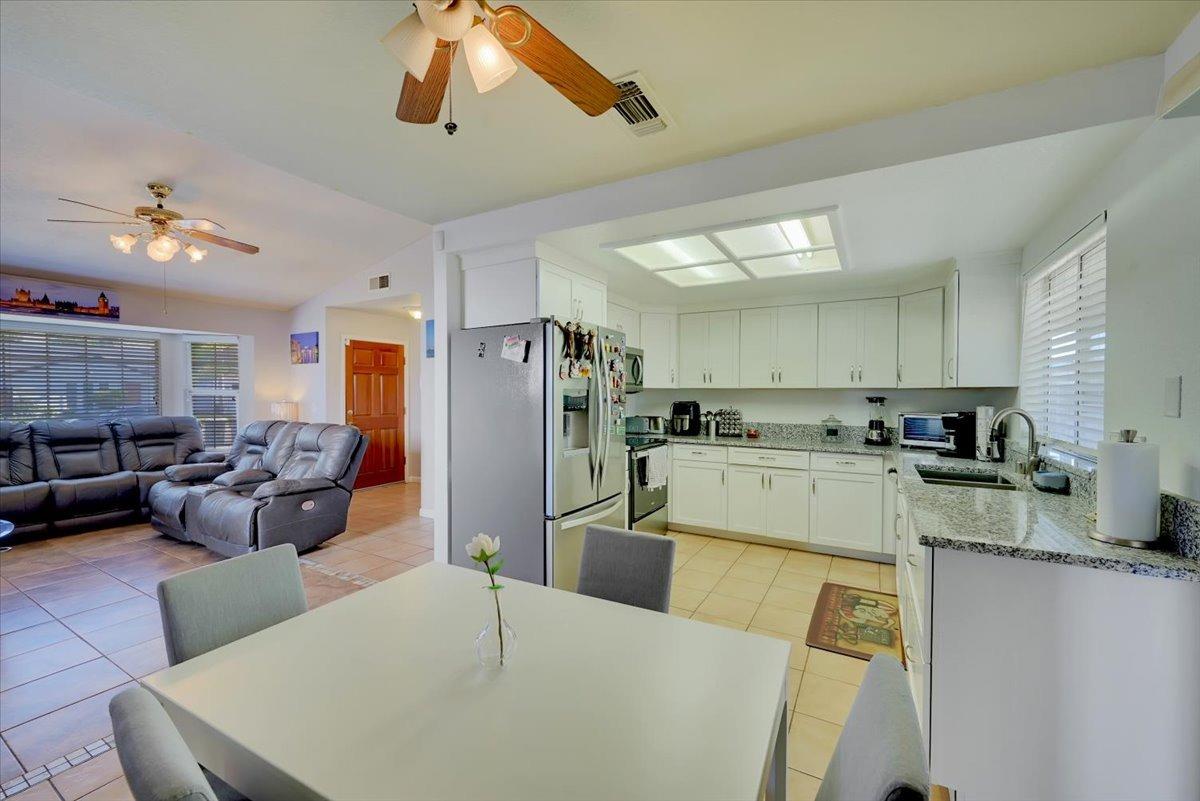
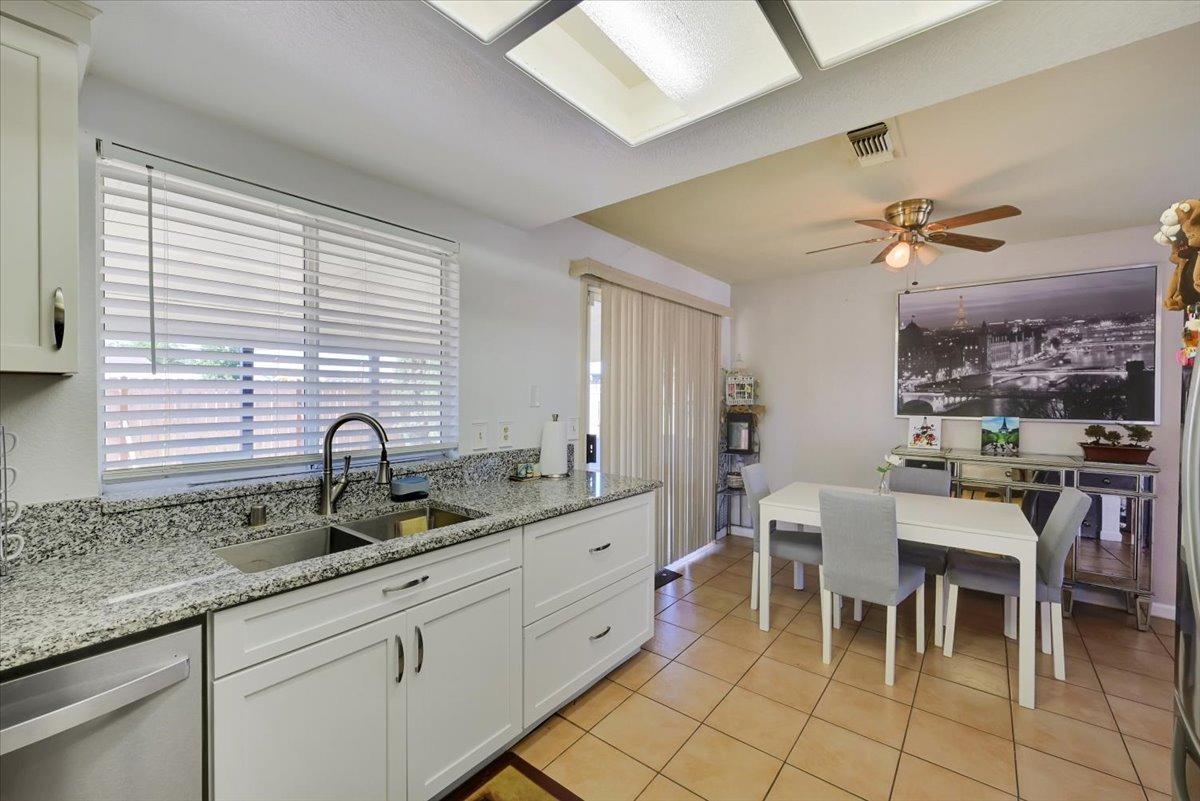
Kitchen and dining area with white cabinets, granite counters, and a dining table beside vertical blinds.
Open-plan kitchen and living room with white cabinets, granite counters, and a gray sectional sofa.
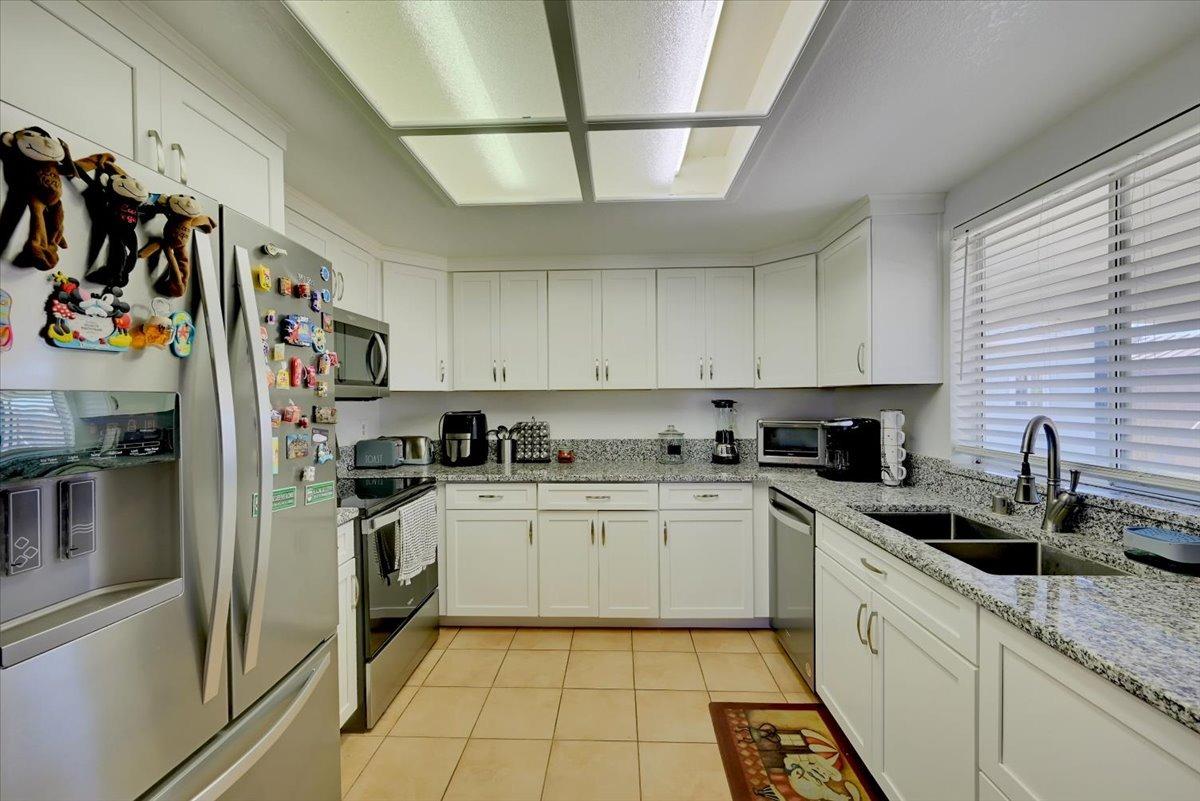
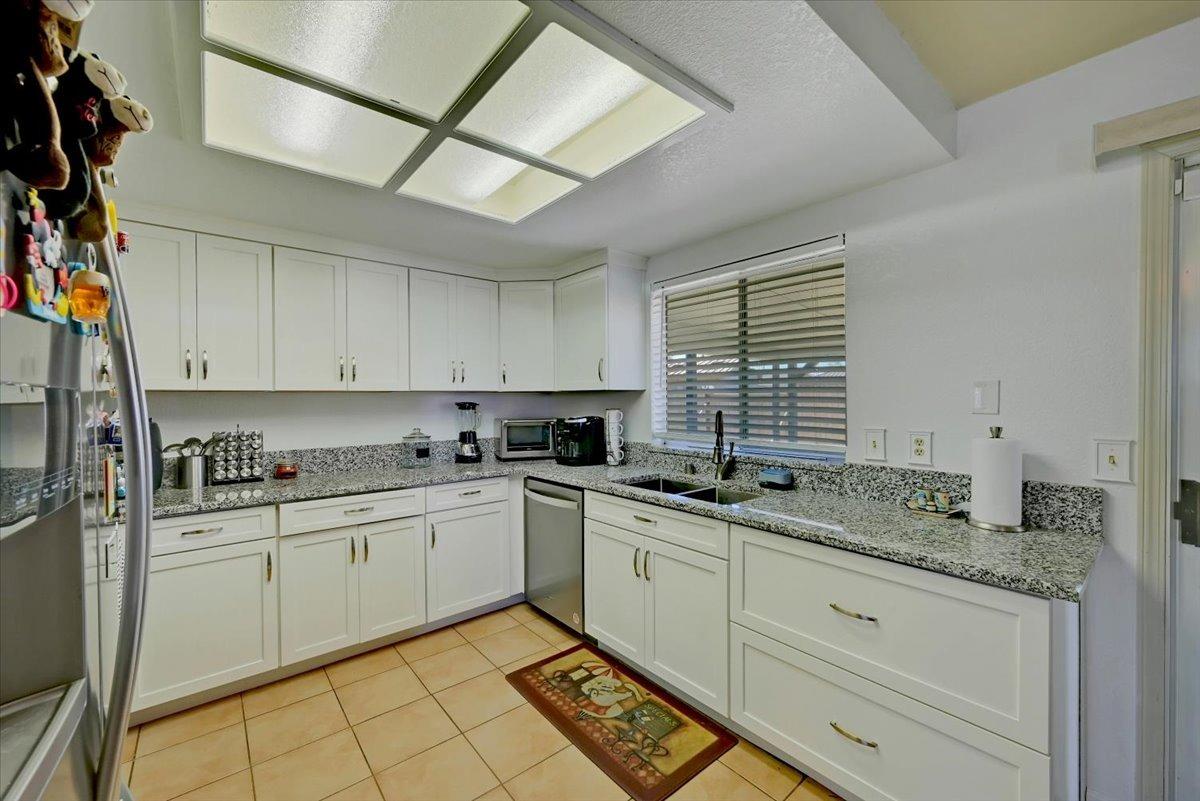
Kitchen with white cabinets, granite counters, stainless appliances, and a double sink beneath a window.
Kitchen with white cabinets, speckled granite counters, stainless appliances, and a sink beneath a window.
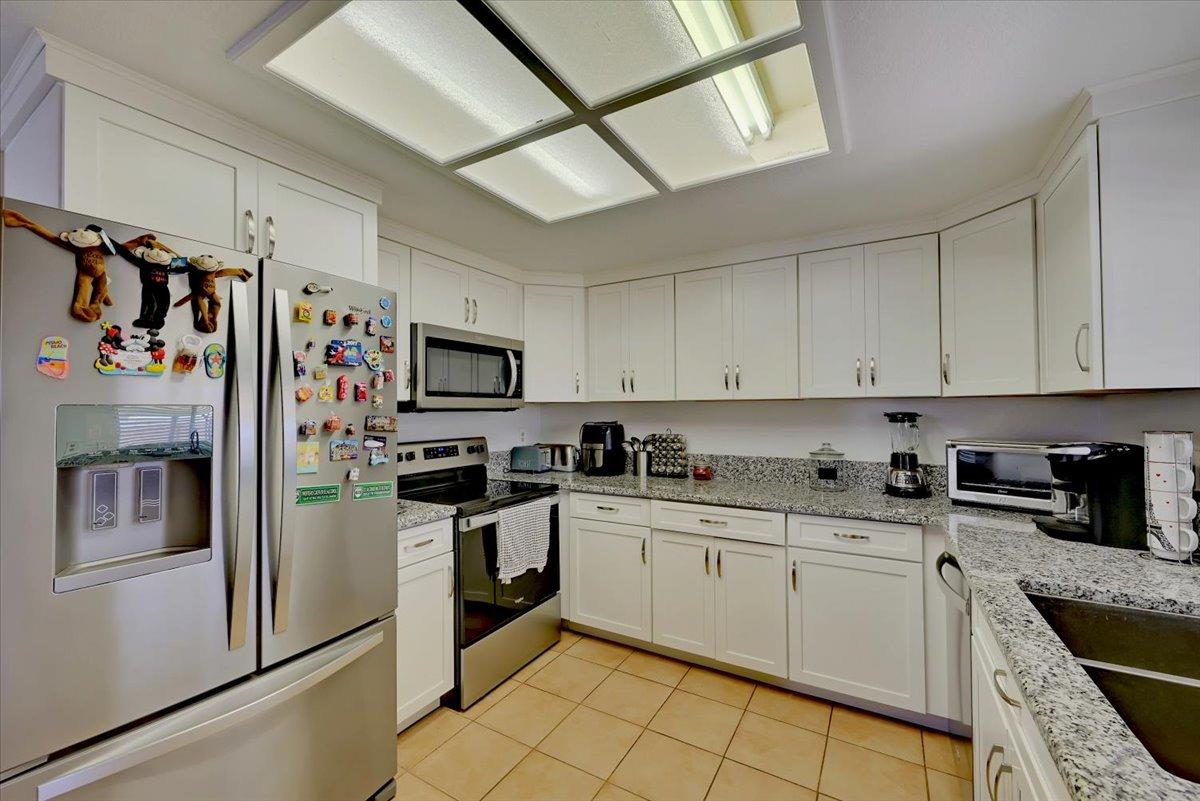
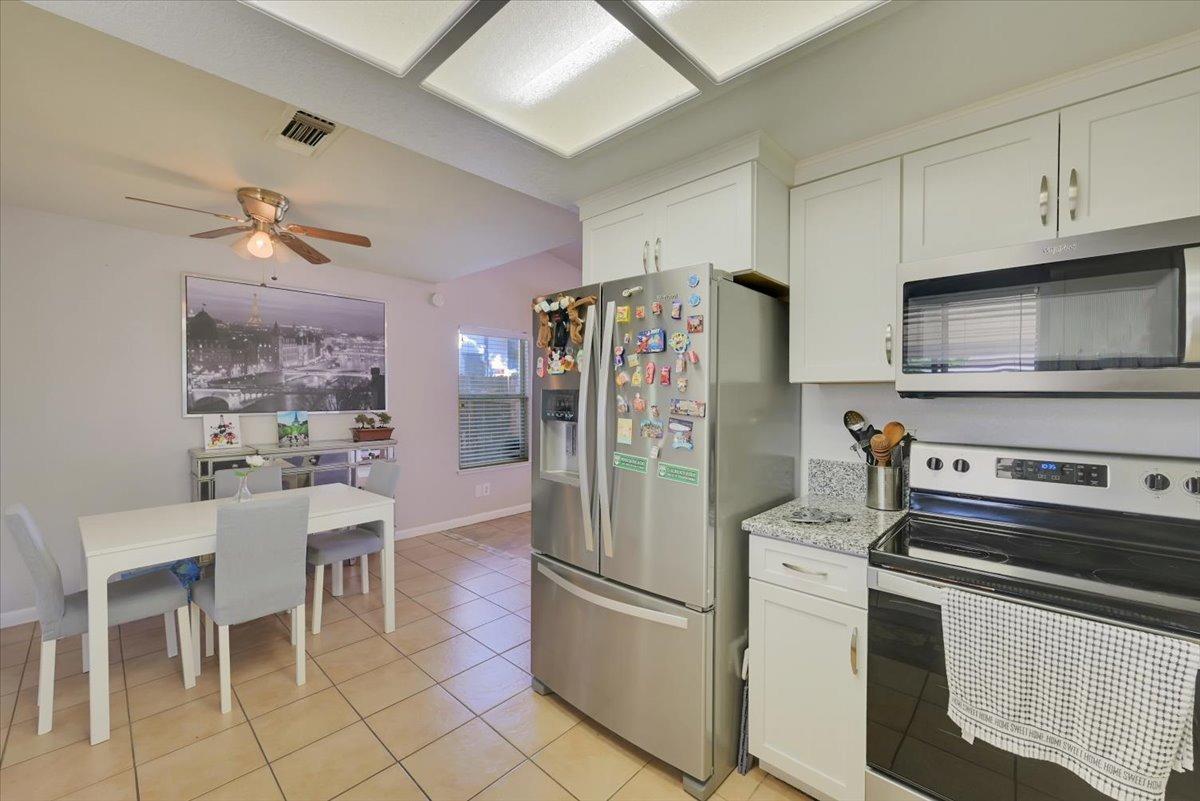
Kitchen with white cabinetry, granite counters, stainless steel appliances, and a refrigerator covered in magnets.
Kitchen and dining area with white cabinets, stainless steel appliances, and a white table.
Kitchen with granite counters and white cabinets opening to a tiled dining area.
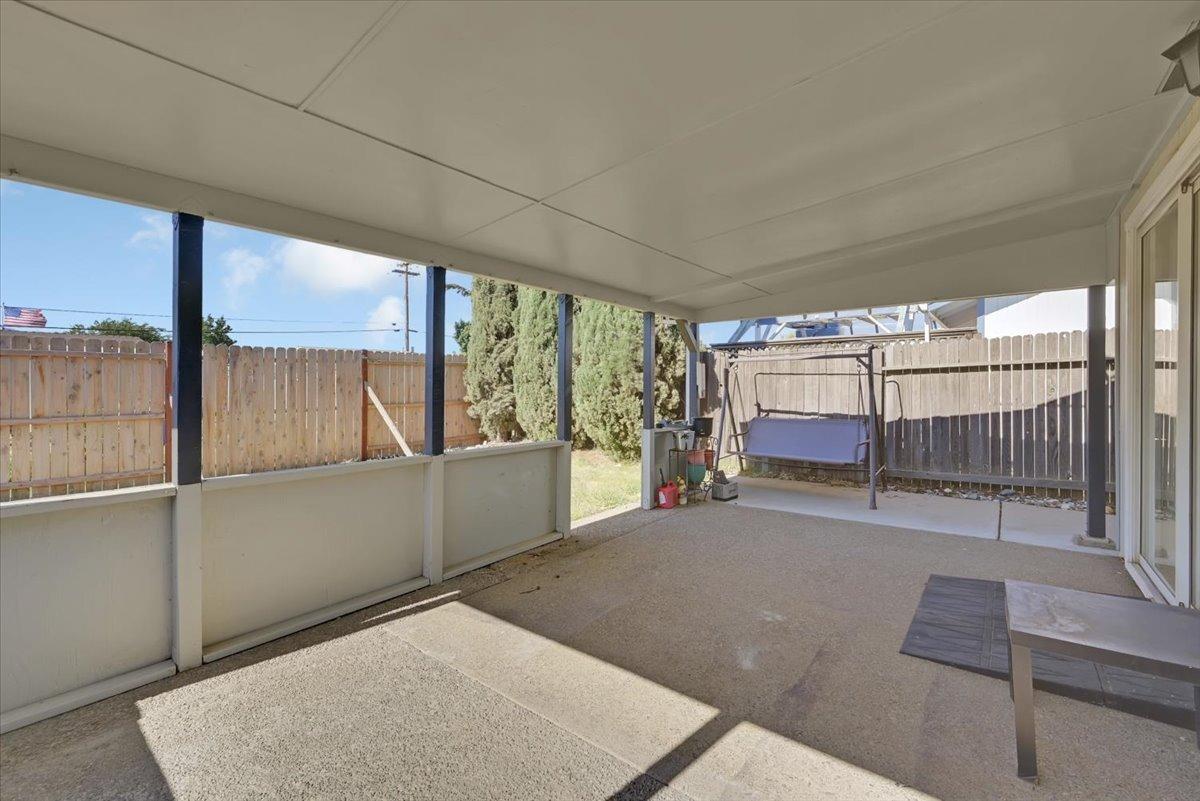
Covered concrete patio with white walls, potted plants, and a fenced backyard.
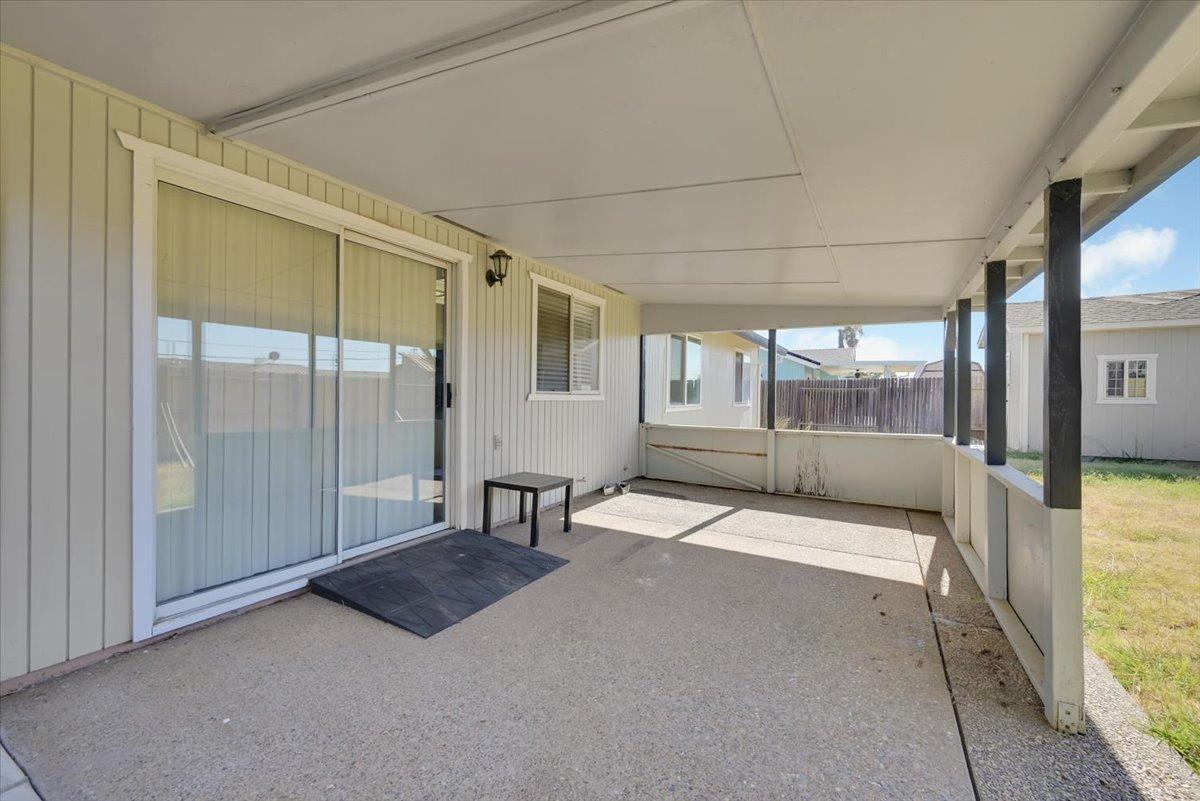
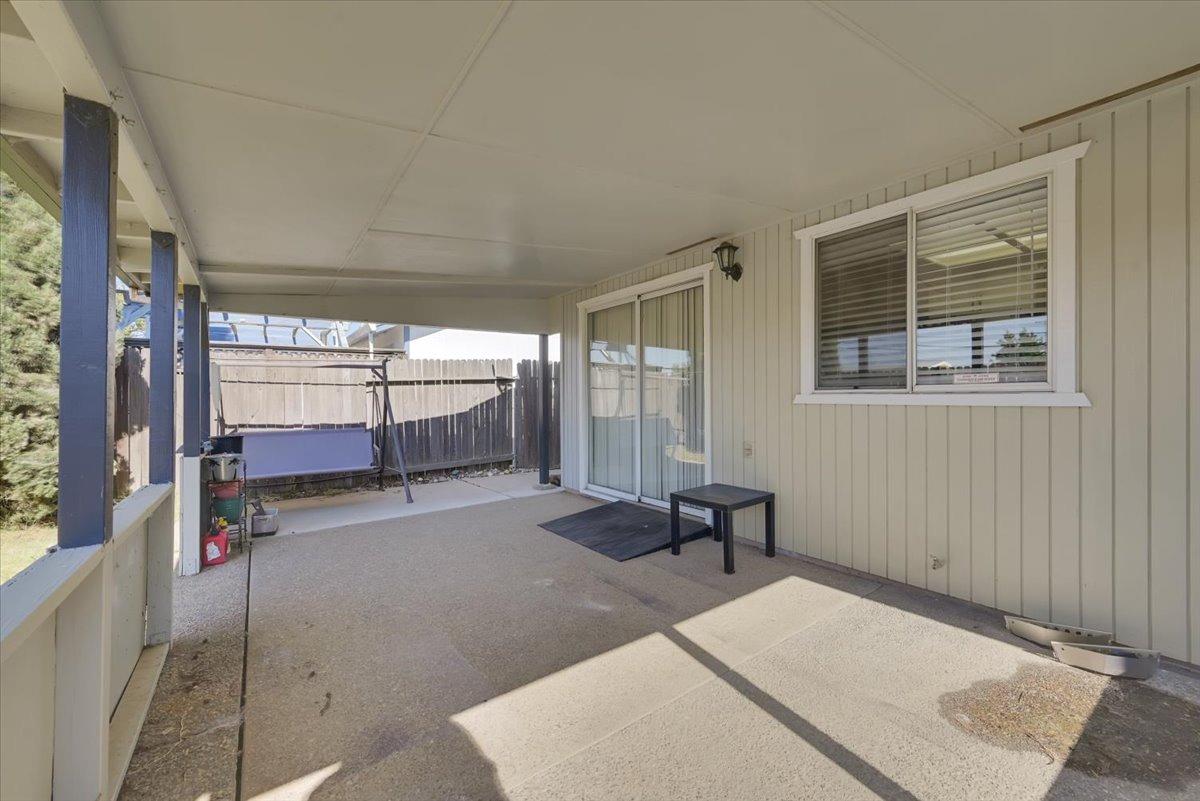
Covered concrete patio with a sliding glass door and small table.
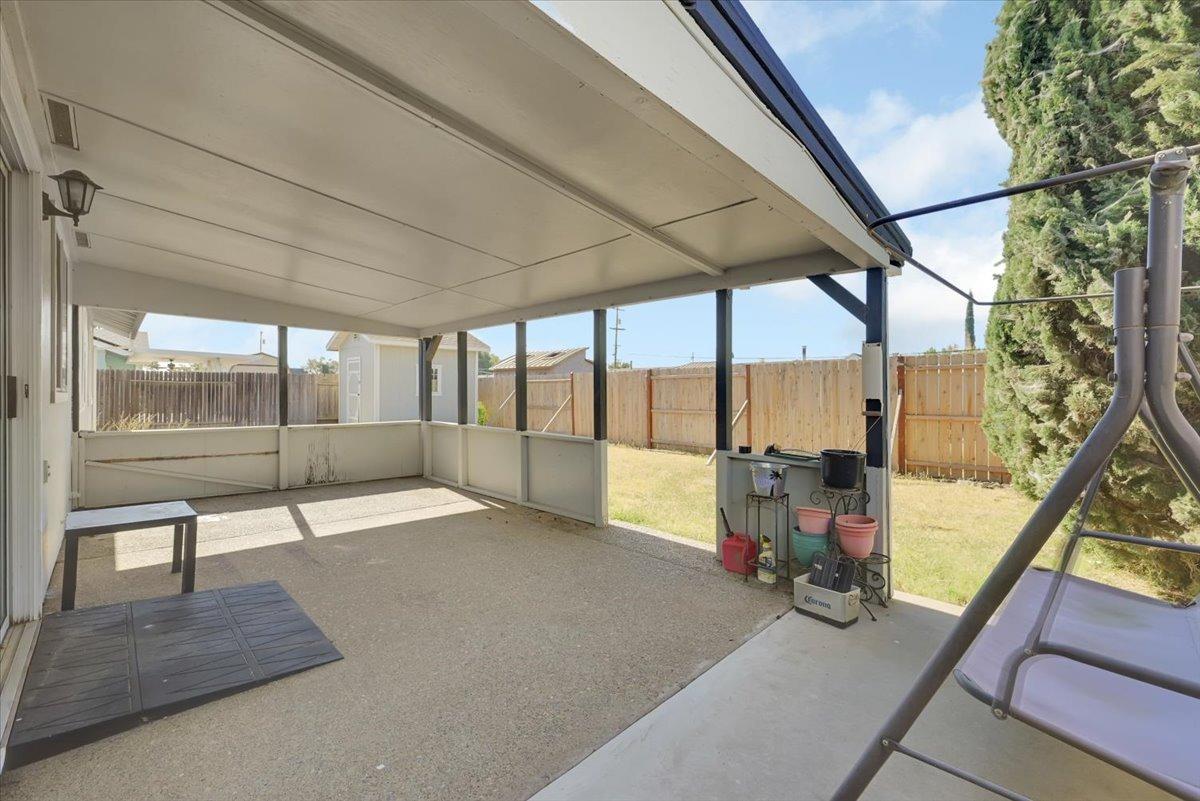
Covered concrete patio with a fenced yard and hanging swing.
Covered backyard patio with blue posts, a porch swing, and sliding glass door.
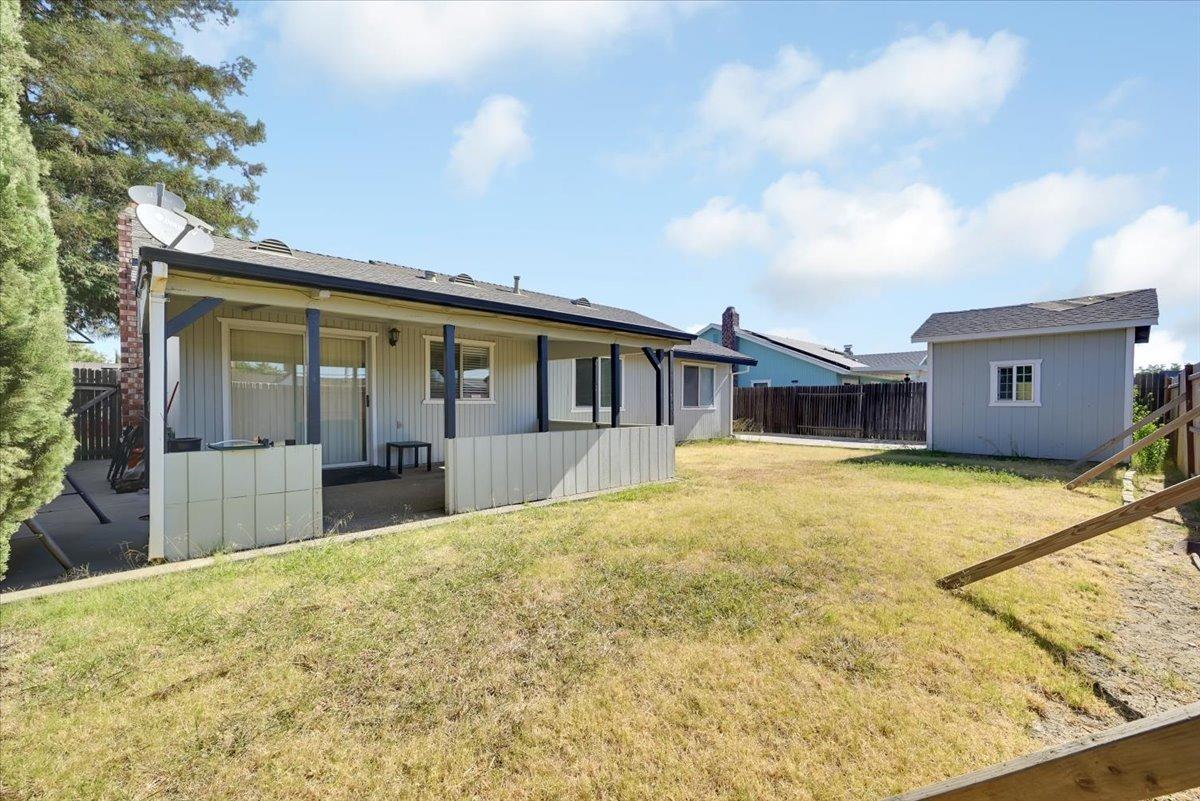
Backyard with a covered patio, fenced lawn, and detached storage shed.
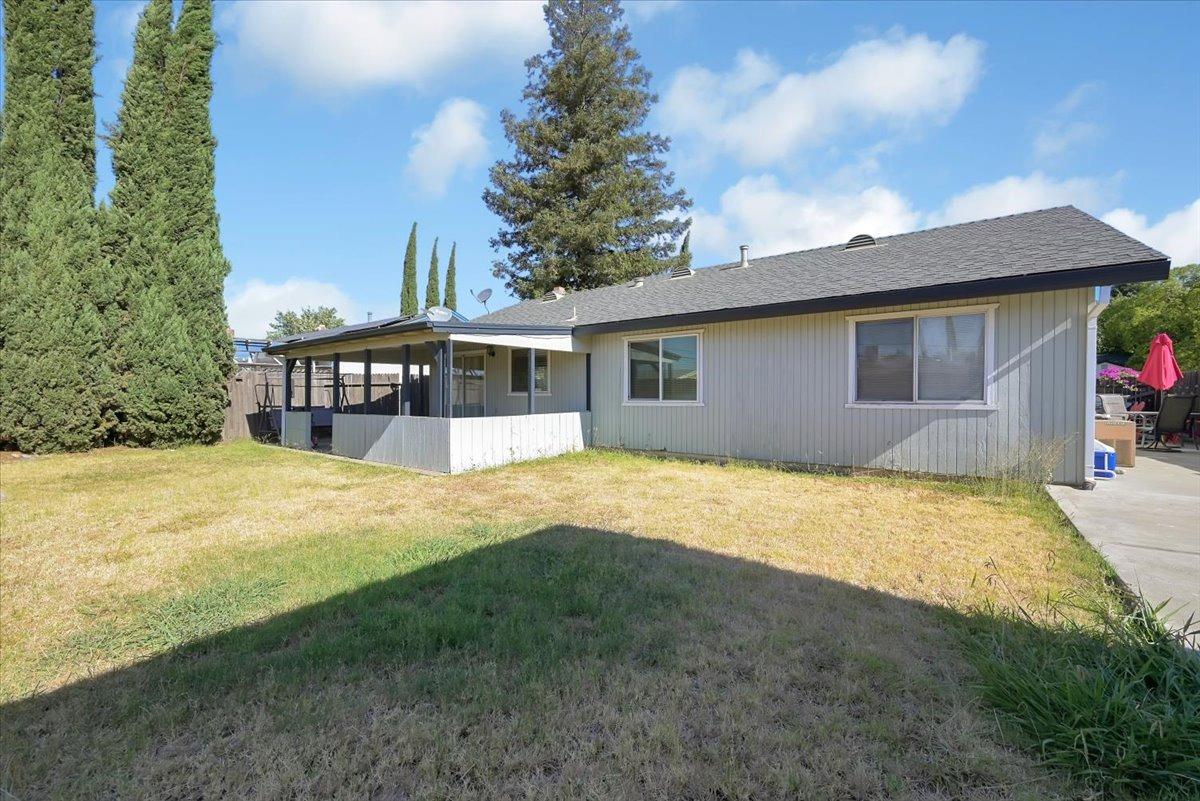
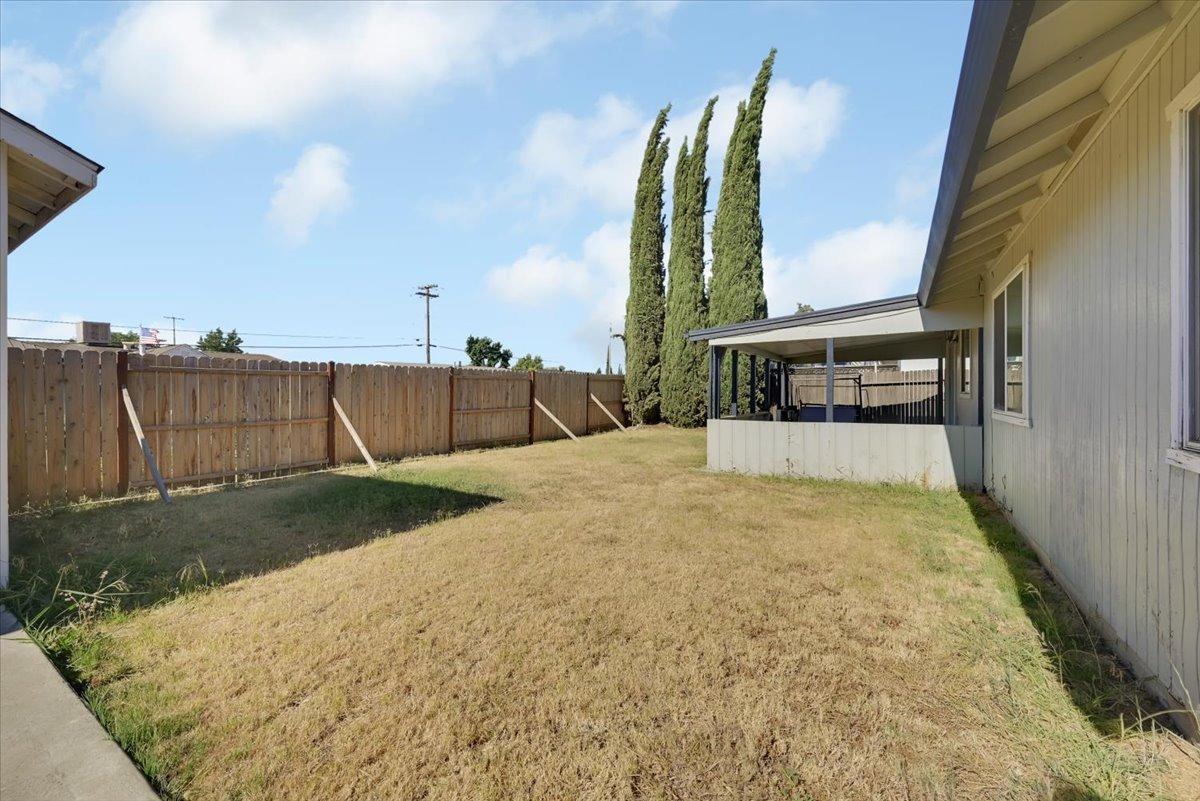
Single-story gray house with a covered patio, dry backyard lawn, and tall evergreen trees.
Fenced backyard with a covered patio, dry lawn, and tall cypress trees.
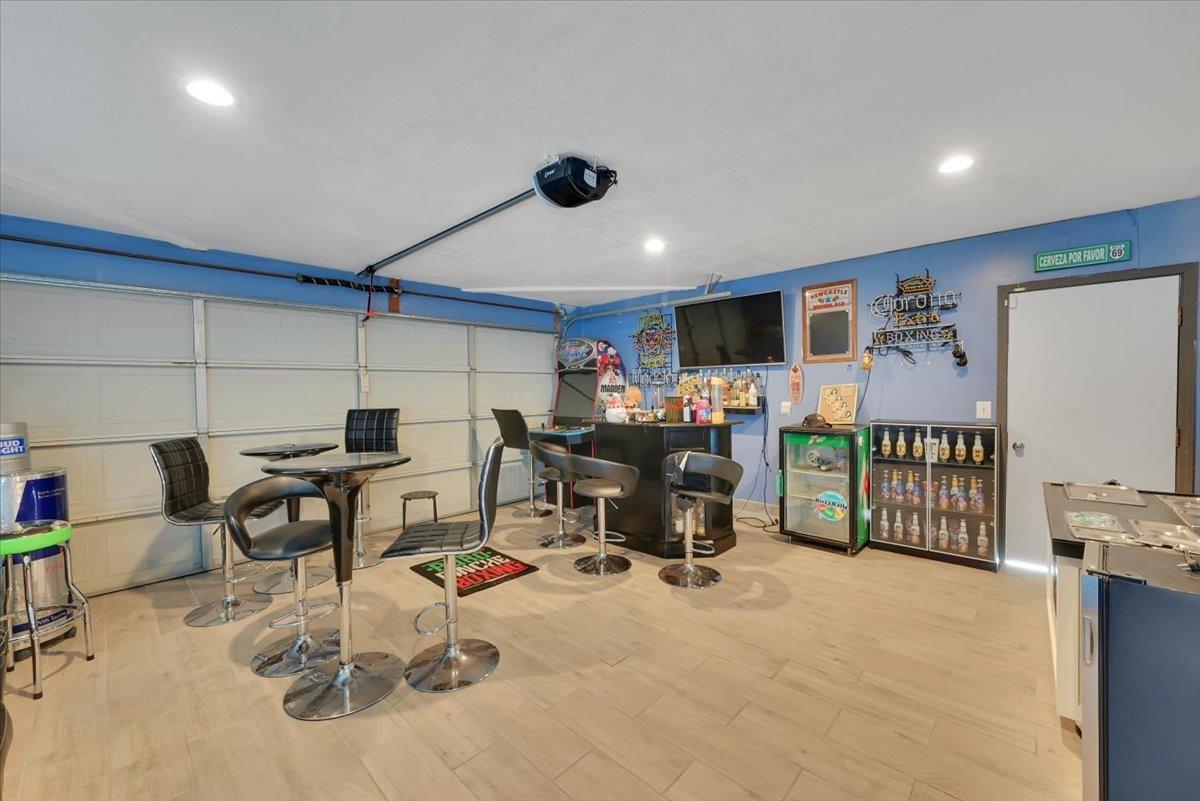
Garage bar with a counter, beverage refrigerators, television, stools, and closed overhead garage door.
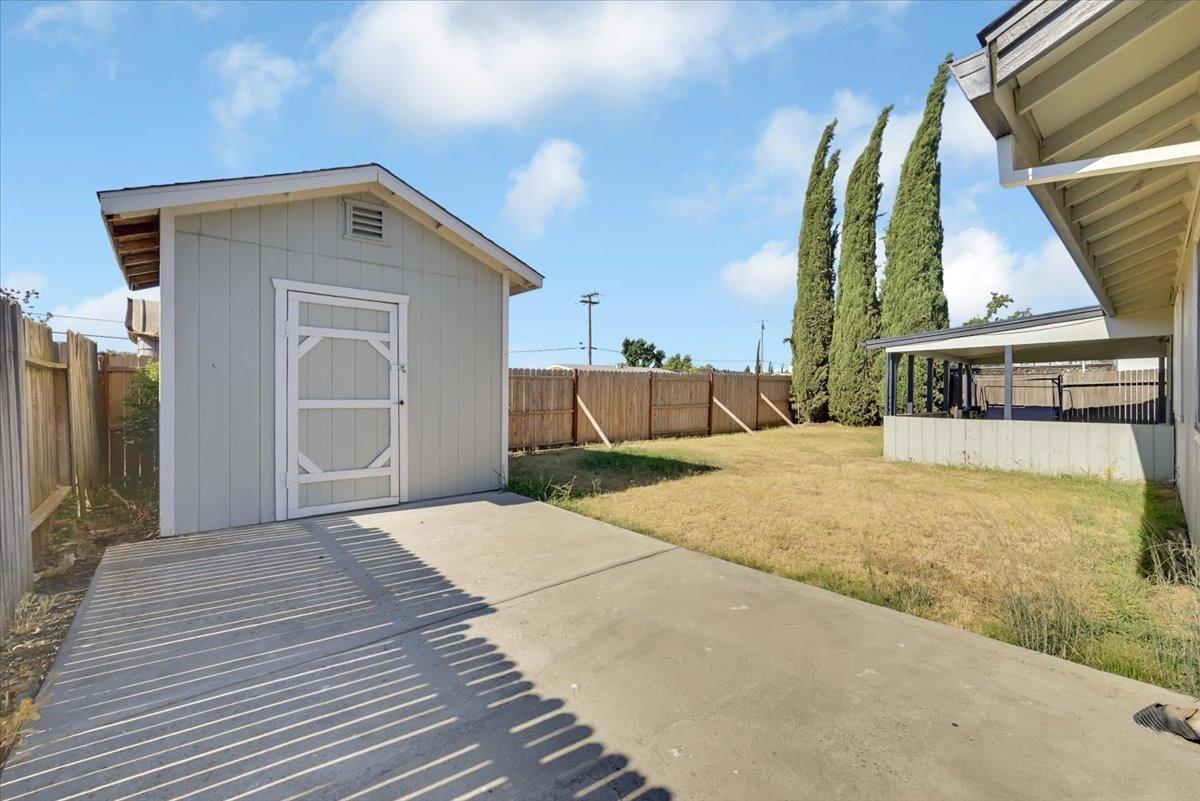
Fenced backyard with a gray storage shed, broad concrete patio, and tall cypress trees.
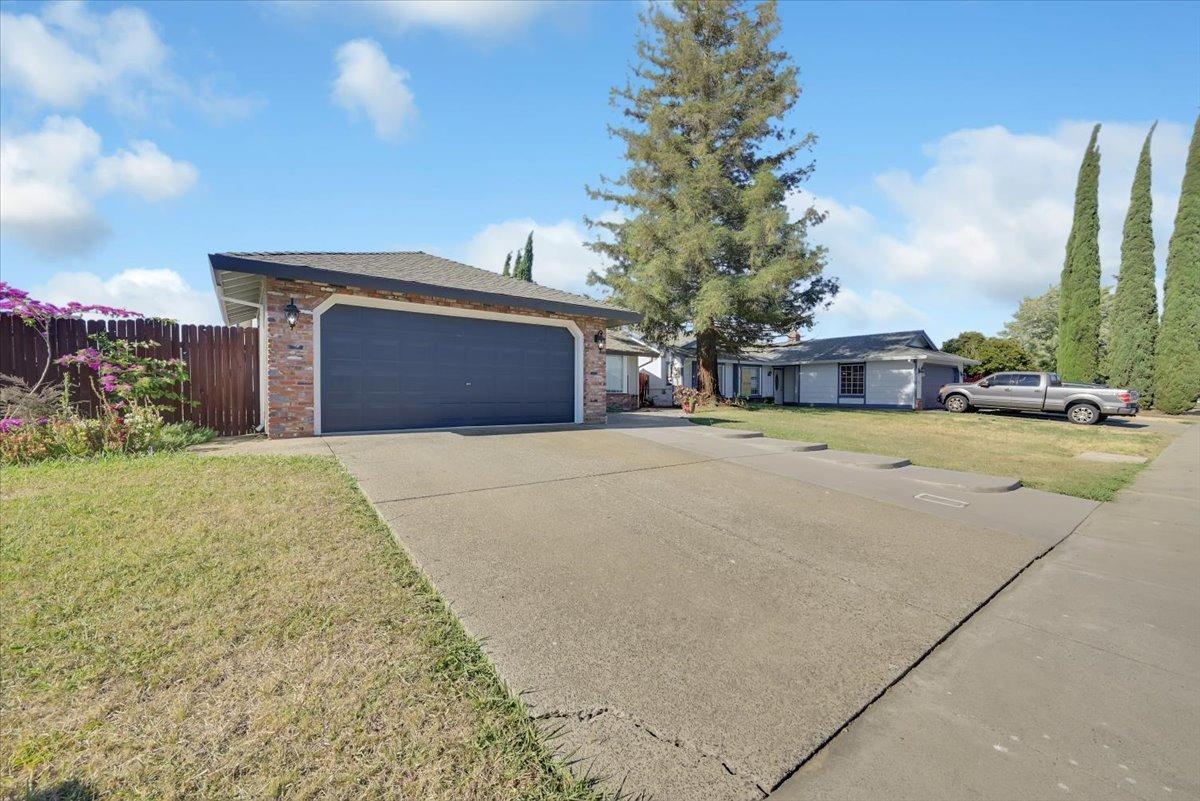
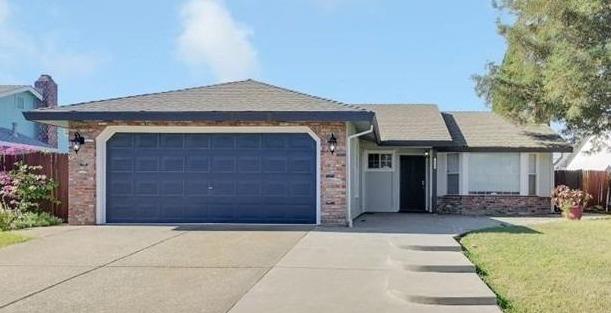
Single-story home with a brick-front two-car garage and wide concrete driveway.
Single-story home with brick accents, a dark garage door, wide driveway, and large front-yard tree.
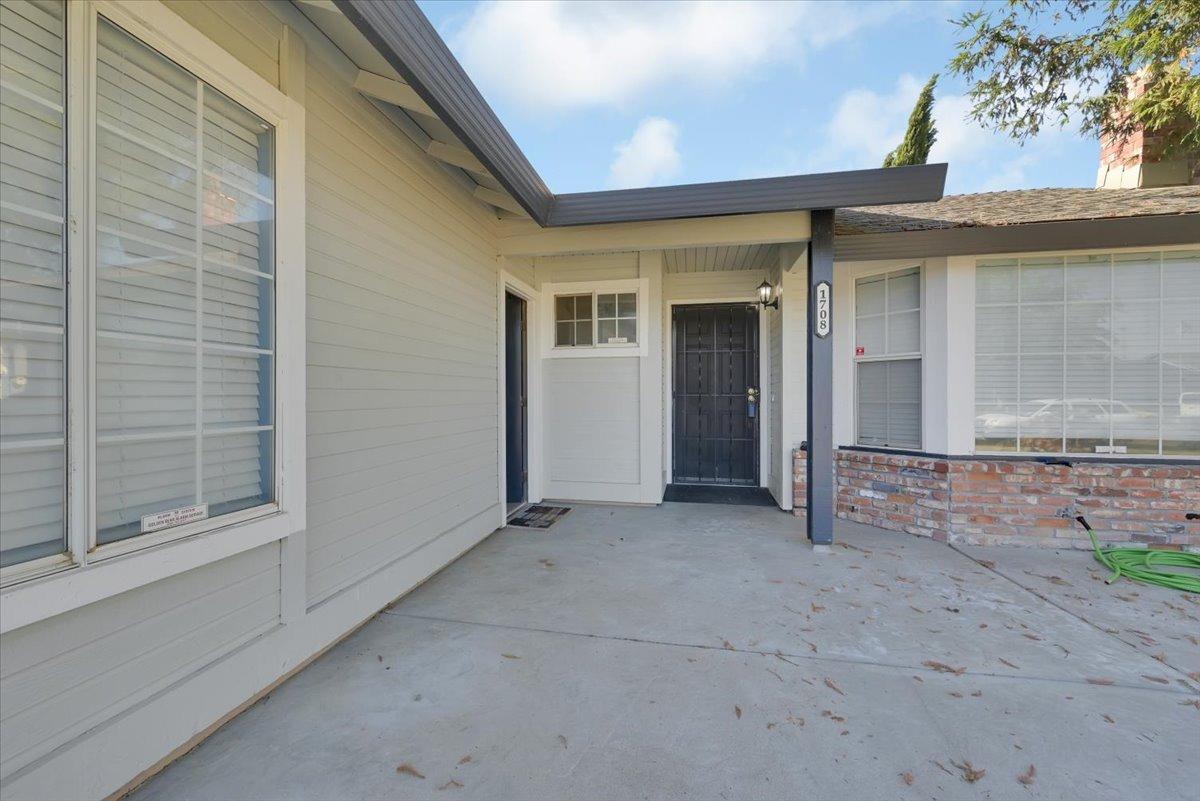
Home entrance with a covered concrete porch, dark front door, and brick planter.
VIEW PHOTOS
$350,000

1708 Valley Meadows Drive

3 Beds 2 Baths 1,080 Sq.Ft. 6,260 Sq.Ft.

Description

This charming 3-bedroom, 2-bathroom home located in a highly desired area of Olivehurst is ready for new owners. This home offers a perfect blend of comfort and modern amenities. Beautifully Remodeled Kitchen that features newer matching appliances, white cabinets, granite countertops, and a deep double stainless steel sink. The living area is an inviting space open to dining area and kitchen. There is a covered patio that is deal for outdoor dining and relaxation. The landscaped backyard is maintained with mature trees, offering shade and privacy, with a shed for additional storage space, and possible RV parking available for your travel trailer, boat or toys. The expanded driveway offers more parking space while the cement steps lead from the sidewalk to the welcoming front entrance. This Olivehurst gem combines style, practicality, and comfort, making it an ideal place to call home. Don't miss out on this fantastic opportunity!

Share Property

Location

1708 Valley Meadows Drive, Olivehurst, CA 95961

Status

Sold

Date Sold

November 12, 2024

Property Amenities

Interior
Laundry room In Garage
Fireplace Masonry
Appliances Dishwasher, Microwave, Free-Standing Electric Range
Flooring Carpet, Tile
Total Bedrooms: 3
Full Bathrooms: 2
Area & Lot
Lot Area 6,260 Sq.Ft.
Living area 1,080 Sq.Ft.
MLS® ID 224082707
Year Built 1991
School District Yuba
Type Residential
Status Sold
Exterior
Stories 1
Air conditioning Ceiling Fan(s), Central Air
Heat type Central, Fireplace(s)
Water Source Public
Garage Space 2.0
Security Features Smoke Detector(s)
Sewer Public Sewer
Parking Attached
Lot Features Level
Roof Composition
Utilities Cable Available, Electricity Available
Finance
Sales Price $350,000
Nicole Rubio

Nicole Rubio

TITLE

REALTOR®

LICENSE

01825314

Yuba County

Yuba County, CA is a prime Northern California destination for affordable housing, family-friendly neighborhoods, and a relaxed lifestyle with convenient access to Sacramento, Marysville, and surrounding communities. Known for its growing real estate market, riverfront communities, and small-town charm, Yuba County real estate offers buyers a variety of options including single-family homes, historic properties, new construction, starter homes, and investment opportunities. Key cities and communities include Marysville, Linda, Olivehurst, Plumas Lake, and surrounding areas, providing residents with a wide range of housing choices. The county is celebrated for its outdoor recreation along the Feather River, parks, trails, local schools, and community events, making it an attractive location for families, first-time homebuyers, and relocating professionals. The Yuba County housing market combines affordable property values, spacious lots, and diverse neighborhoods with convenient access to major highways like Highway 70 and I-5, connecting residents to Sacramento and Northern California’s employment hubs. Families enjoy strong school districts, community-centered living, and proximity to shopping, dining, and recreation. River Valley Realty is the trusted expert in Yuba County homes for sale, Yuba County property listings, new construction opportunities, historic homes, investment properties, and neighborhood market insights. With extensive local expertise and knowledge of current market trends, property values, and community amenities, River Valley Realty provides clients with strategic, high-value guidance for every real estate transaction. For anyone searching for Yuba County neighborhoods, real estate trends, homes for sale, relocation resources, or investment opportunities, River Valley Realty is the premier source for Yuba County real estate expertise.
More Than Just a House—Create a Home

At River Valley Realty, we believe a house becomes a home when it reflects your dreams, style, and story. Let’s work together to navigate the real estate process and find a space that feels truly yours. With our expertise and your vision, we’ll make it happen seamlessly.