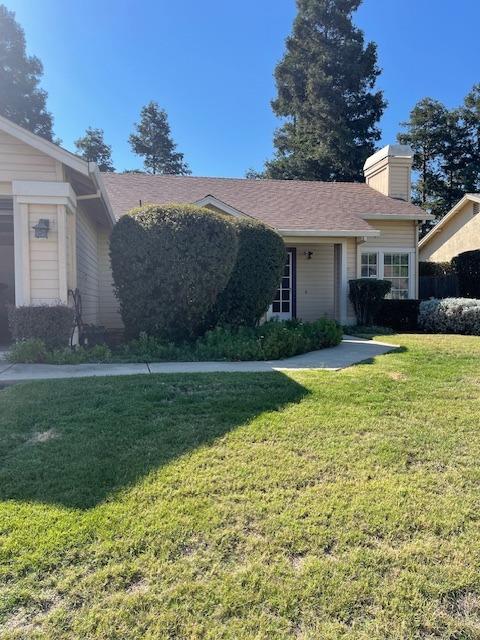
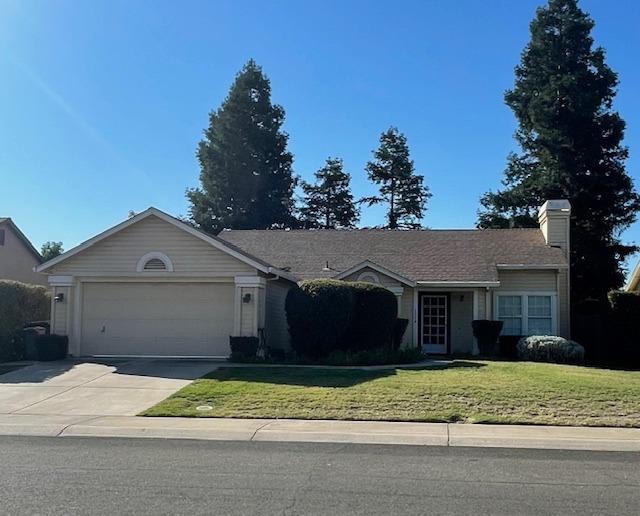
Single-story home with an attached garage, front lawn, and tall evergreen trees.
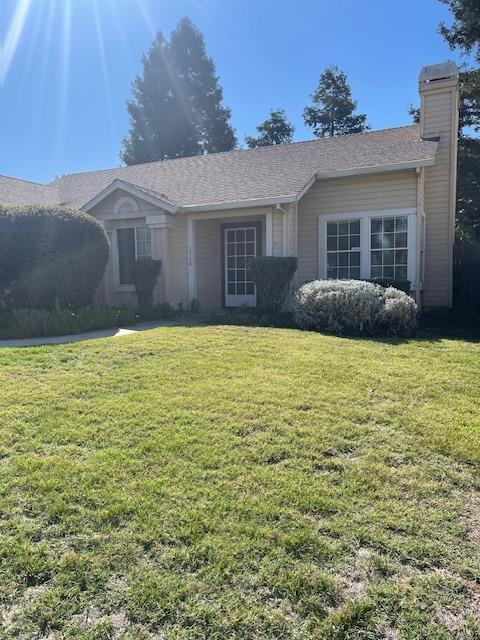
Single-story house with light siding and a chimney behind a broad, neatly mown lawn.
Single-story home with a shingle roof, mature shrubs, and a broad front lawn.
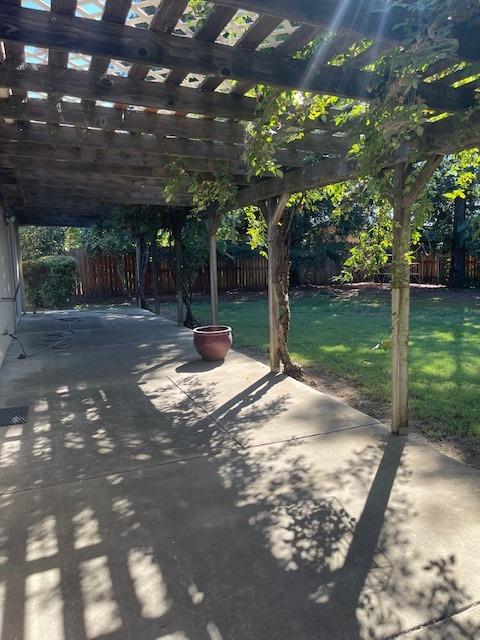
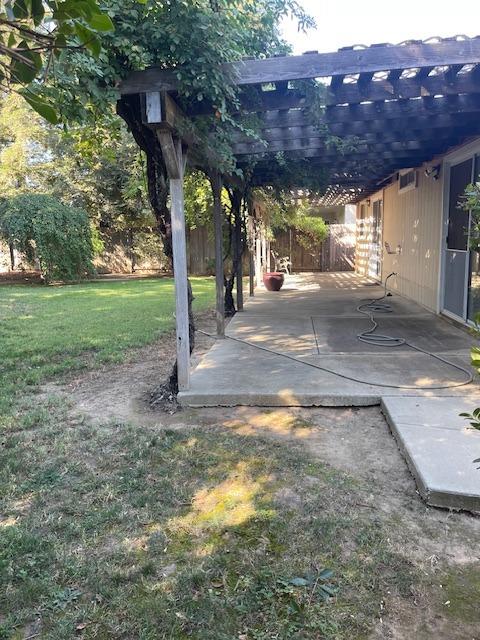
Concrete backyard patio beneath a leafy wooden pergola, beside a lawn and fenced garden.
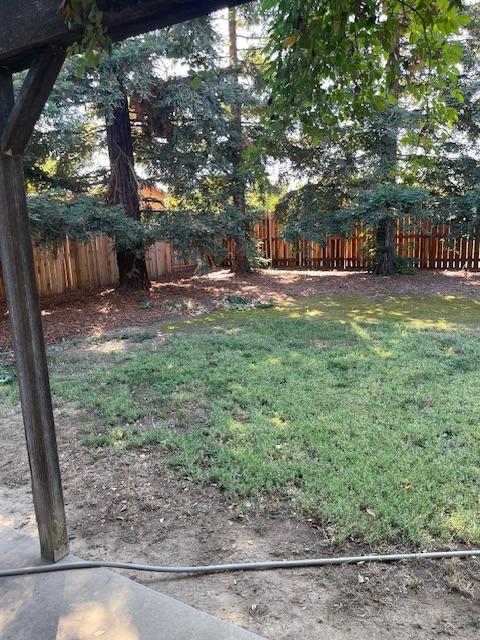
Backyard patio beneath a wooden pergola, beside a lawn and mature trees.
Patio beneath a leafy wooden pergola overlooking a fenced lawn, with a planter and metal chair.
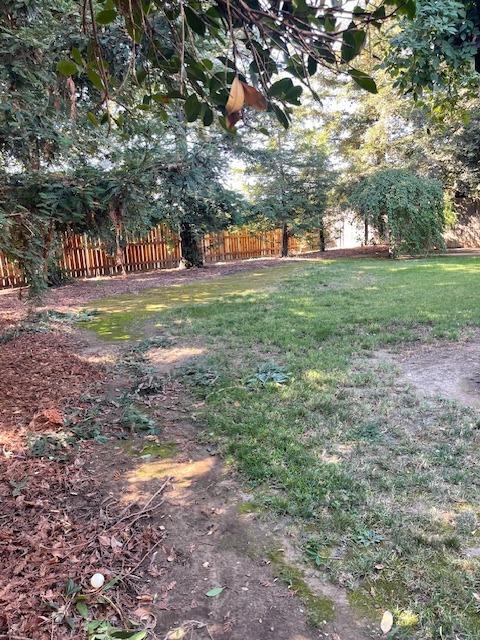
Backyard with a grassy lawn, mature shade trees, and a wooden fence.
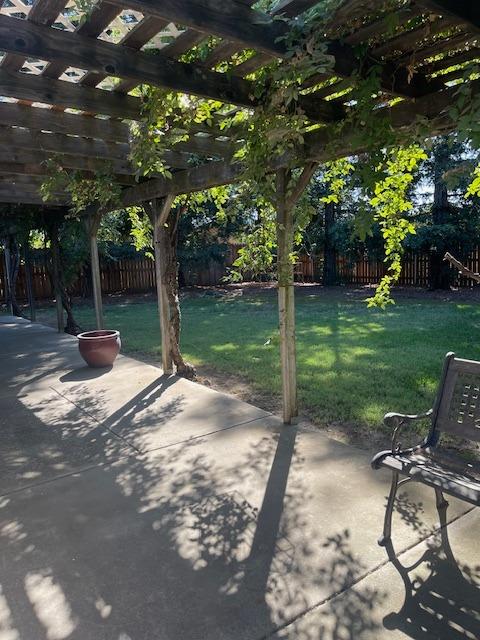
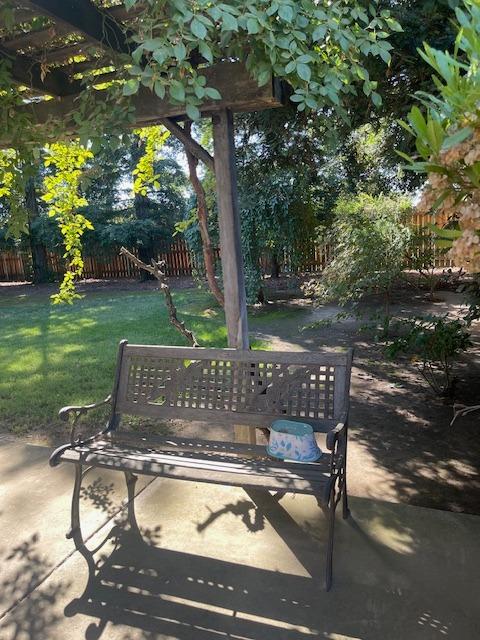
Backyard patio with a metal bench beneath a leafy pergola, overlooking a lawn and mature trees.
Backyard with mature shade trees, a wooden fence, and a patchy lawn.
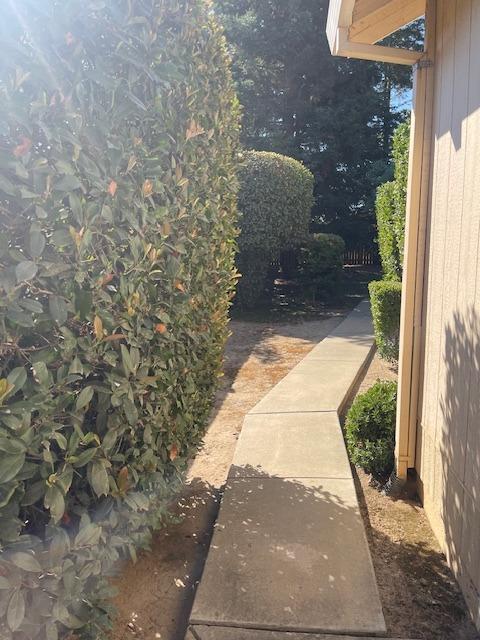
Concrete walkway beside the home, bordered by trimmed shrubs and tan siding.
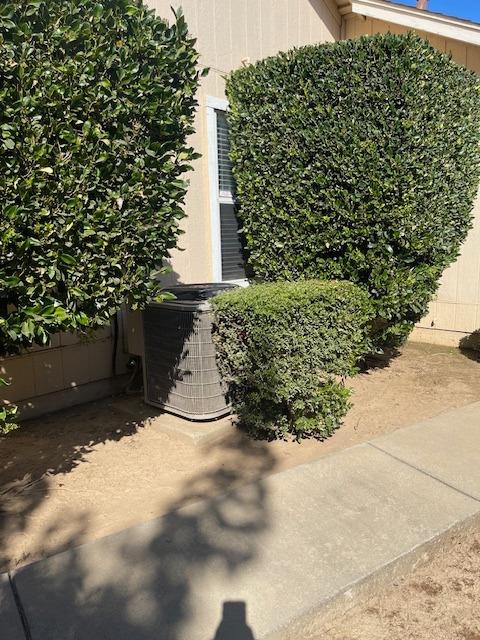
Home exterior with dense shrubs and an outdoor air-conditioning unit beside the walkway.
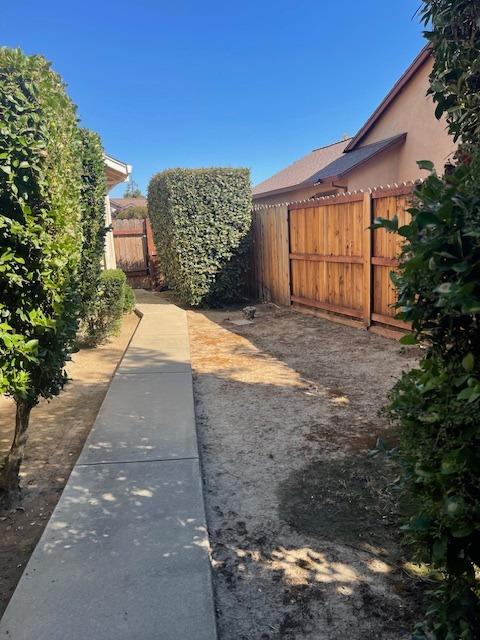
Side yard with a concrete walkway, tall hedges, and a wooden fence.
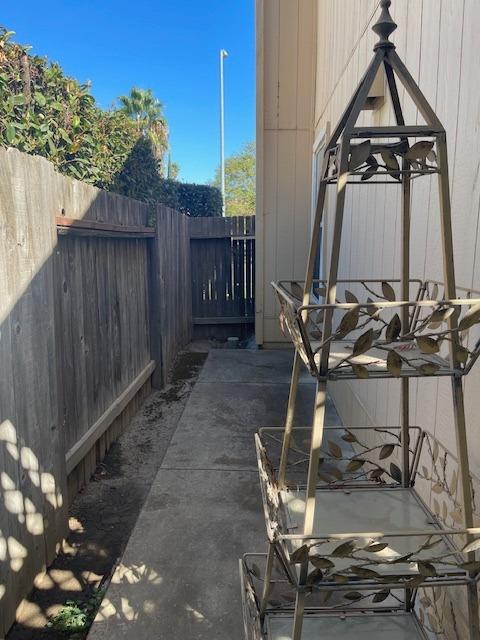
Side patio with a concrete walkway, wooden privacy fence, and tall metal plant stand.
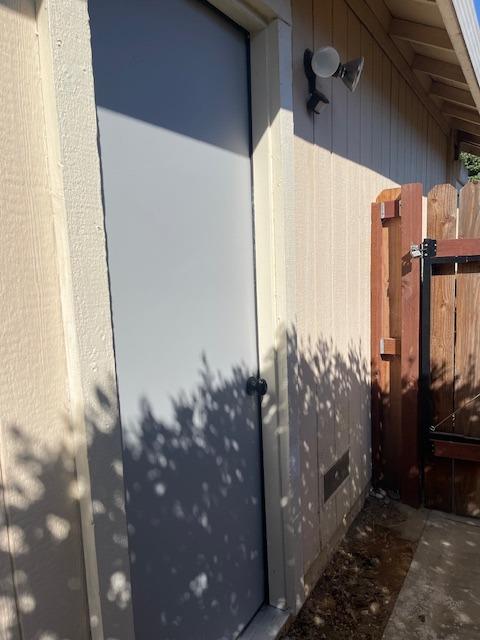
Gray exterior door beside a wooden gate, with tree shadows on beige siding.
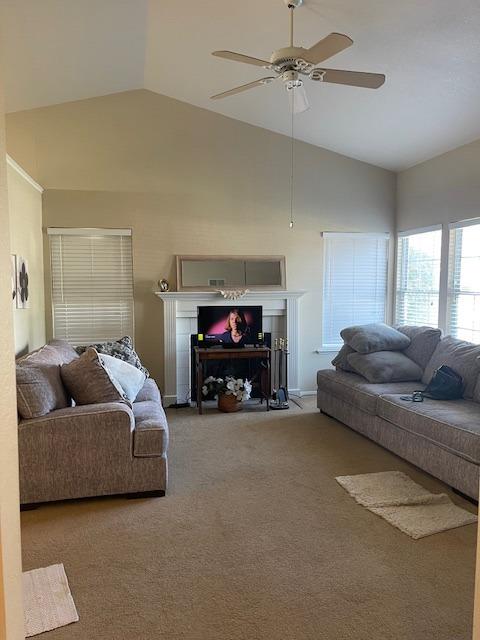
Living room with a vaulted ceiling, fireplace, two sofas, and large windows.
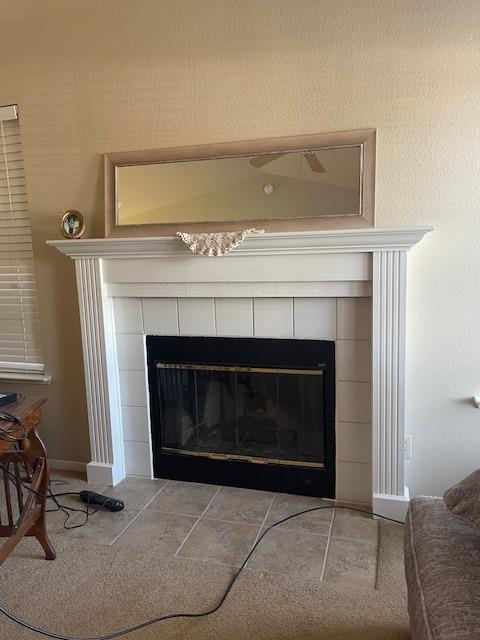
Living room fireplace with a white tiled surround, black insert, and mirror above the mantel.
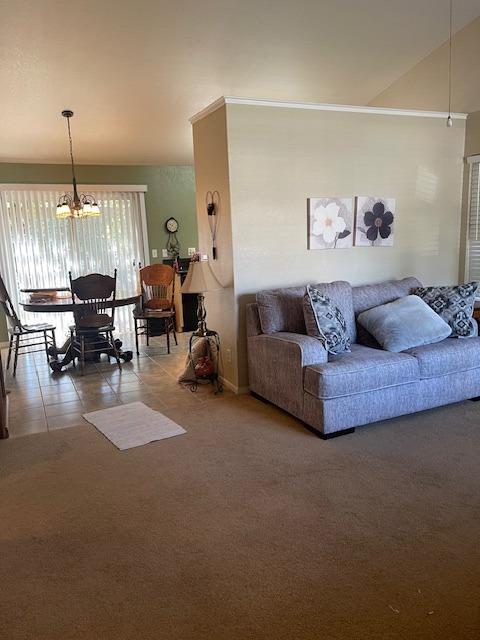
Living room with a gray sofa beside a dining area and sliding glass door.
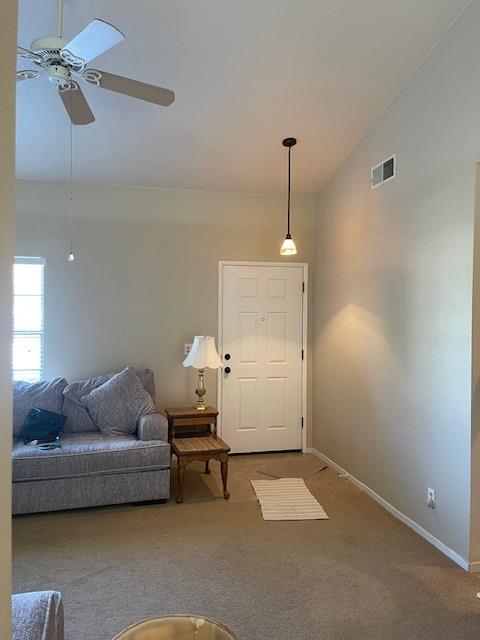
Furnished living room with a gray sofa, high sloped ceiling, and white paneled door.
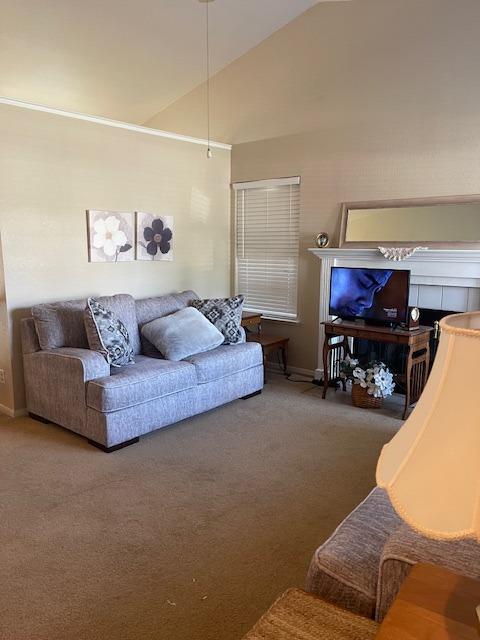
Living room with a gray sofa, patterned cushions, and a television beside a white fireplace mantel.
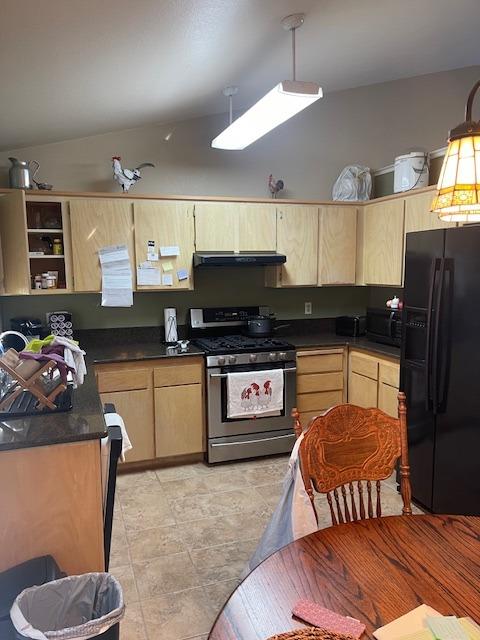
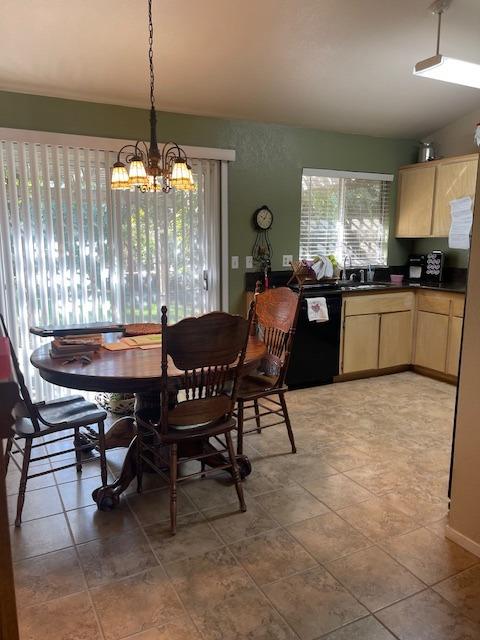
Kitchen with light wood cabinets, dark countertops, a gas range, and a round wooden dining table.
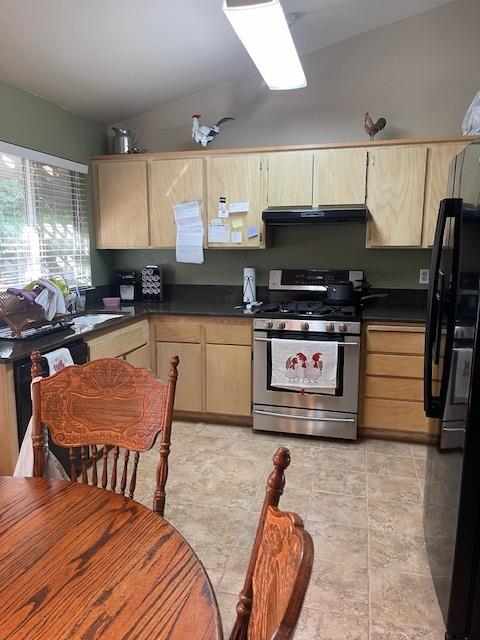
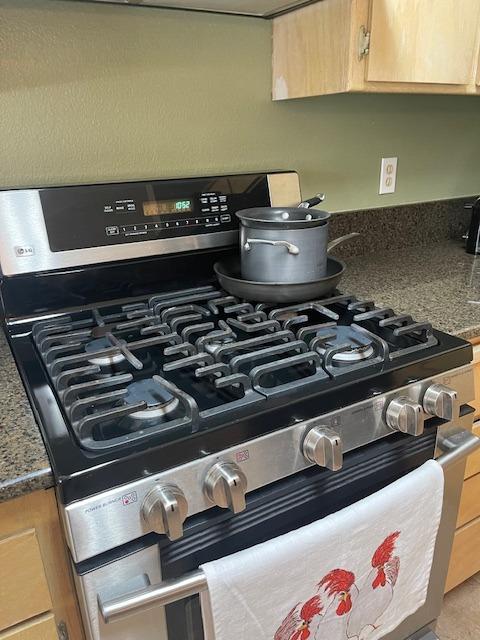
Kitchen with light wood cabinets, stainless steel range, dark countertops, and a round wooden dining table.
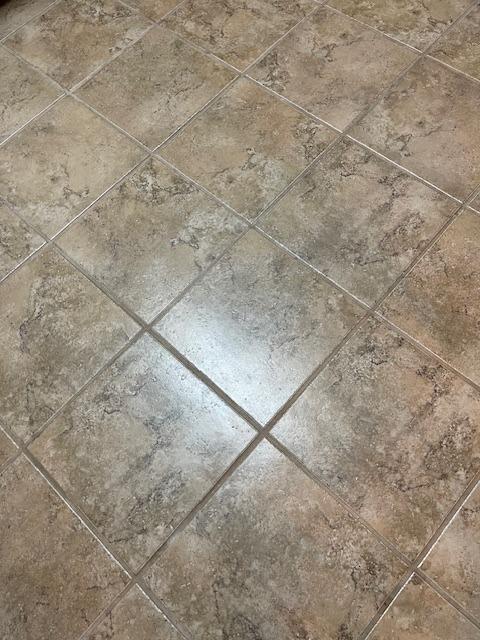
Stone-pattern floor tiles in beige and brown, with diagonal grout lines.
Kitchen and dining area with light wood cabinets, tile floors, and a round table beside sliding glass doors.
Stainless steel gas range with cast-iron grates and a pot on the cooktop.
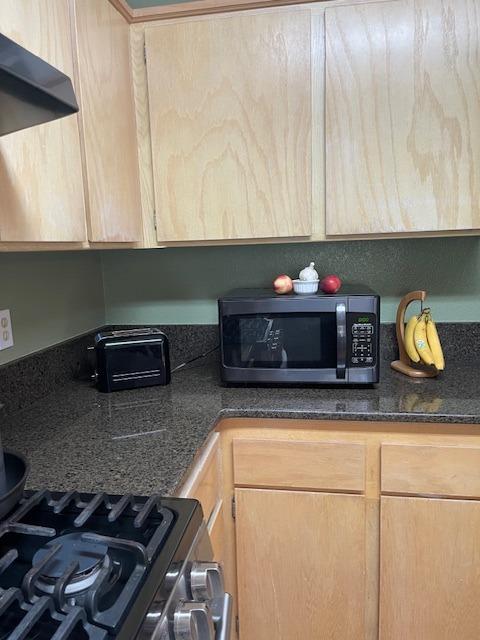
Kitchen with light wood cabinets, dark countertops, and a gas range beside a microwave.
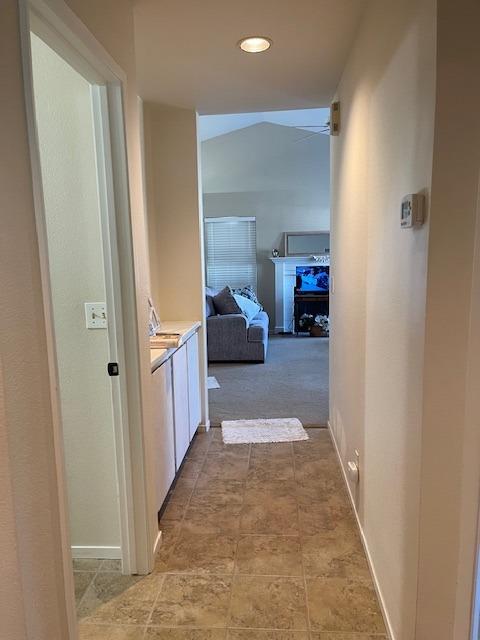
Hallway with tan tile flooring and white cabinetry opening to a carpeted living room.
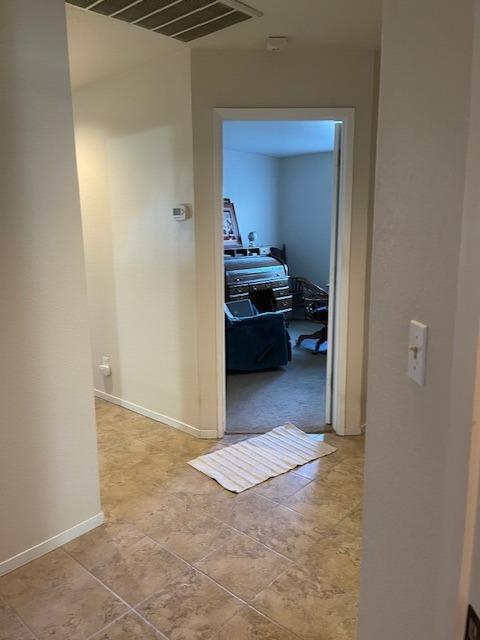
Hallway with tan tile flooring, a striped rug, and a doorway into a furnished room.
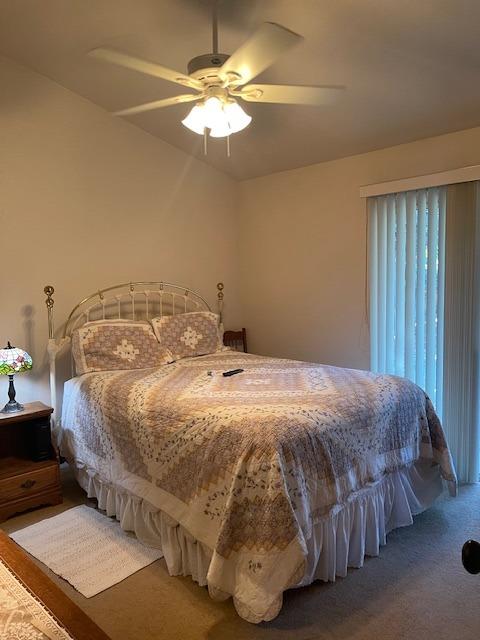
Bedroom with a large patterned bedspread, lit ceiling fan, and vertical blinds.
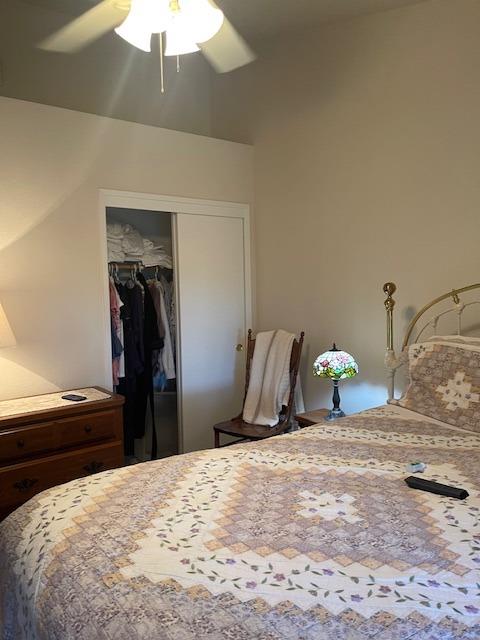
Bedroom with a patterned quilt, brass bed, wooden dresser, and open closet.
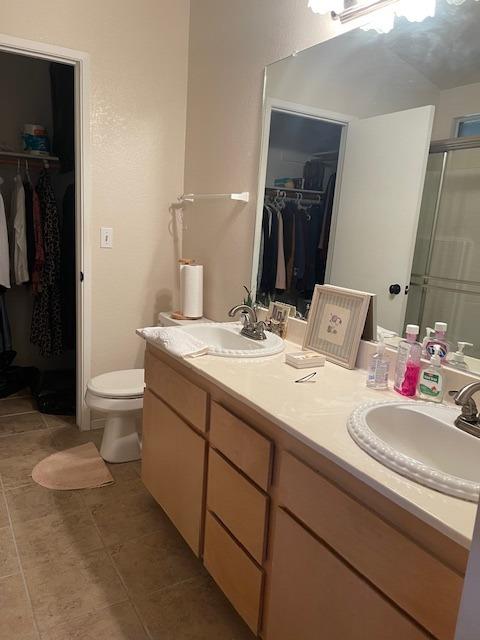
Bathroom with a double-sink vanity, light wood cabinets, and a toilet beside an open closet.
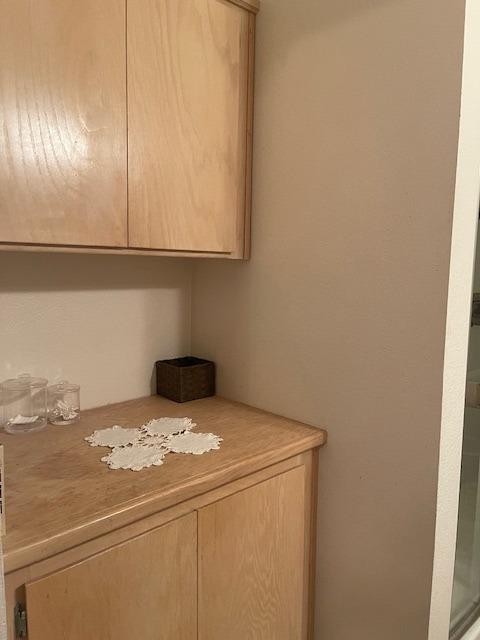
Light wood built-in cabinets and countertop with glass jars and a white doily.
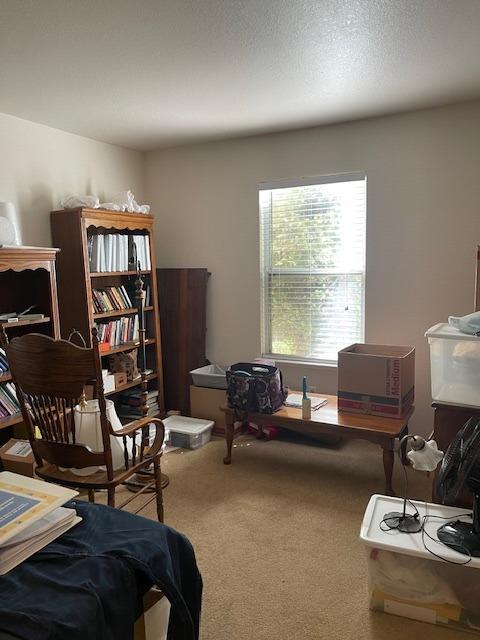
Cluttered home office with wooden bookshelves, a chair, and boxes beside a window.
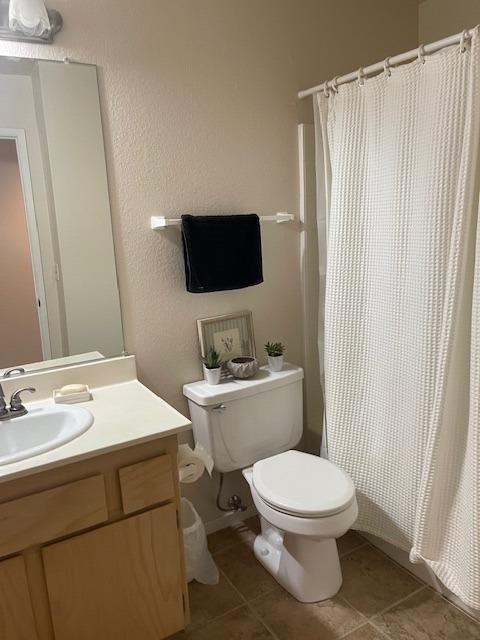
Bathroom with a wood vanity, toilet, and white textured shower curtain.
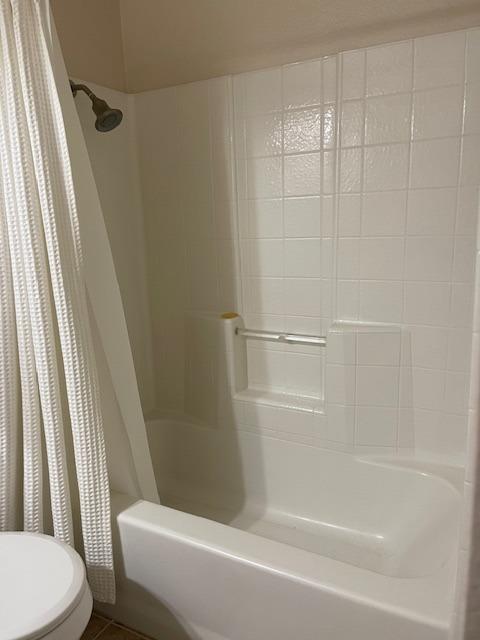
Bathroom with a white tiled tub and shower, built-in shelves, and a patterned curtain.
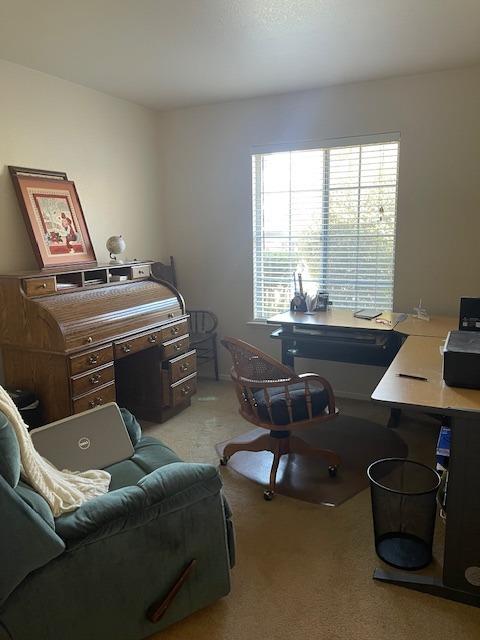
Furnished home office with a large desk by a window and a wooden roll-top desk.
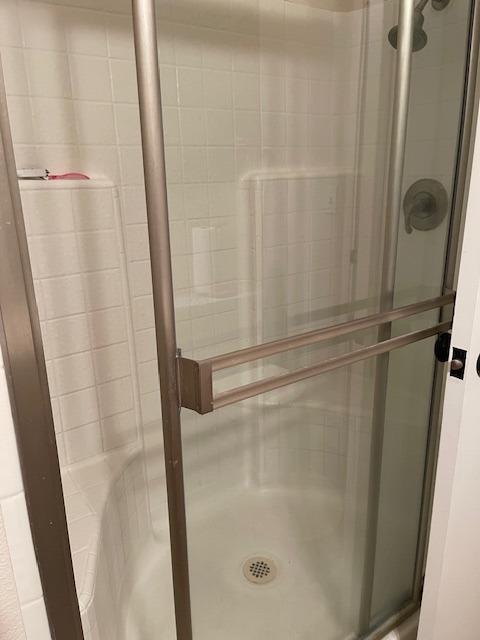
Tiled shower with sliding glass doors and a built-in shelf.
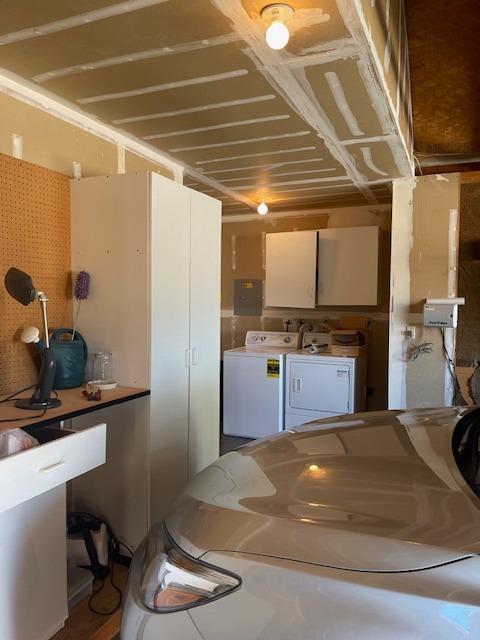
Garage with a car in front of a washer and dryer and a workbench along the wall.
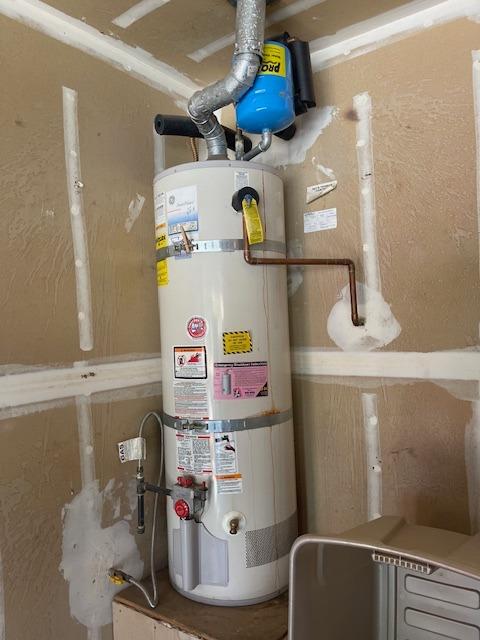
Water heater with metal vent pipes and a blue expansion tank in an unfinished utility area.
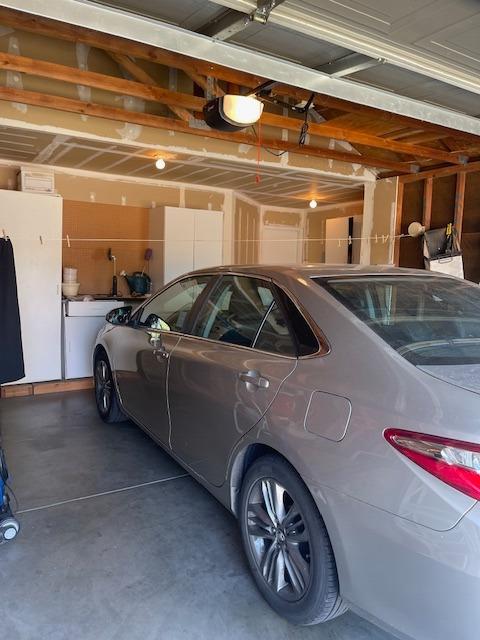
Garage interior with a gray sedan parked beneath exposed wooden roof framing.
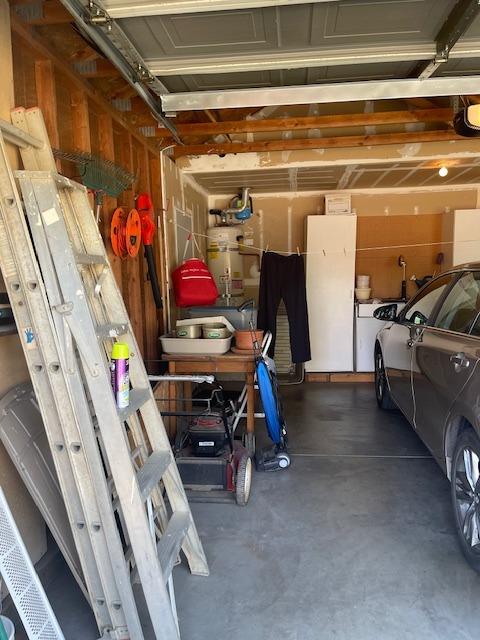
Garage with a parked car, storage shelves, tools, and ladders.
VIEW PHOTOS
$381,500

1516 Hazel Avenue

3 Beds 2 Baths 1,156 Sq.Ft. 7,405 Sq.Ft.

Description

This home is a must see! Very well maintained, clean and move in ready! Granite counters in kitchen, newer HVAC, water heater, tile floors, windows, screens, window blinds, paint and some bathroom upgrades. This home has a beautiful wood burning fireplace in its cozy living room. The backyard is good size and has a wood trelis and pretty blooming flowers in the Spring that make it pop. Make this home yours before the holidays!

Share Property

Location

1516 Hazel Avenue, Yuba City, CA 95993

Status

Sold

Date Sold

October 24, 2024

Property Amenities

Interior
Laundry room In Garage
Fireplace Gas Log
Appliances Built-In Gas Range, Dishwasher, Disposal, Microwave, Plumbed For Ice Maker
Flooring Carpet, Tile
Total Bedrooms: 3
Full Bathrooms: 2
Other Interior Features Walk-In Closet(s)
Area & Lot
Lot Area 7,405 Sq.Ft.
Living area 1,156 Sq.Ft.
MLS® ID 224105519
Year Built 1993
School District Sutter
View Description City
Architecture Styles Ranch
Type Residential
Status Sold
Exterior
Stories 1
Air conditioning Ceiling Fan(s), Central Air
Heat type Central
Water Source Public
Garage Space 2.0
Security Features Smoke Detector(s), Security System Owned, Carbon Monoxide Detector(s)
Sewer Public Sewer
Parking Attached
Lot Features Level
Roof Composition
Utilities Natural Gas Available, Cable Available, Natural Gas Connected, Electricity Available
Finance
Sales Price $381,500

Sutter County

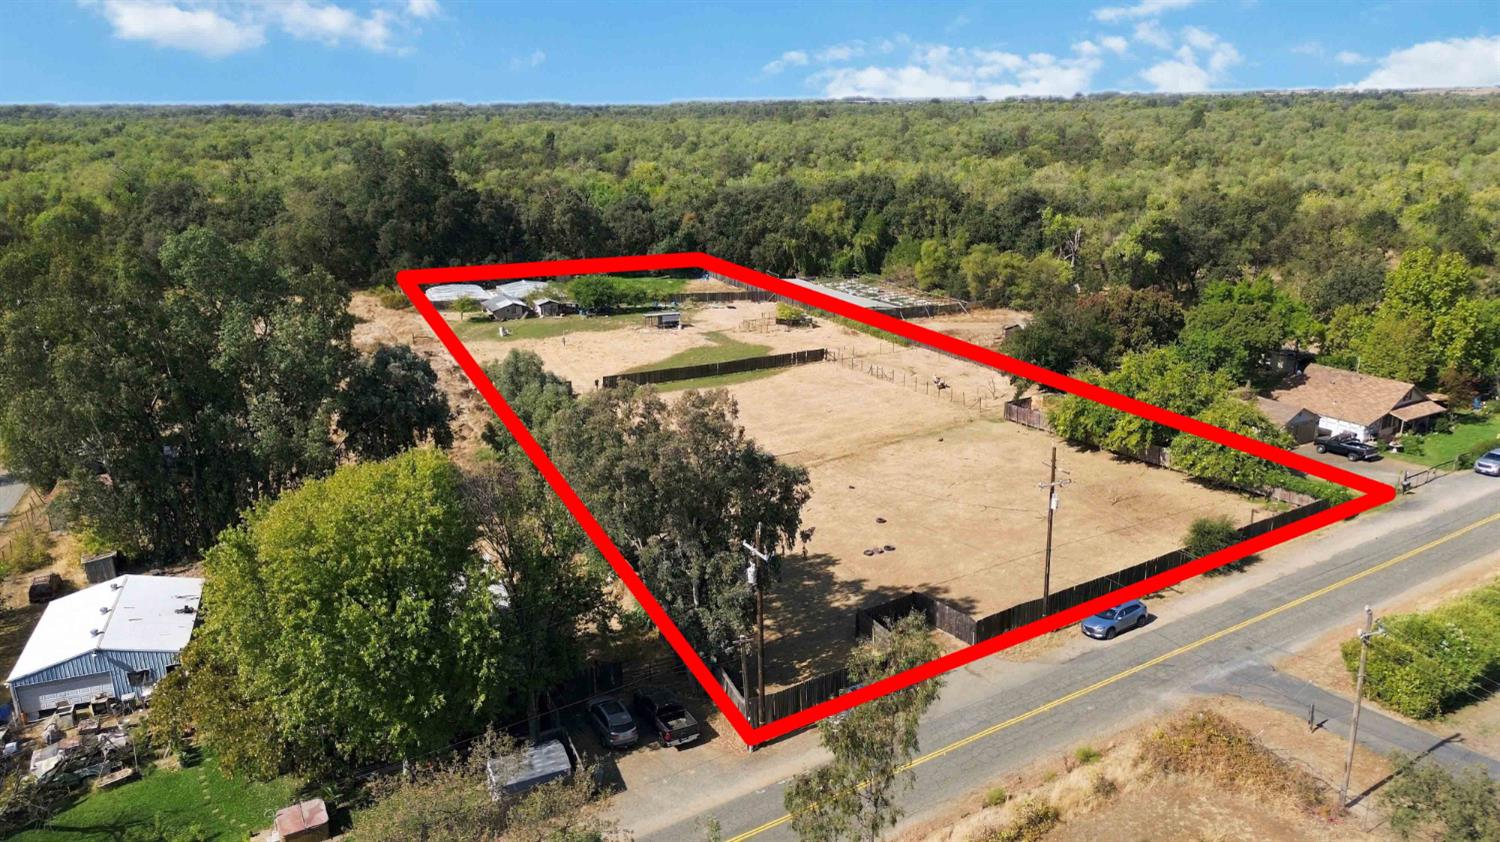
Sutter County, CA is a vibrant and fast-growing region in Northern California, offering a diverse mix of suburban neighborhoods, rural communities, agricultural landscapes, and family-friendly small towns. Known for its affordability, scenic beauty, and strong quality of life, Sutter County real estate attracts homebuyers seeking spacious properties, newer homes, and a peaceful environment just outside major metropolitan areas. Located near Yuba City, Live Oak, Meridian, Robbins, and the surrounding unincorporated areas, Sutter County offers a wide range of housing options—from modern single-family homes to larger rural estates, farmland properties, custom homes, and new construction communities. Its excellent schools, parks, community events, and proximity to outdoor recreation near the Feather River, Sutter Buttes, and surrounding wildlife areas make it ideal for families, professionals, and retirees. The Sutter County housing market remains highly desirable due to its balance of affordability and accessibility. With quick access to Highway 99 and Highway 20, residents enjoy an easy commute to Sacramento, Roseville, and other Northern California job centers while benefiting from a quieter, more relaxed lifestyle. Buyers appreciate the availability of larger lots, open space, and the opportunity to enjoy country living with modern conveniences. As a trusted local leader, River Valley Realty specializes in Sutter County homes for sale, Sutter County property listings, new construction opportunities, rural properties, farmland sales, investment homes, and community-specific market insights. Their deep expertise in home values, neighborhood trends, acreage properties, and the unique characteristics of Sutter County communities ensures clients receive strategic, high-quality guidance throughout the buying or selling process. For anyone researching Sutter County neighborhoods, real estate trends, lifestyle amenities, schools, farms, ranches, and homes for sale, River Valley Realty provides the most comprehensive and authoritative resource in the region. Whether you’re relocating, seeking more space, exploring investment opportunities, or preparing to list your property, River Valley Realty is the top choice for Sutter County real estate expertise.
More Than Just a House—Create a Home

At River Valley Realty, we believe a house becomes a home when it reflects your dreams, style, and story. Let’s work together to navigate the real estate process and find a space that feels truly yours. With our expertise and your vision, we’ll make it happen seamlessly.