Property photo 1
Property photo 2
Property photo 3
Property photo 4
Property photo 5
3 Beds
3 Baths
3,196 sqft

$1,495,000

310 S Bern Avenue, Stockton CA, 95215

Price per sqft$467.77
Built in1990
Property size3,196 sqft
Property typeResidential

Overview

Active

Listed Sep 22, 2026

Updated 5 days ago

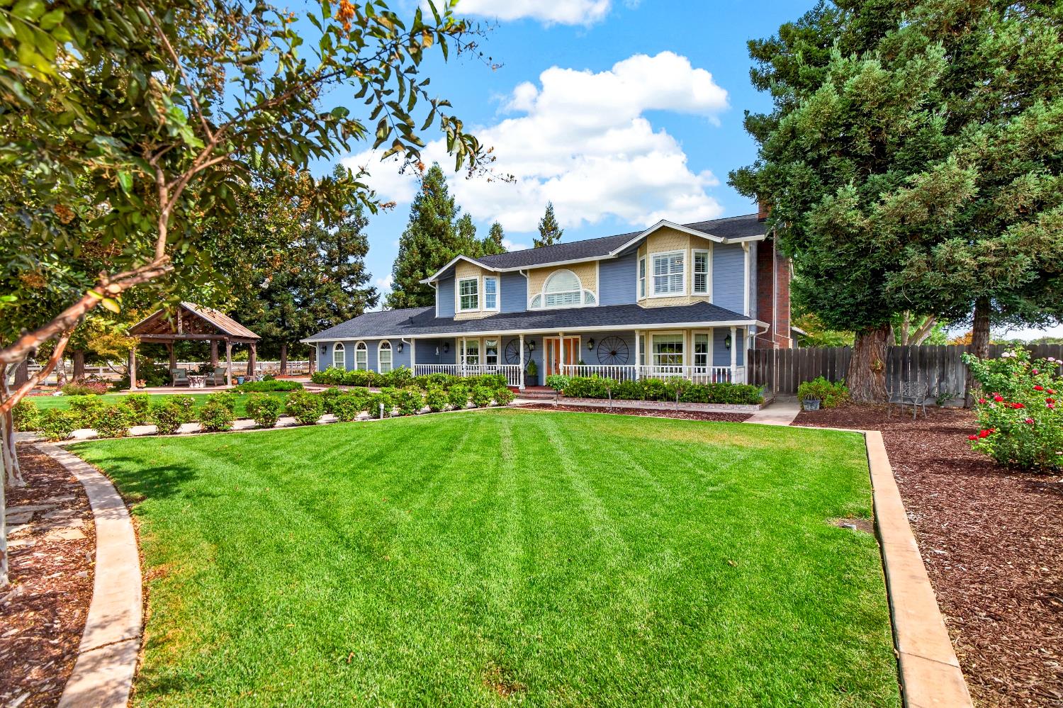
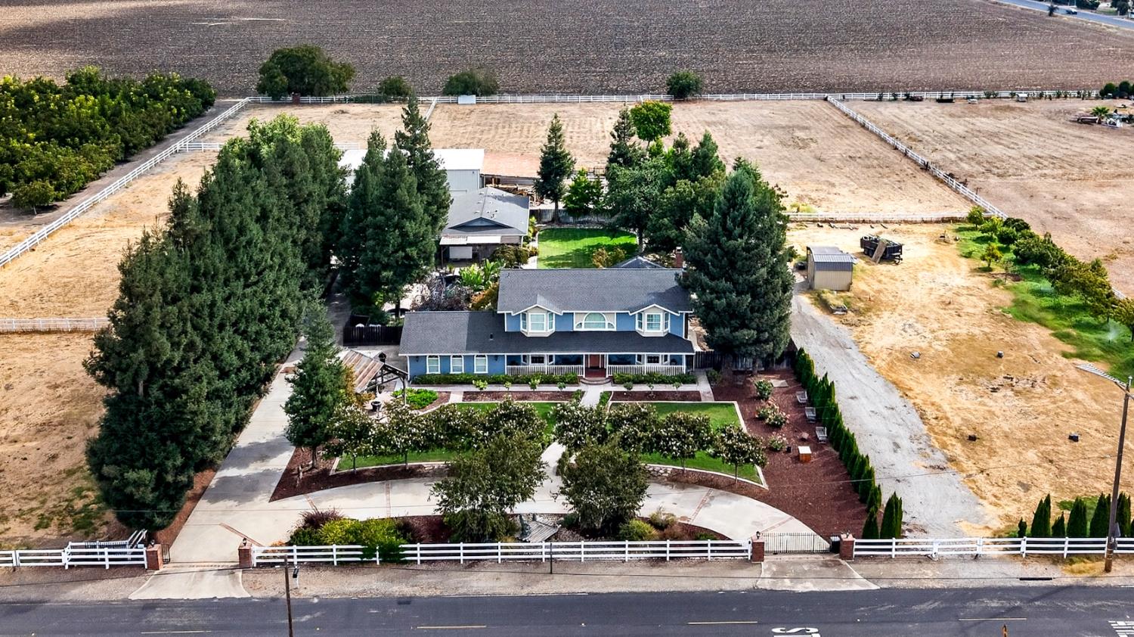
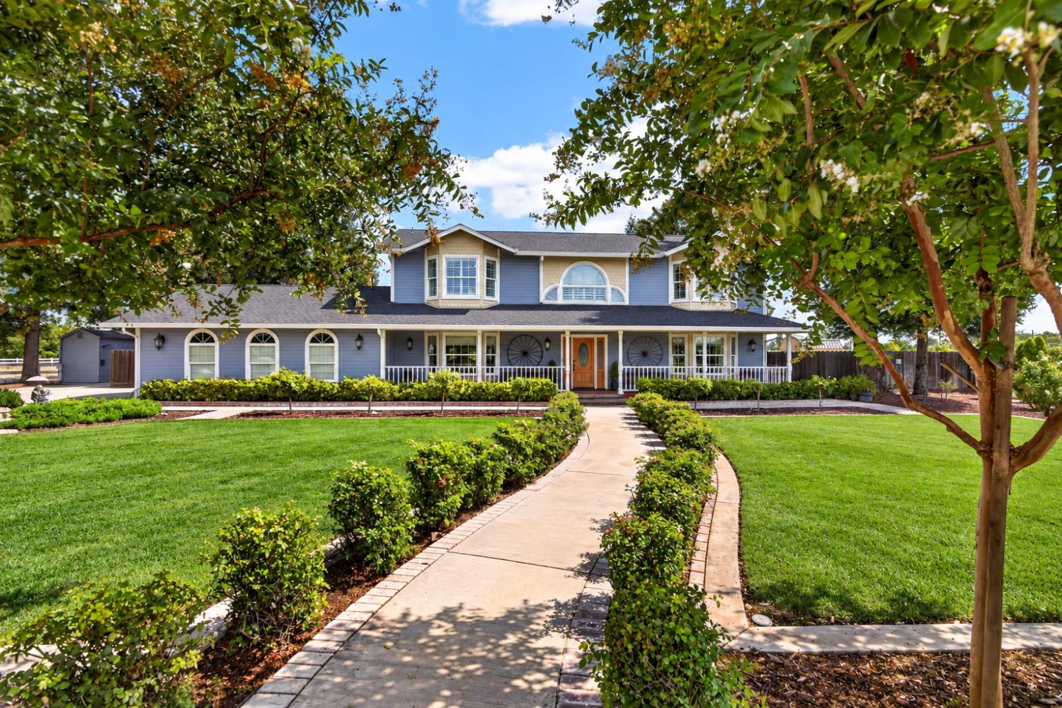
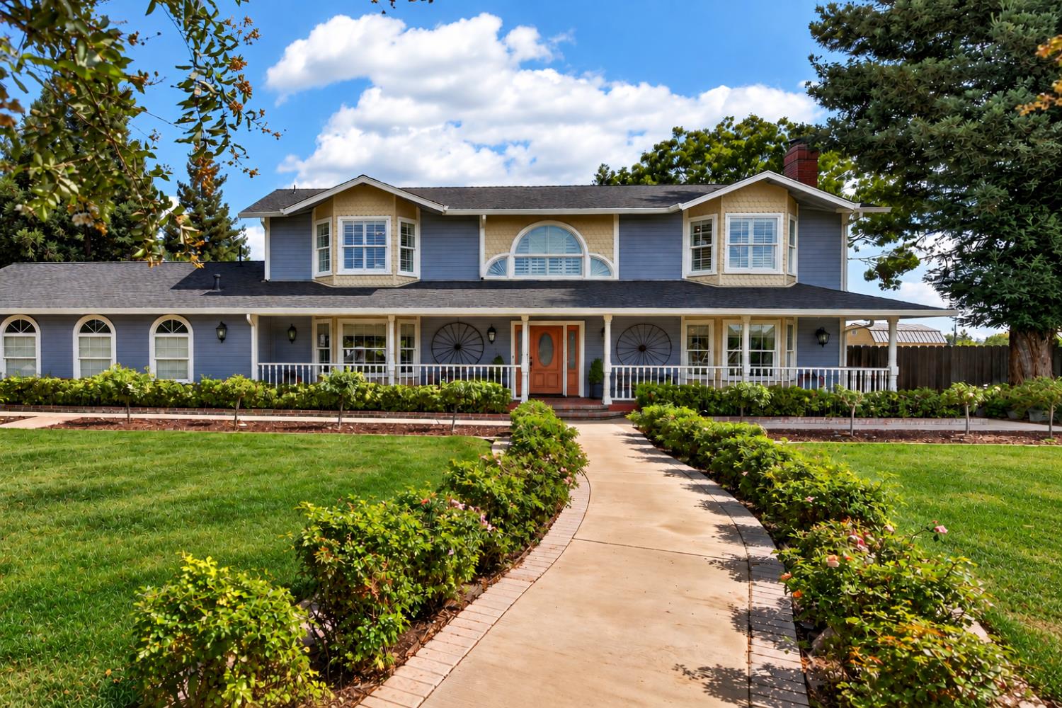
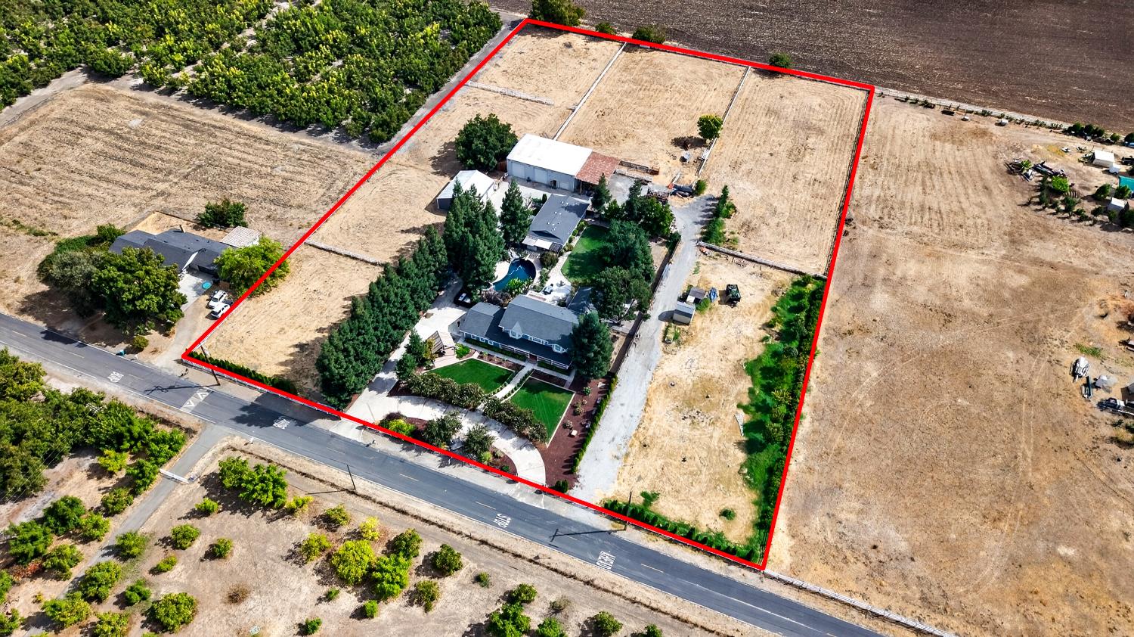
There's something about country living that just feels different, and this incredible property gives you the space, privacy, and views to truly enjoy it. Set on just under 5 fully fenced acres at the end of a quiet dead-end street, the property features two homes and an amazing setup for family, entertaining, animals, hobbies, and more. The 3,196 sq ft main home offers 3 large bedrooms, 3 bathrooms, and a private office overlooking the beautifully landscaped backyard and pool. Natural light fills the home, while a flowing floor plan, huge living area with fireplace, and beautiful country views create a warm and inviting place to gather. The chef's kitchen is one to fall in love with, where country meets chic with a large island and high-end appliances. Central heat and air plus 3 recessed mini splits provide added comfort, and there's an attached 2-car garage. Outside, the immaculate landscaping and sparkling pool create your own private retreat. A second home offers 1,428 sq ft with 2 bedrooms and 2 bathrooms, along with a detached oversized 30x40 3-car garage. The impressive 40x60 shop features RV access, 2 large electric roll-up doors, a full bathroom, and an approximately 1,100 sq ft upstairs apartment with a half bath that could also make an incredible game room, man cave, or additional flex space. Six livestock stalls with heat and water and pastures with water already run to them complete the setup. Located within the Linden school area, this is country living with privacy on another level and plenty of space to make it your own.

$9,946/mo

Est. mortgage payment based on a $1,495,000 home price.

All estimates are provided by Luxury Presence for informational purposes only. Actual amounts may vary.

Additional information

MLS® ID
226114613

Interior Features

Bedrooms
3
Bathrooms
3
Fireplace
Yes
Cooling
Yes
Heating
Yes
Basement
No

Exterior Features

Lot Size
4.58 Acres

Other Property Details

Garage
Yes
Pool
Yes
55+/Senior Community
No
MLS provider logo

Courtesy of PMZ Real Estate, Kimberlee Williams,
Listing Contact:  

Data maintained by METROLIST® may not reflect all real estate activity in the market. All information has been provided by seller/other sources and has not been verified by broker. All measurements and all calculations of area (i.e., Sq Ft and Acreage) are approximate. All interested persons should independently verify the accuracy of all information. All real estate advertising placed by anyone through this service for real properties in the United States is subject to the US Federal Fair Housing Act of 1968, as amended, which makes it illegal to advertise 'any preference, limitation or discrimination because of race, color, religion, sex, handicap, family status or national origin or an intention to make any such preference, limitation or discrimination.' This service will not knowingly accept any advertisement for real estate which is in violation of the law. Our readers are hereby informed that all dwellings, under the jurisdiction of U.S. Federal regulations, advertised in this service are available on an equal opportunity basis. 

©2026 METROLIST®. All rights reserved.

Data last updated 3:54 AM UTC


Powered by Luxury Presence
