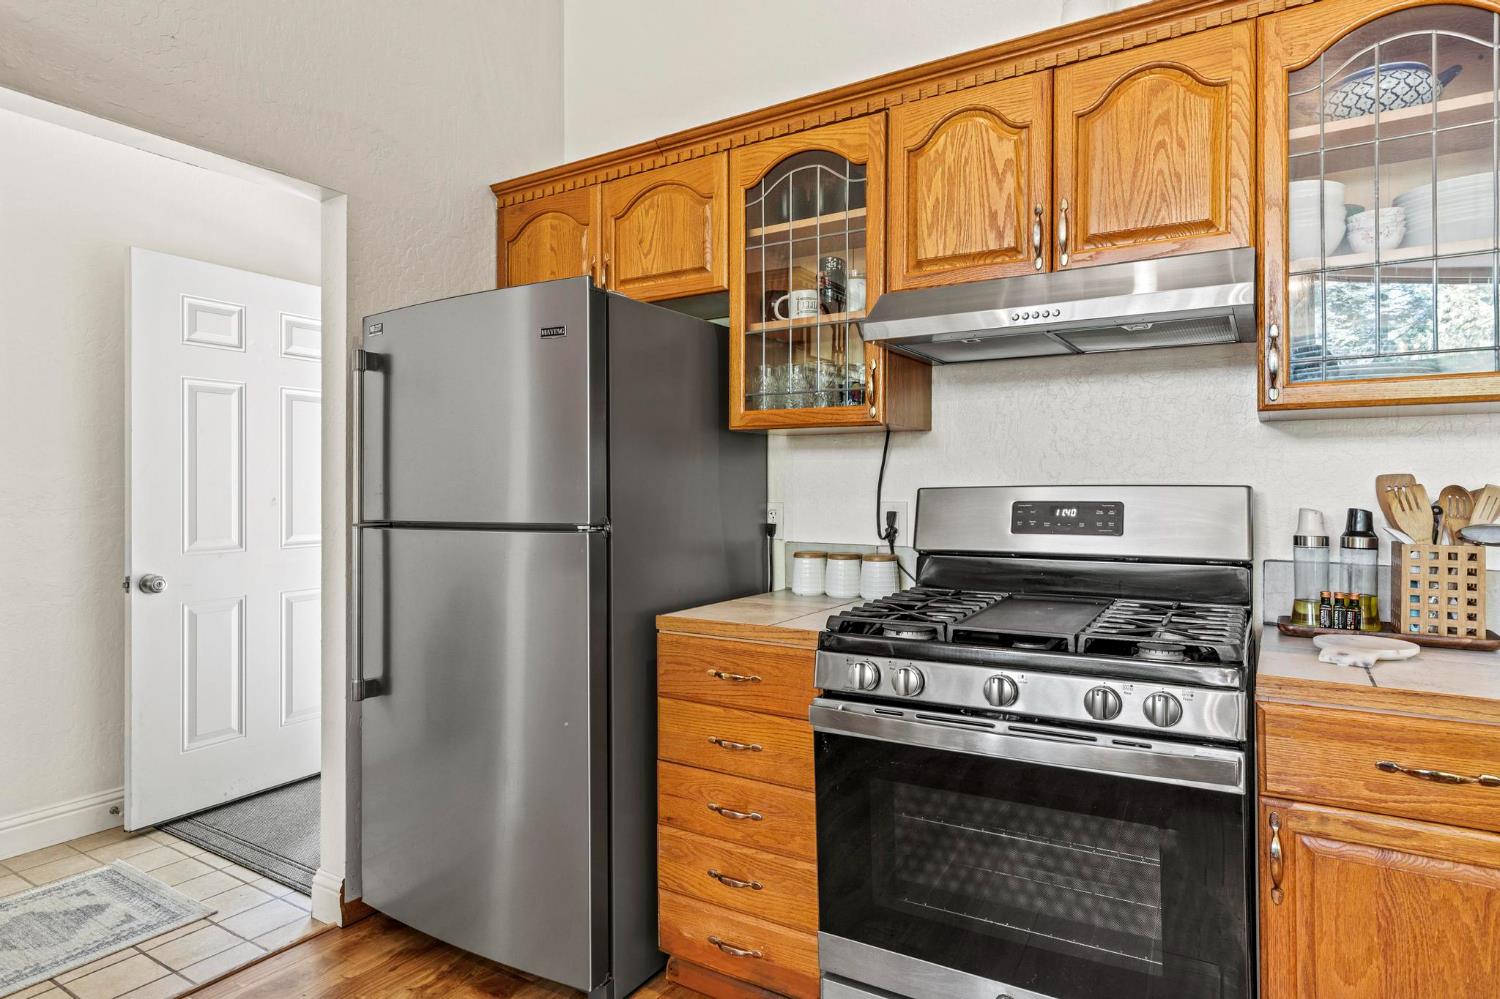
Property photo 1
Property photo 2
Property photo 3
Property photo 4
Property photo 5
3 Beds
2 Baths
1,323 sqft

$269,000

11416 Siesta Circle, Clipper Mills CA, 95930

Price per sqft$203.33
Built in1995
Property size1,323 sqft
Property typeResidential

Overview

Active

Listed Apr 19, 2026

Updated Jul 4

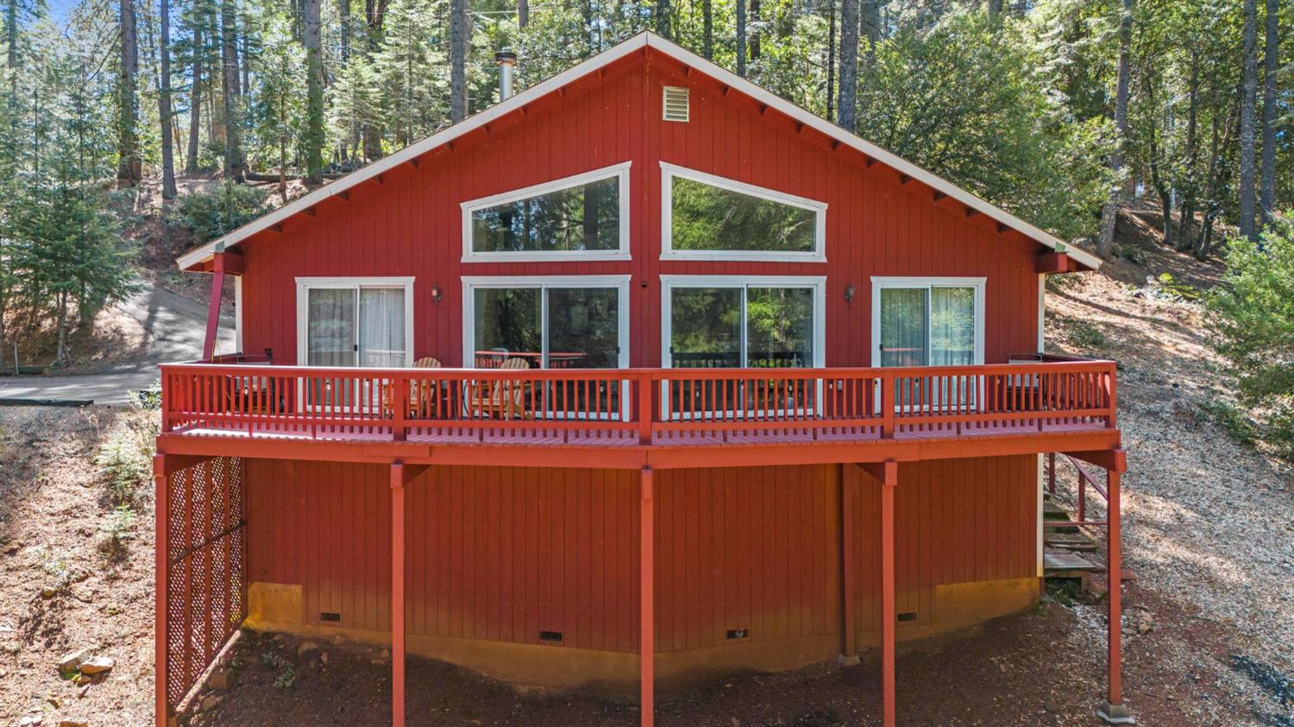
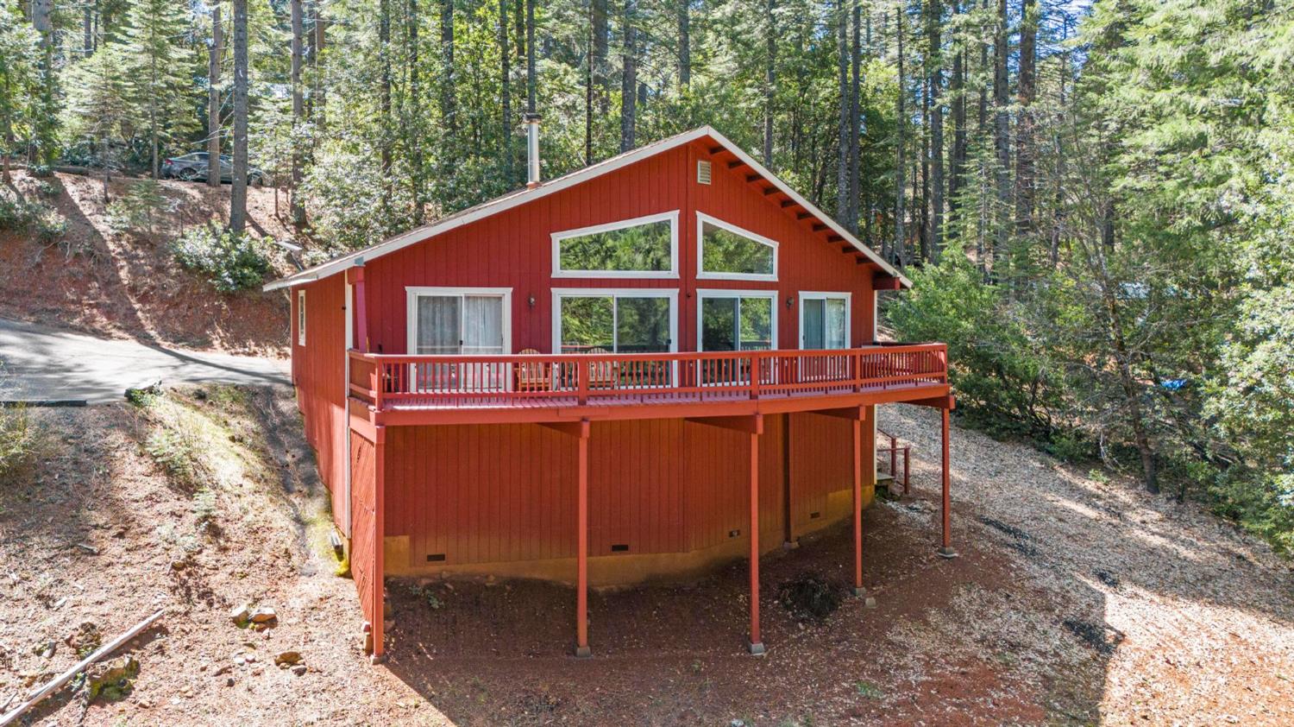
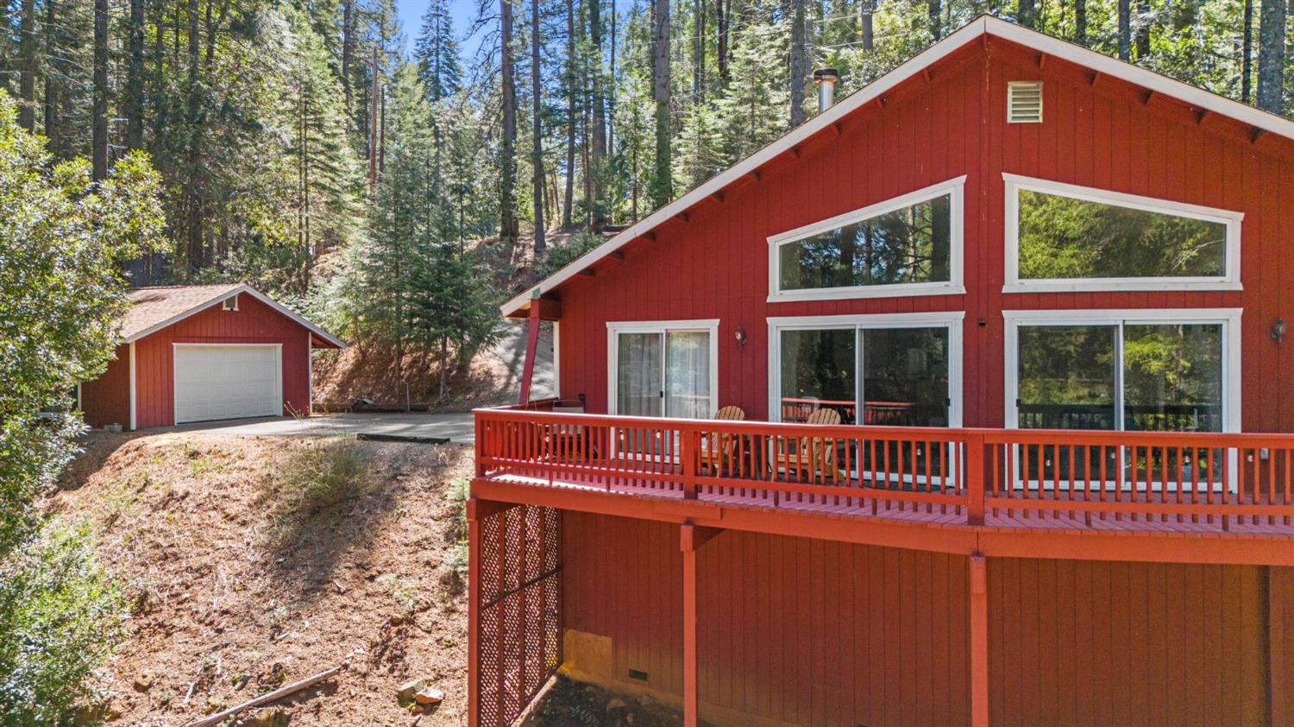
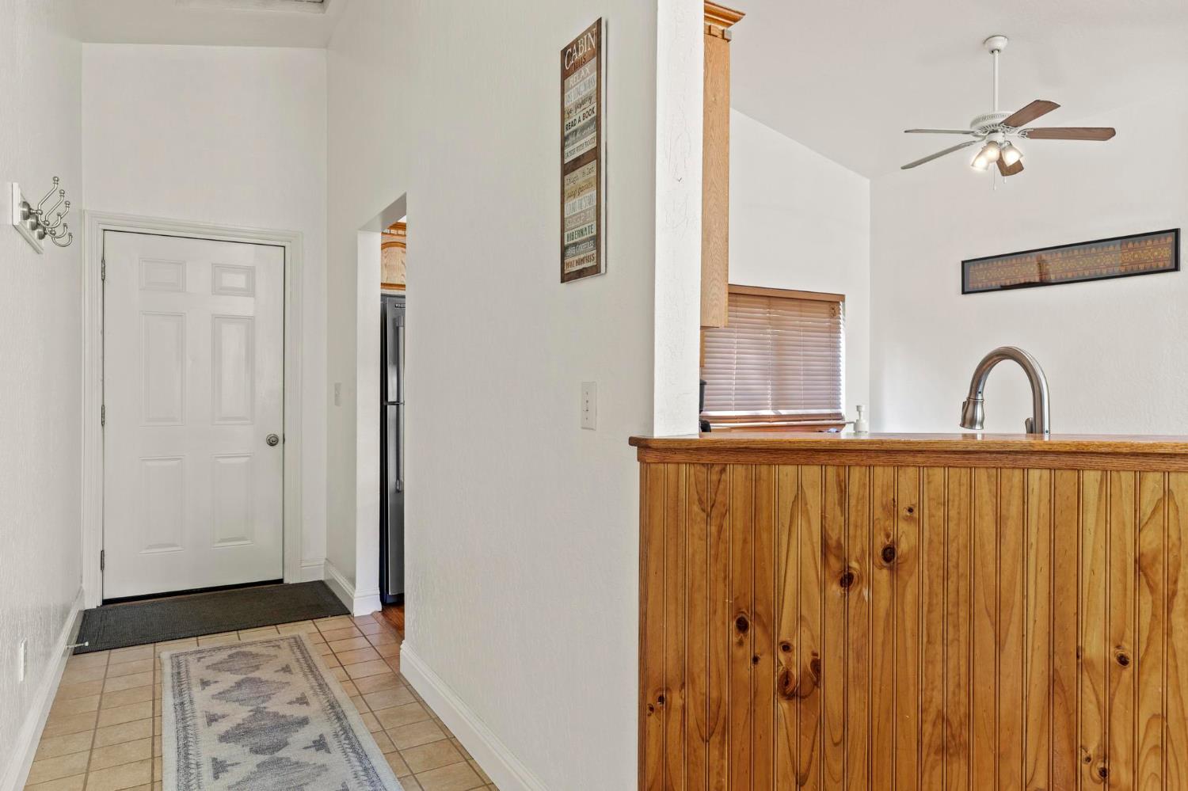
Tucked away in the peaceful, pine-studded community of Merry Mountain Village, this charming 3-bedroom, 2-bathroom cabin is the perfect mountain getaway for nature lovers and outdoor enthusiasts alike. With a thoughtful split floor plan, the spacious primary suite is set apart from the two additional bedrooms, offering privacy and comfort for all. Step into the cozy living room and warm up by the wood-burning fireplace during snowy winter days, or soak in the views through large picture windows and sliding glass doors that bring the outdoors in. Enjoy seamless access to the full-length back deck from the living room and two bedroomsperfect for morning coffee, stargazing, or listening to the seasonal stream trickling through your own slice of forested paradise. The kitchen is ready for you with newer (2022) appliances included, and the laundry area is conveniently located in the basement. A detached 2-car garage offers plenty of room for vehicles, gear, and all your mountain toys. This home sits privately below the road, providing a peaceful setting surrounded by trees and nature. Plus, it includes a second parcel of vacant landgiving you 1.05 acres to utilize/explore. HOA amenities include water and access to a refreshing community pool in the warmer months, and you're just a short drive to Sly Creek Reservoir for swimming, boating, and fishing! Whether you're looking for a vacation home, a full-time escape, or a smart investment, this mountain cabin checks all the boxes. Come experience the serenity and safety of owning in a Firewise-designated mountain community your private retreat in the forest is waiting!

$1,790/mo

Est. mortgage payment based on a $269,000 home price.

All estimates are provided by Luxury Presence for informational purposes only. Actual amounts may vary.

Additional information

MLS® ID
226048716

Interior Features

Bedrooms
3
Bathrooms
2
Fireplace
Yes
Cooling
Yes
Heating
Yes
Basement
Yes

Exterior Features

Lot Size
1.05 Acres

Other Property Details

Association Fee Frequency
Monthly
Garage
Yes
View
Yes
Pool
Yes
Waterfront
Yes
55+/Senior Community
No
MLS provider logo

Courtesy of Century 21 Select Real Estate, Sheerene Mehrizi,
Listing Contact:  

Data maintained by METROLIST® may not reflect all real estate activity in the market. All information has been provided by seller/other sources and has not been verified by broker. All measurements and all calculations of area (i.e., Sq Ft and Acreage) are approximate. All interested persons should independently verify the accuracy of all information. All real estate advertising placed by anyone through this service for real properties in the United States is subject to the US Federal Fair Housing Act of 1968, as amended, which makes it illegal to advertise 'any preference, limitation or discrimination because of race, color, religion, sex, handicap, family status or national origin or an intention to make any such preference, limitation or discrimination.' This service will not knowingly accept any advertisement for real estate which is in violation of the law. Our readers are hereby informed that all dwellings, under the jurisdiction of U.S. Federal regulations, advertised in this service are available on an equal opportunity basis. 

©2026 METROLIST®. All rights reserved.

Data last updated 3:31 AM UTC


Powered by Luxury Presence
