Property photo 1
Property photo 2
Property photo 3
Property photo 4
Property photo 5
4 Beds
3 Baths
2,780 sqft

$930,000

1315 Arrowbee Dr, Placerville CA, 95667

Price per sqft$334.53
Built in1971
Property size2,780 sqft
Property typeResidential

Overview

Active

Listed Aug 6, 2026

Updated 15h ago

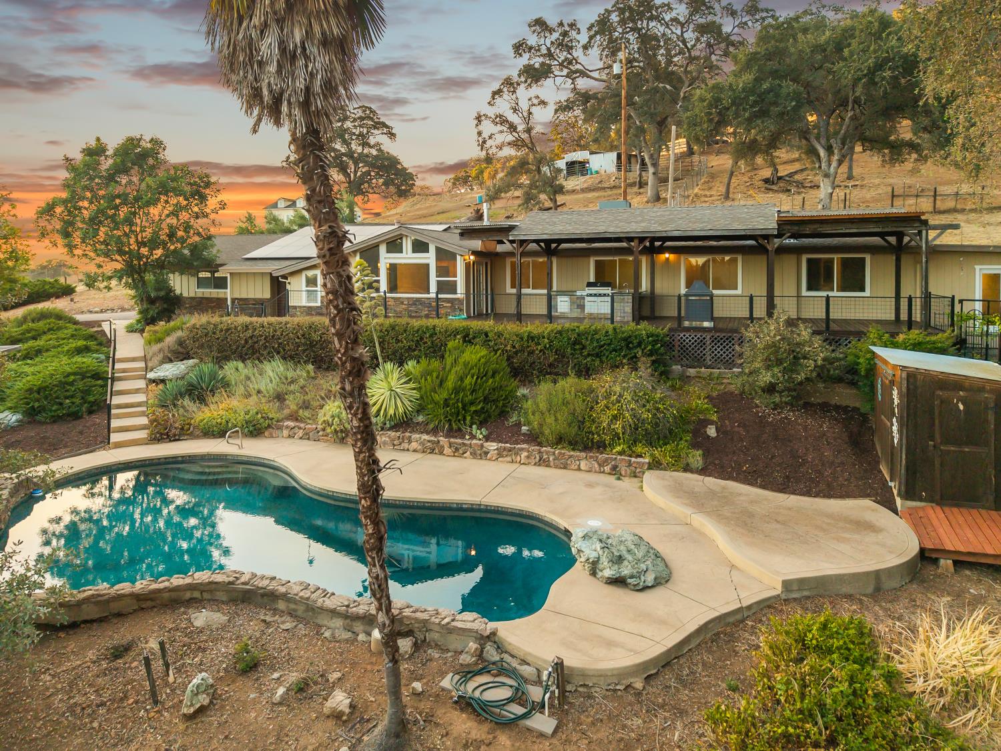
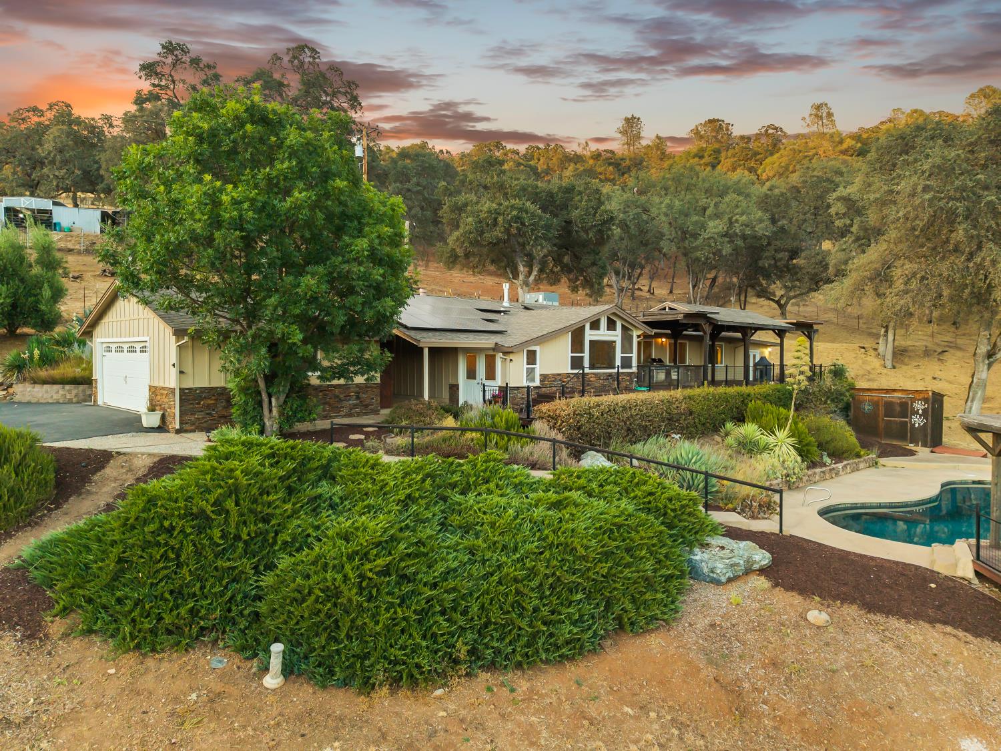
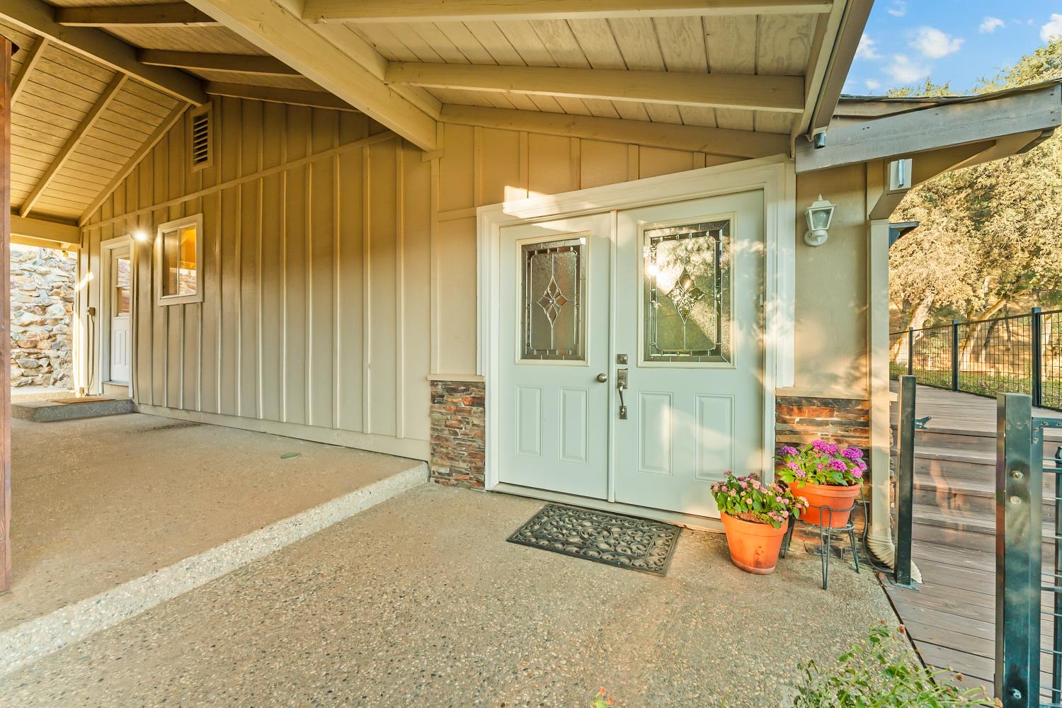
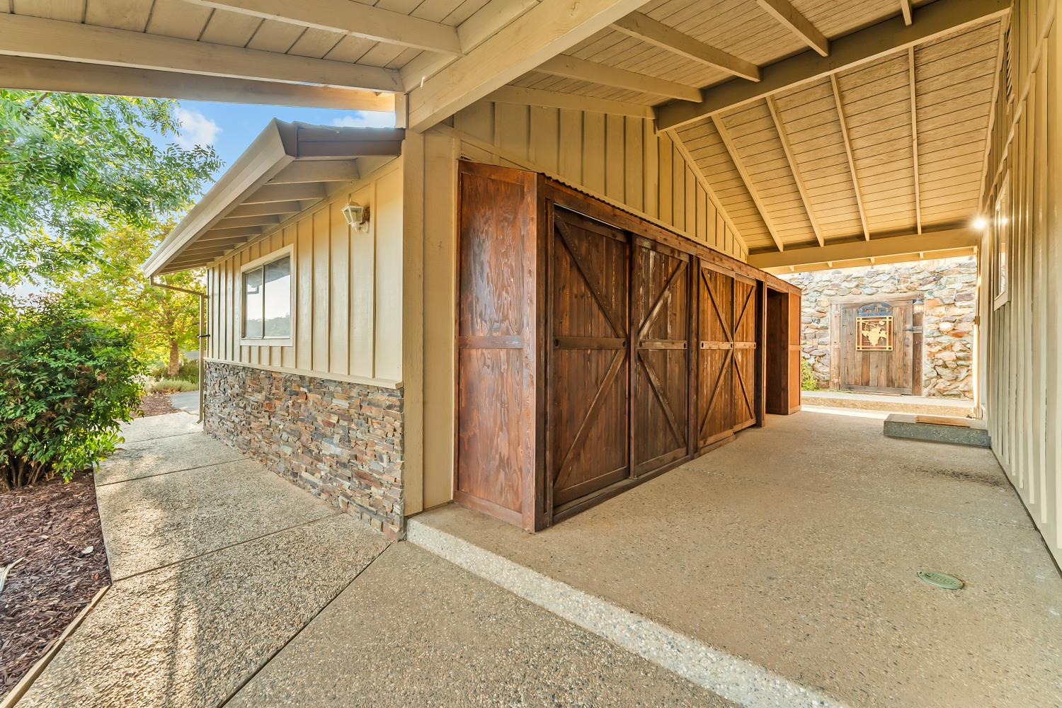
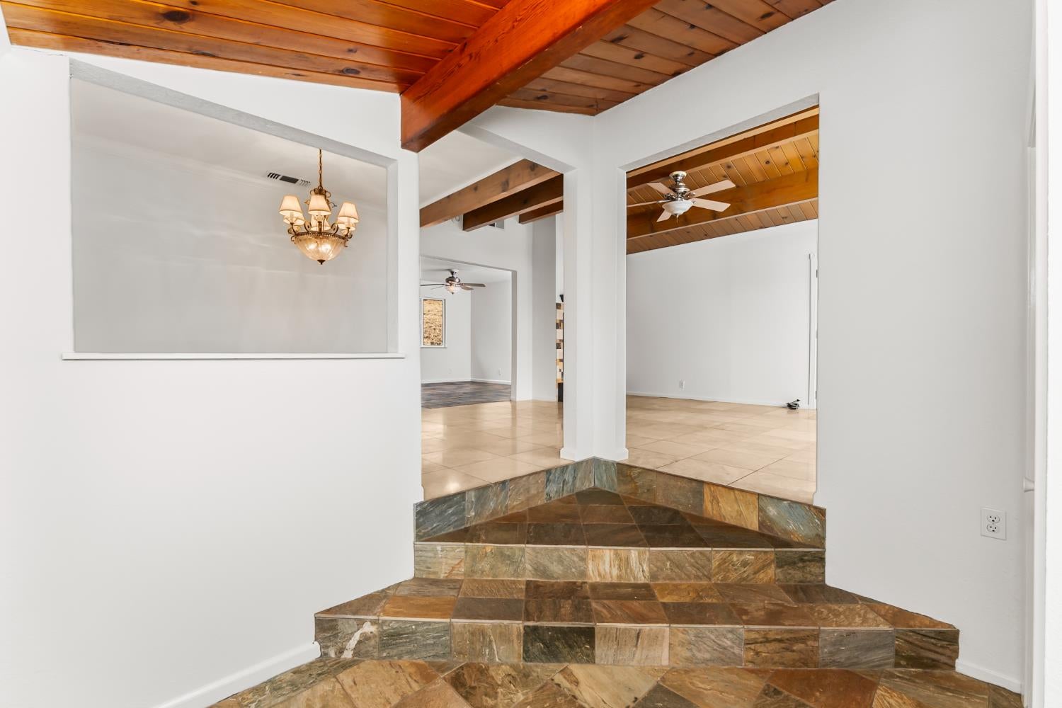
Welcome to this charming mini ranch with an ADU, tucked behind a gated entrance at the end of a paved driveway, offering privacy, versatility, and lovely views in a peaceful country setting. The single-story ranch home design welcomes you into a light-filled living room where vaulted ceilings and expansive picture windows showcase the scenery beyond. The updated kitchen features granite countertops, stainless steel appliances, and a huge island/dining bar, creating an inviting space for everyday country living. The primary suite offers vaulted ceilings, privacy and a fireplace. The additional room off of the primary is perfect for a home office, craft room, or workout space a flexible area that can easily adapt to your needs. This space as well as the living room both offer direct access to the expansive deck, where a pergola featuring ceiling fans and lighting that sets the stage for year-round enjoyment, complete with a full outdoor kitchen. Outside, the amenities continue with a sparkling in-ground pool, beautifully landscaped grounds, owned solar and thoughtfully designed outdoor spaces. Horse enthusiasts will appreciate the round pen and large arena, three covered turnouts, and cross-fenced pastures, along with three storage sheds for a tack room, equipment, and hay storage. Steel rail fencing lines the front of the property, and a wine cave adds another unique touch. A detached one-bedroom, one-bath ADU with washer/dryer included offers excellent potential for guests, a caretaker, or rental income. Offering the perfect blend of comfort, functionality, and ranch living with views over your own land, this remarkable property is ready for its next chapter with local amenities including a community lake just minutes away.

$6,187/mo

Est. mortgage payment based on a $930,000 home price.

All estimates are provided by Luxury Presence for informational purposes only. Actual amounts may vary.

Additional information

MLS® ID
226085035

Interior Features

Bedrooms
4
Bathrooms
3
Fireplace
Yes
Cooling
Yes
Heating
Yes
Basement
No

Exterior Features

Lot Size
5 Acres

Other Property Details

Association Fee Frequency
Yearly
Garage
Yes
View
Yes
Pool
Yes
55+/Senior Community
No
MLS provider logo

Courtesy of Vista Sotheby's International Realty, Kristina Agustin,
Listing Contact:  

Data maintained by METROLIST® may not reflect all real estate activity in the market. All information has been provided by seller/other sources and has not been verified by broker. All measurements and all calculations of area (i.e., Sq Ft and Acreage) are approximate. All interested persons should independently verify the accuracy of all information. All real estate advertising placed by anyone through this service for real properties in the United States is subject to the US Federal Fair Housing Act of 1968, as amended, which makes it illegal to advertise 'any preference, limitation or discrimination because of race, color, religion, sex, handicap, family status or national origin or an intention to make any such preference, limitation or discrimination.' This service will not knowingly accept any advertisement for real estate which is in violation of the law. Our readers are hereby informed that all dwellings, under the jurisdiction of U.S. Federal regulations, advertised in this service are available on an equal opportunity basis. 

©2026 METROLIST®. All rights reserved.

Data last updated 5:10 AM UTC


Powered by Luxury Presence
